design@fionaparrott.co.uk
https://fionaparrott.co.uk/
Fiona Parrott Design
07792199155
Graduation year: 2024/25 PDD, 2025/26 GDD
Fiona Parrott
Thoughtful design begins with understanding the people who will use the space and the landscape it sits within. My aim is to find and enhance the unique character of every setting. I build gardens around expert planting design. By using naturalistic schemes and choosing plants suited to the specific soil and climate, I create spaces that thrive and evolve year after year. This is always paired with a sensitive approach to materials and resources, ensuring the physical structure of the garden is as responsible as it is well-crafted. I take on full garden design commissions—managing the spatial planning and hard landscaping—as well as standalone planting projects to breathe new life into existing spaces.
Based in Hove, East Sussex, I undertake projects throughout Sussex, London, and the South East. I am also available for larger commissions and collaborative projects across the UK.
Biography:
Before transitioning to landscape design, I had an international career in anthropology (BA Oxford, PhD UCL). This background continues to inform my understanding of how people connect with their environments. More recently, I built a practical foundation in horticulture as a Senior Gardener for the National Trust, and studied on the Garden Design and Planting Design diploma, where I was awarded a College Prize. Recent milestones include designing a climate-adapted, walled garden for National Trust Bateman’s in Sussex.
Instagram – @parrott_fiona
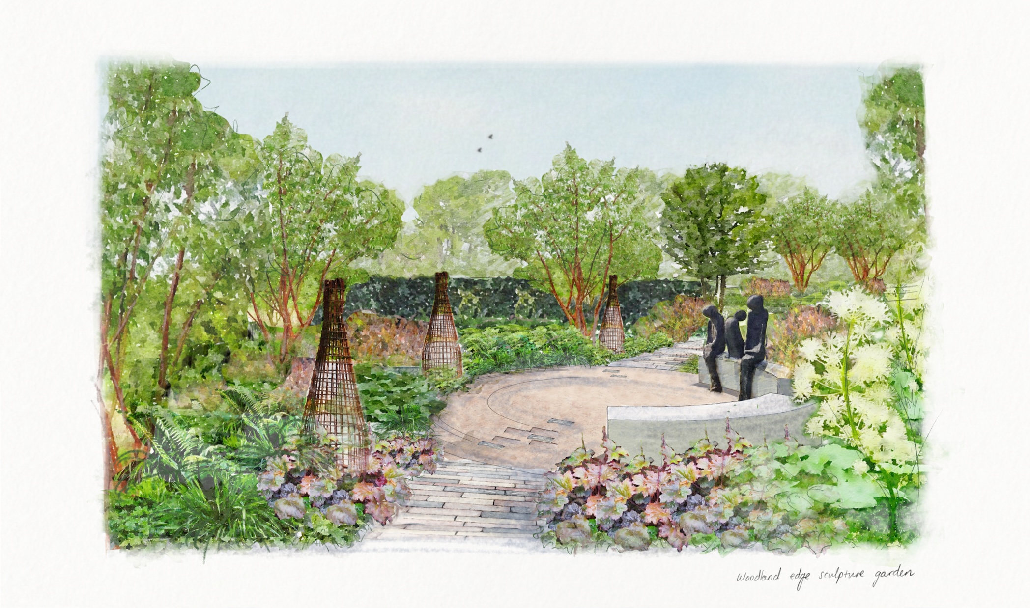
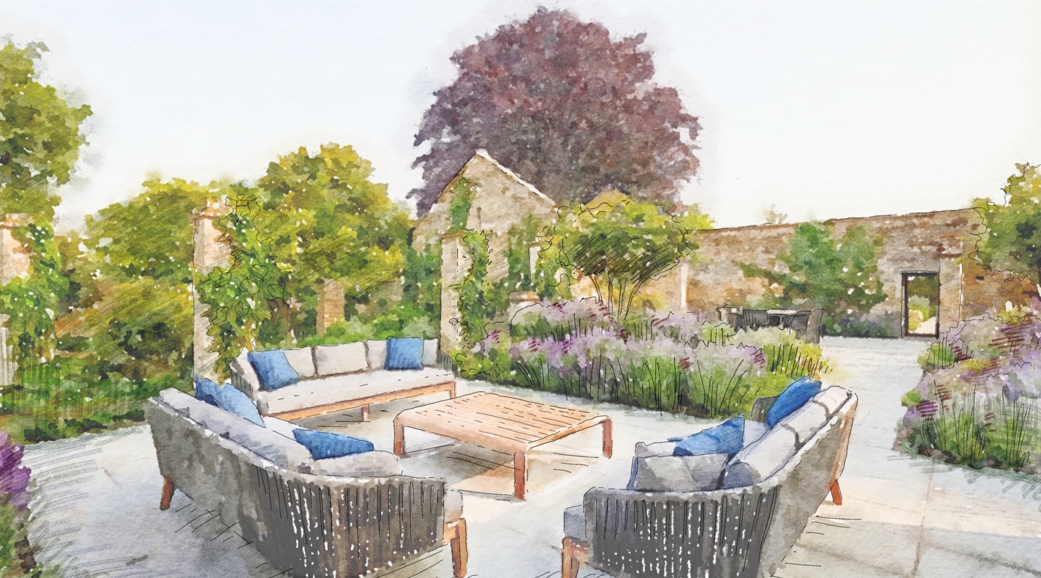
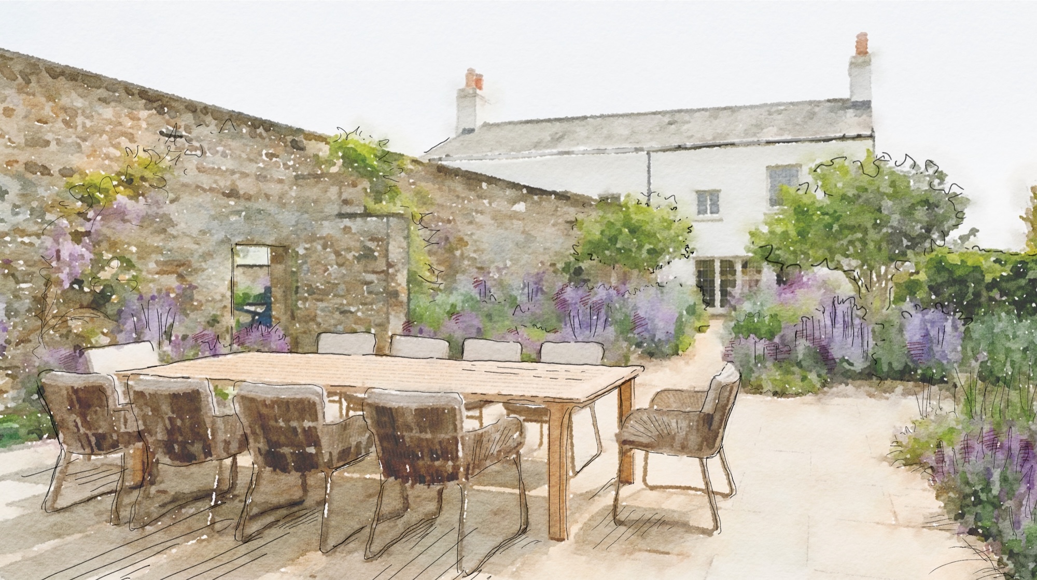
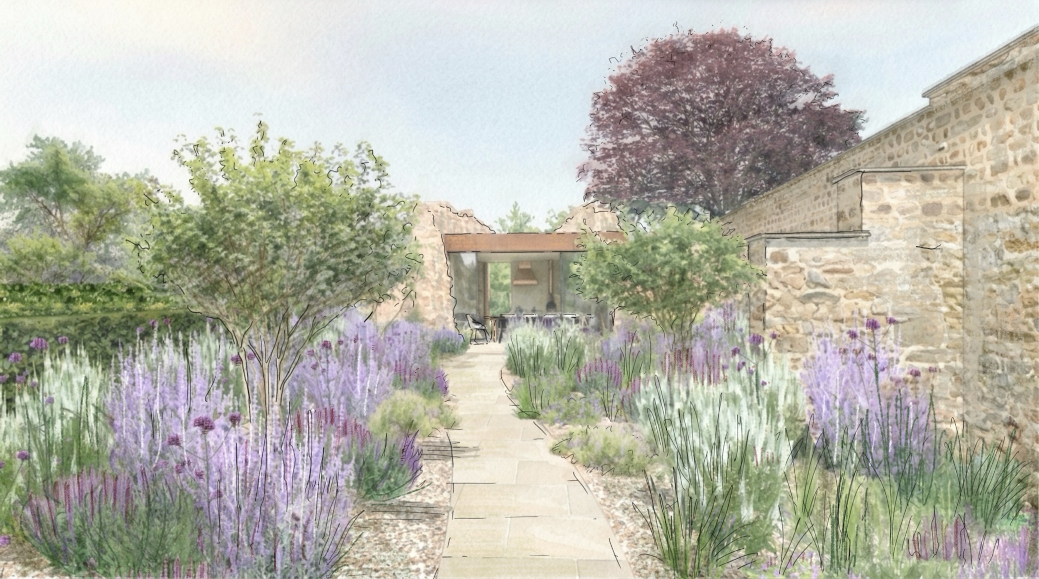
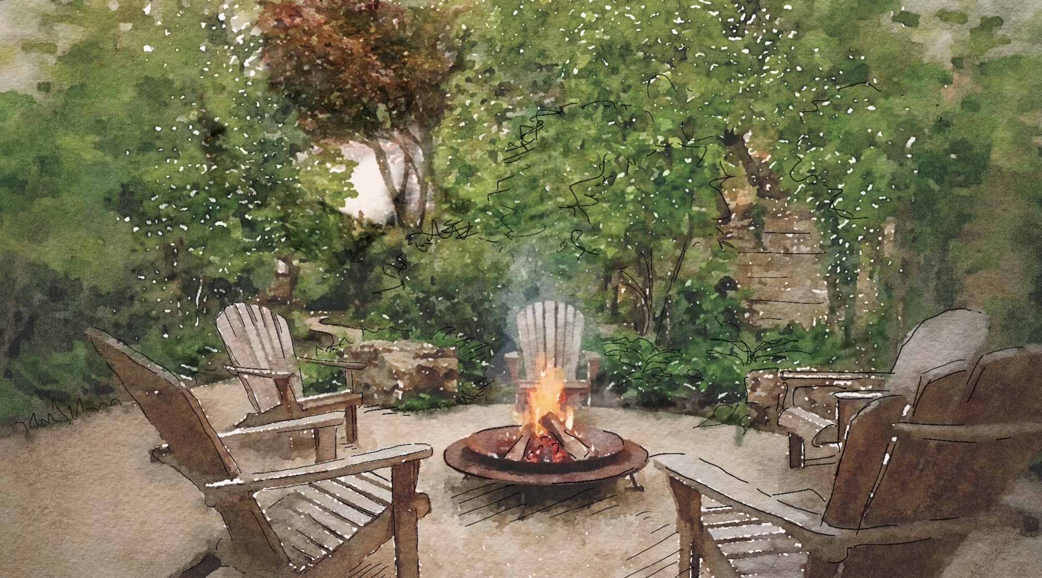
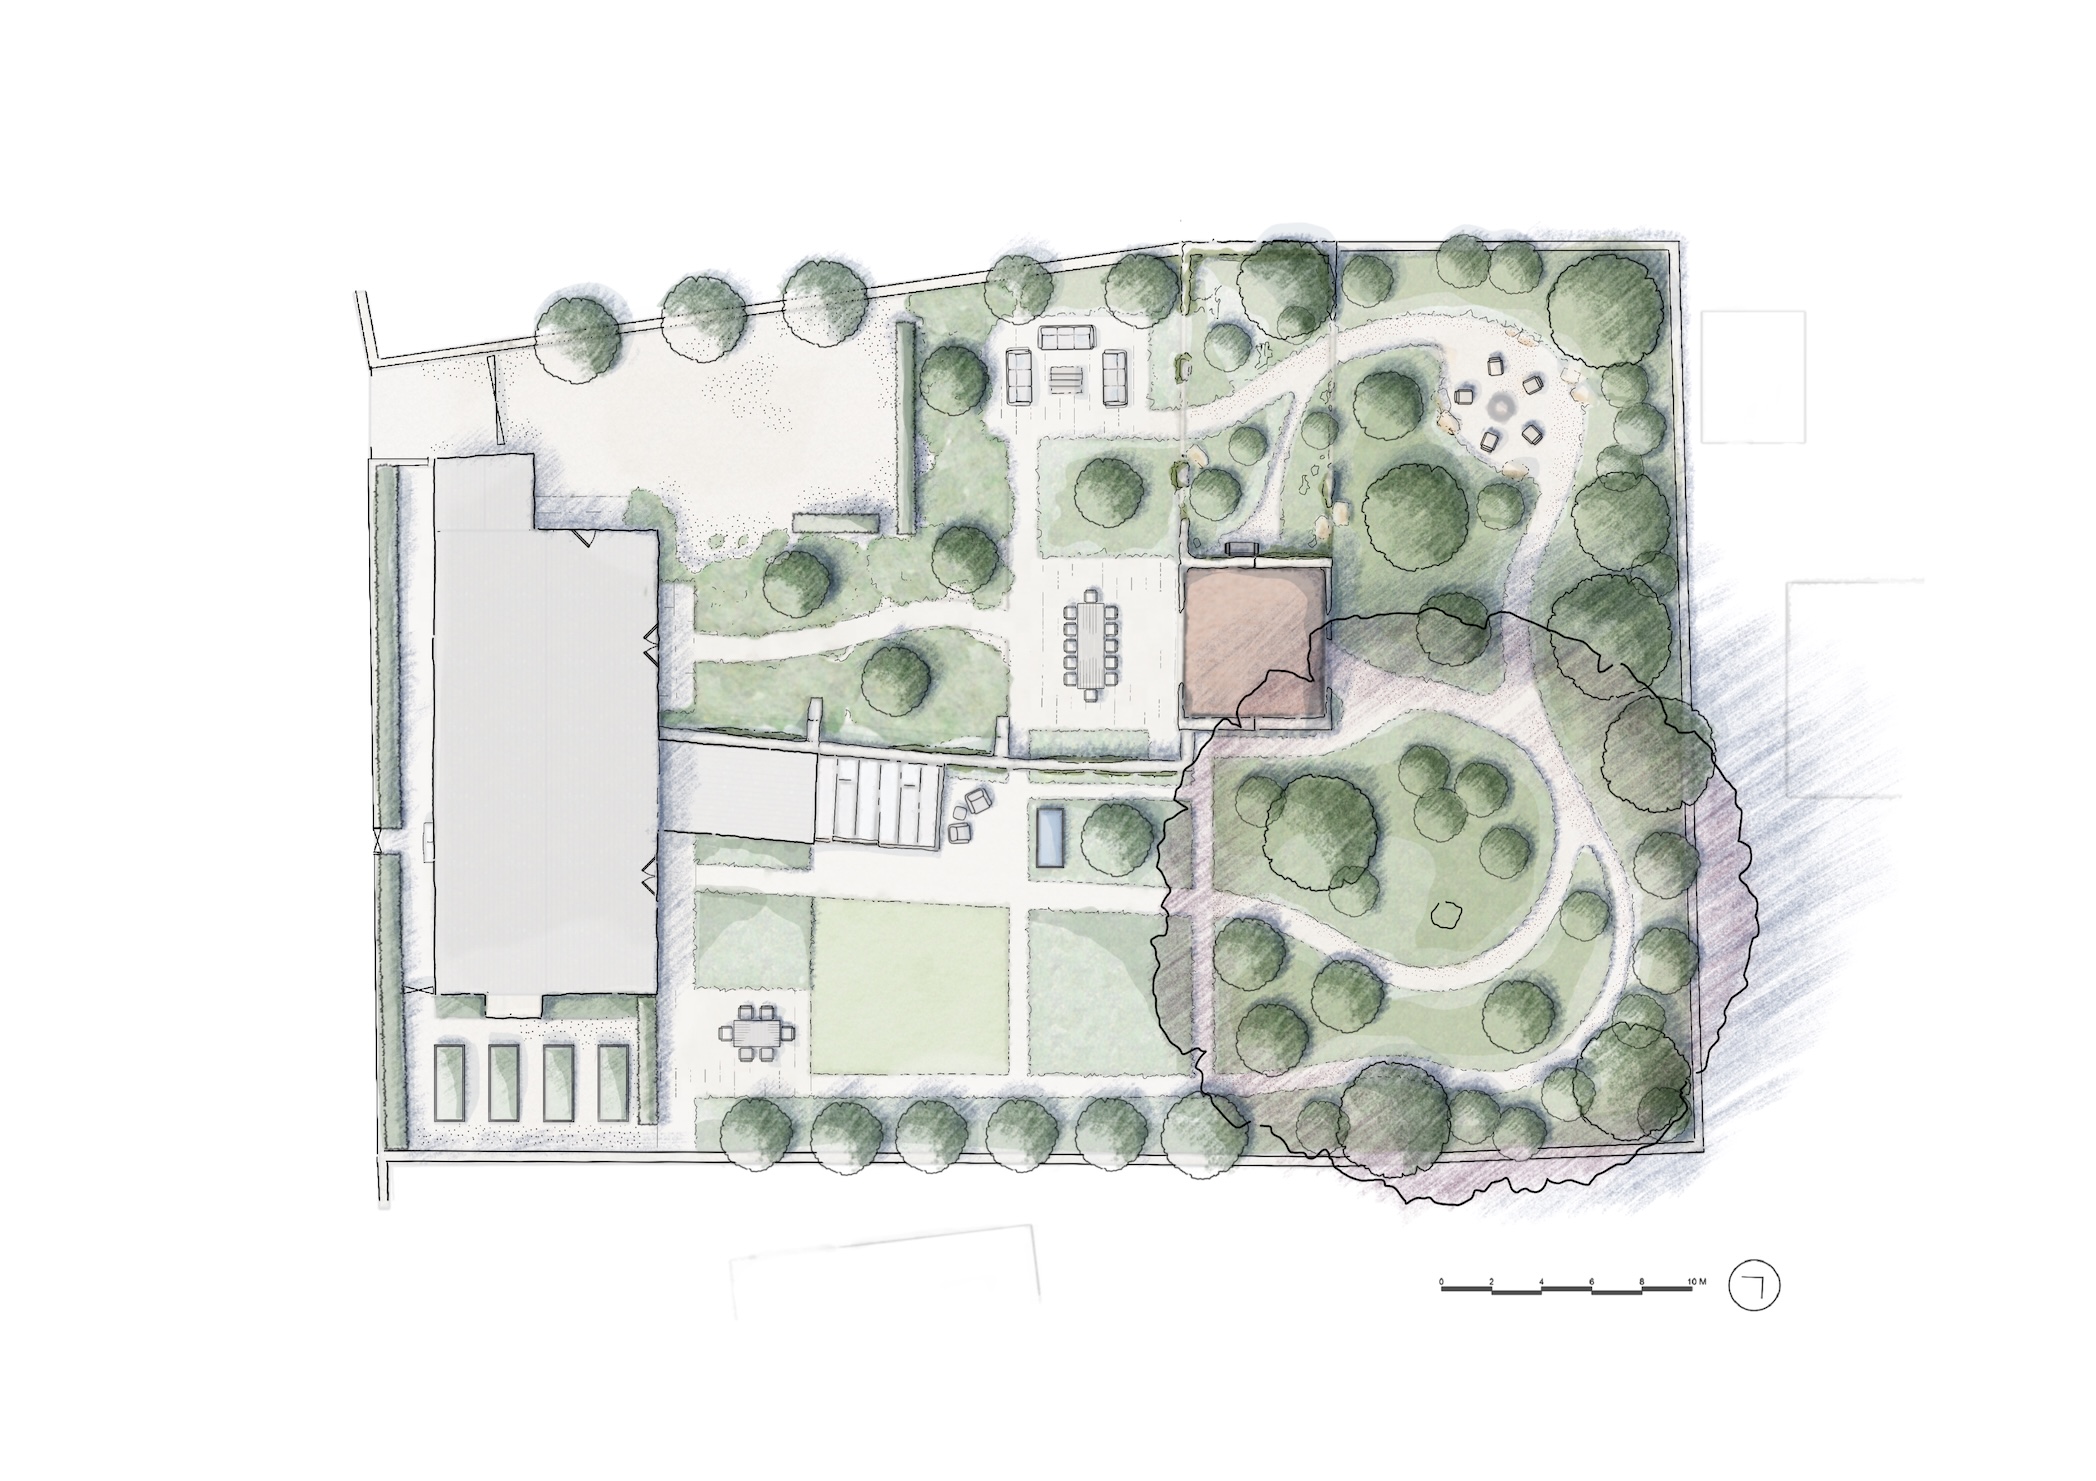
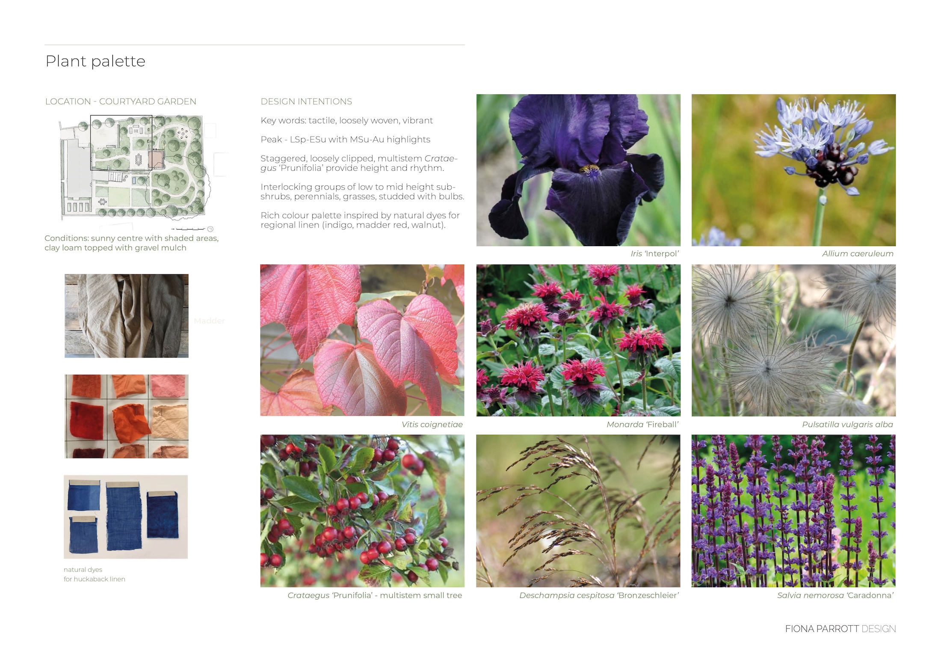
Set around an 18th-century, limestone rectory in the North Riding, the garden is defined by the presence of a rubble-stone wall, a ruined barn, and a mature copper beech. Crisp terraces near the house unravel into woodland pathways, establishing a rhythm that draws the architecture and the grounds together. Within the ruins, a contemporary summer kitchen is anchored against the stone. The planting echoes the region’s linen heritage, weaving tones of indigo, madder and walnut to provide a long season of colour and texture.
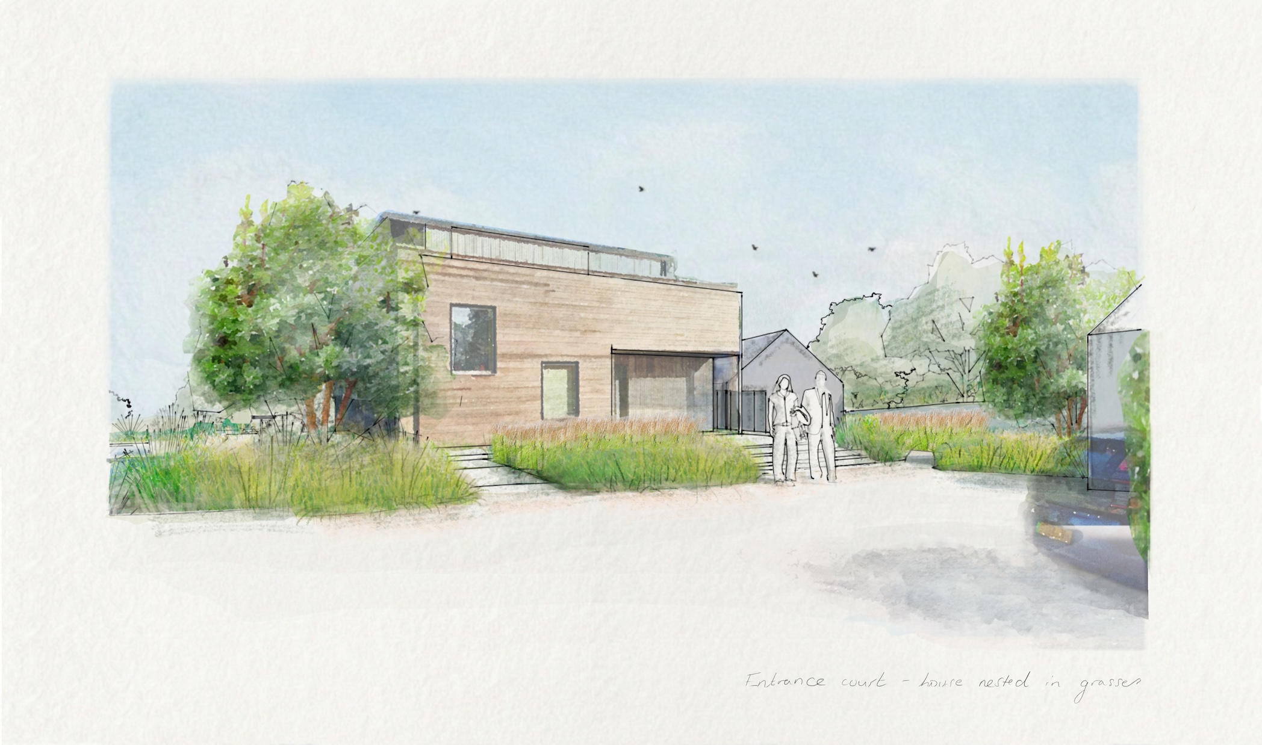
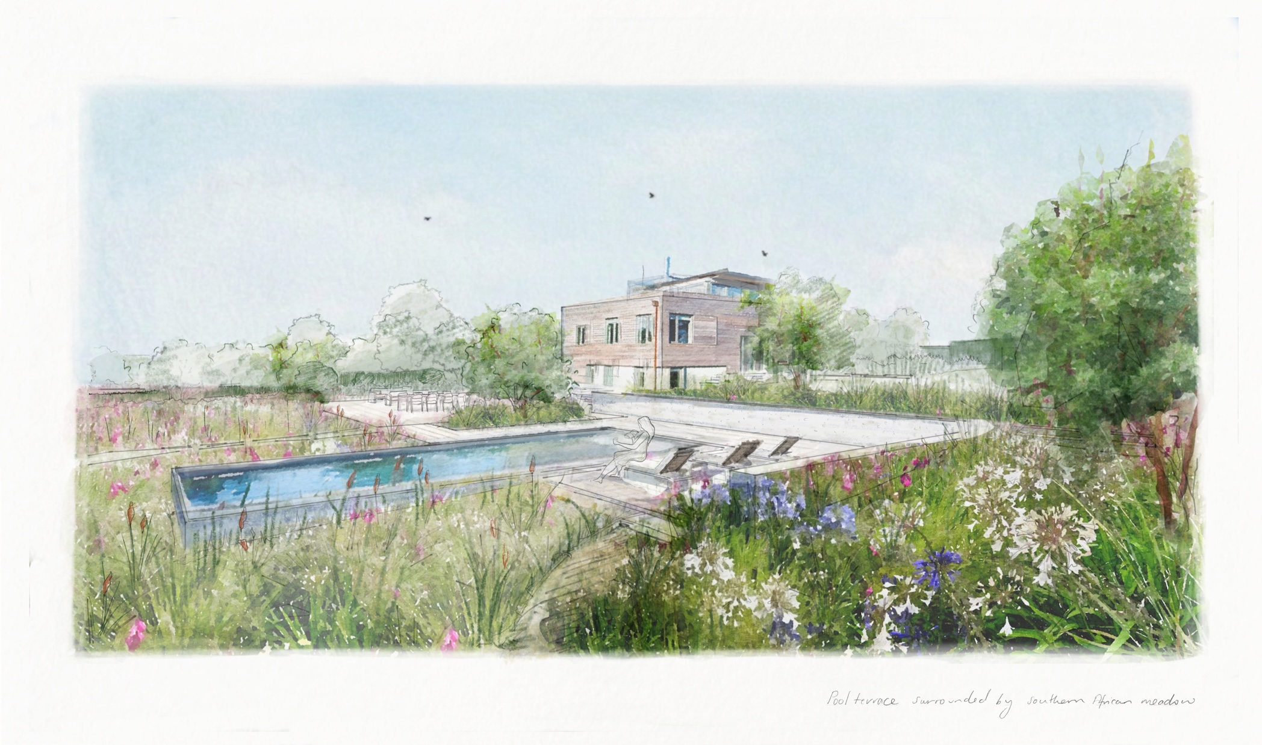
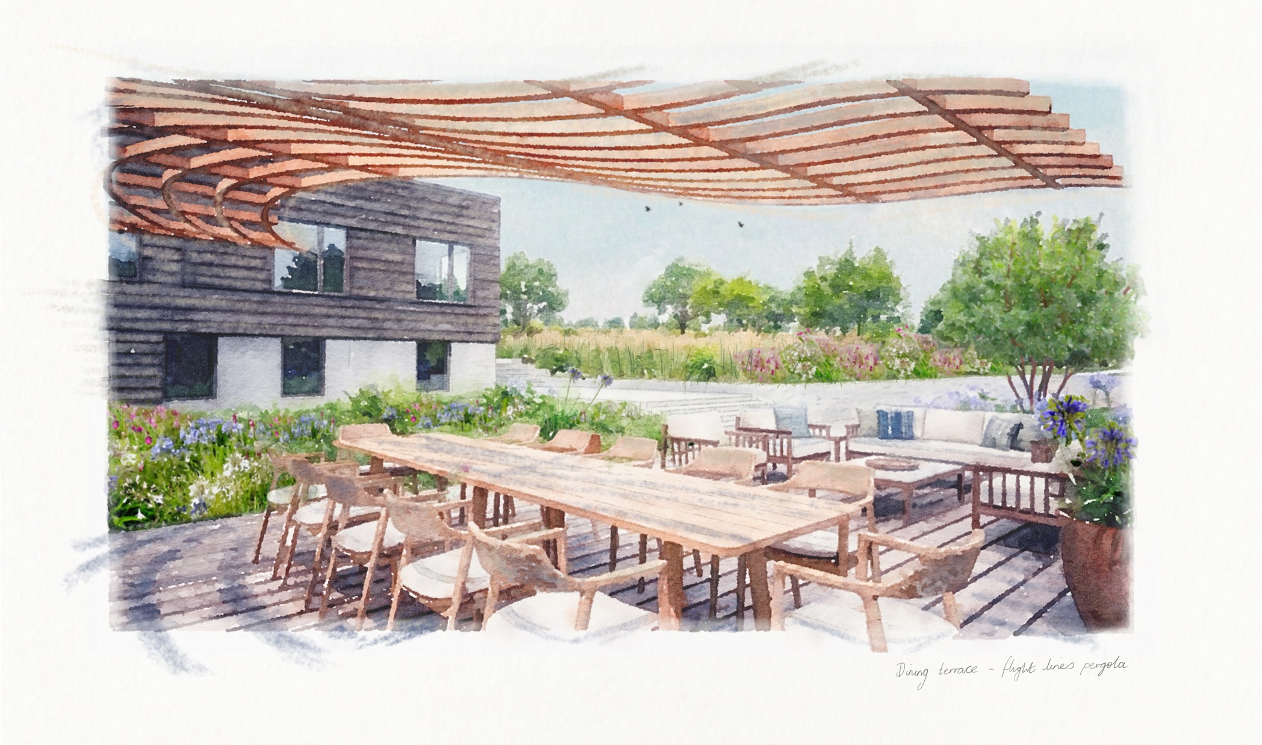
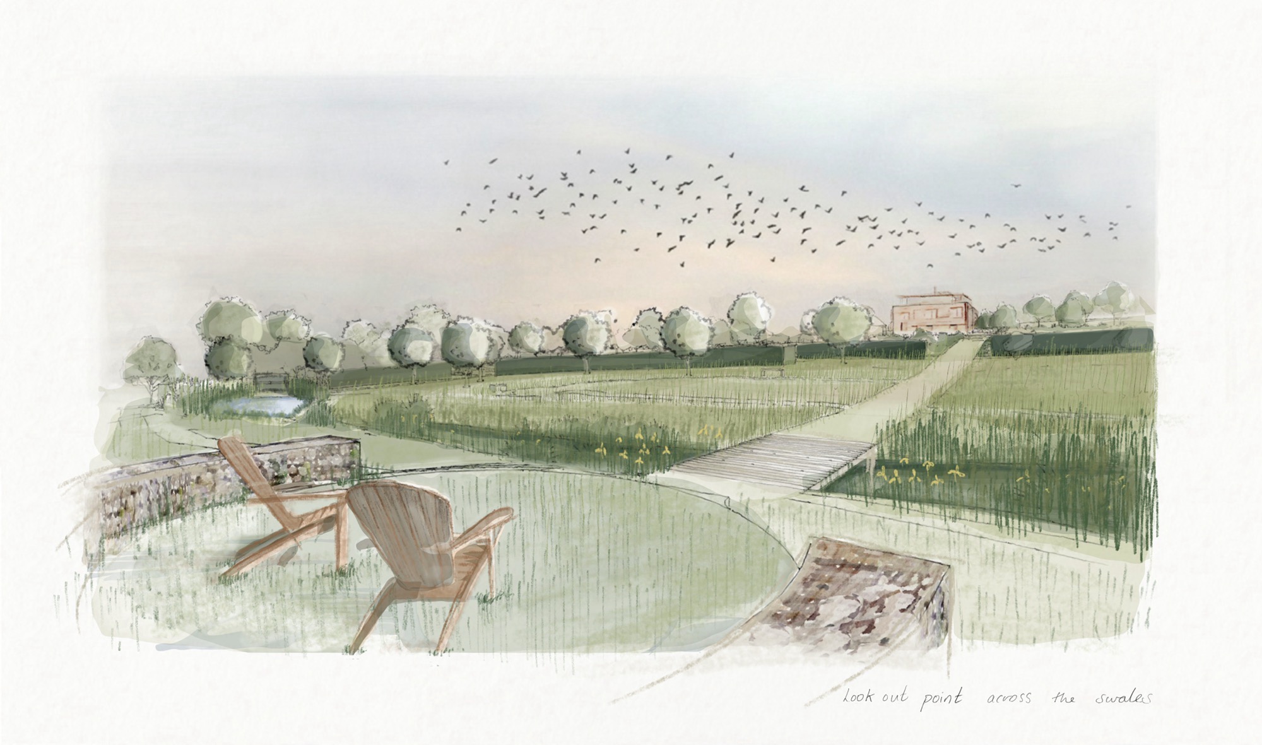
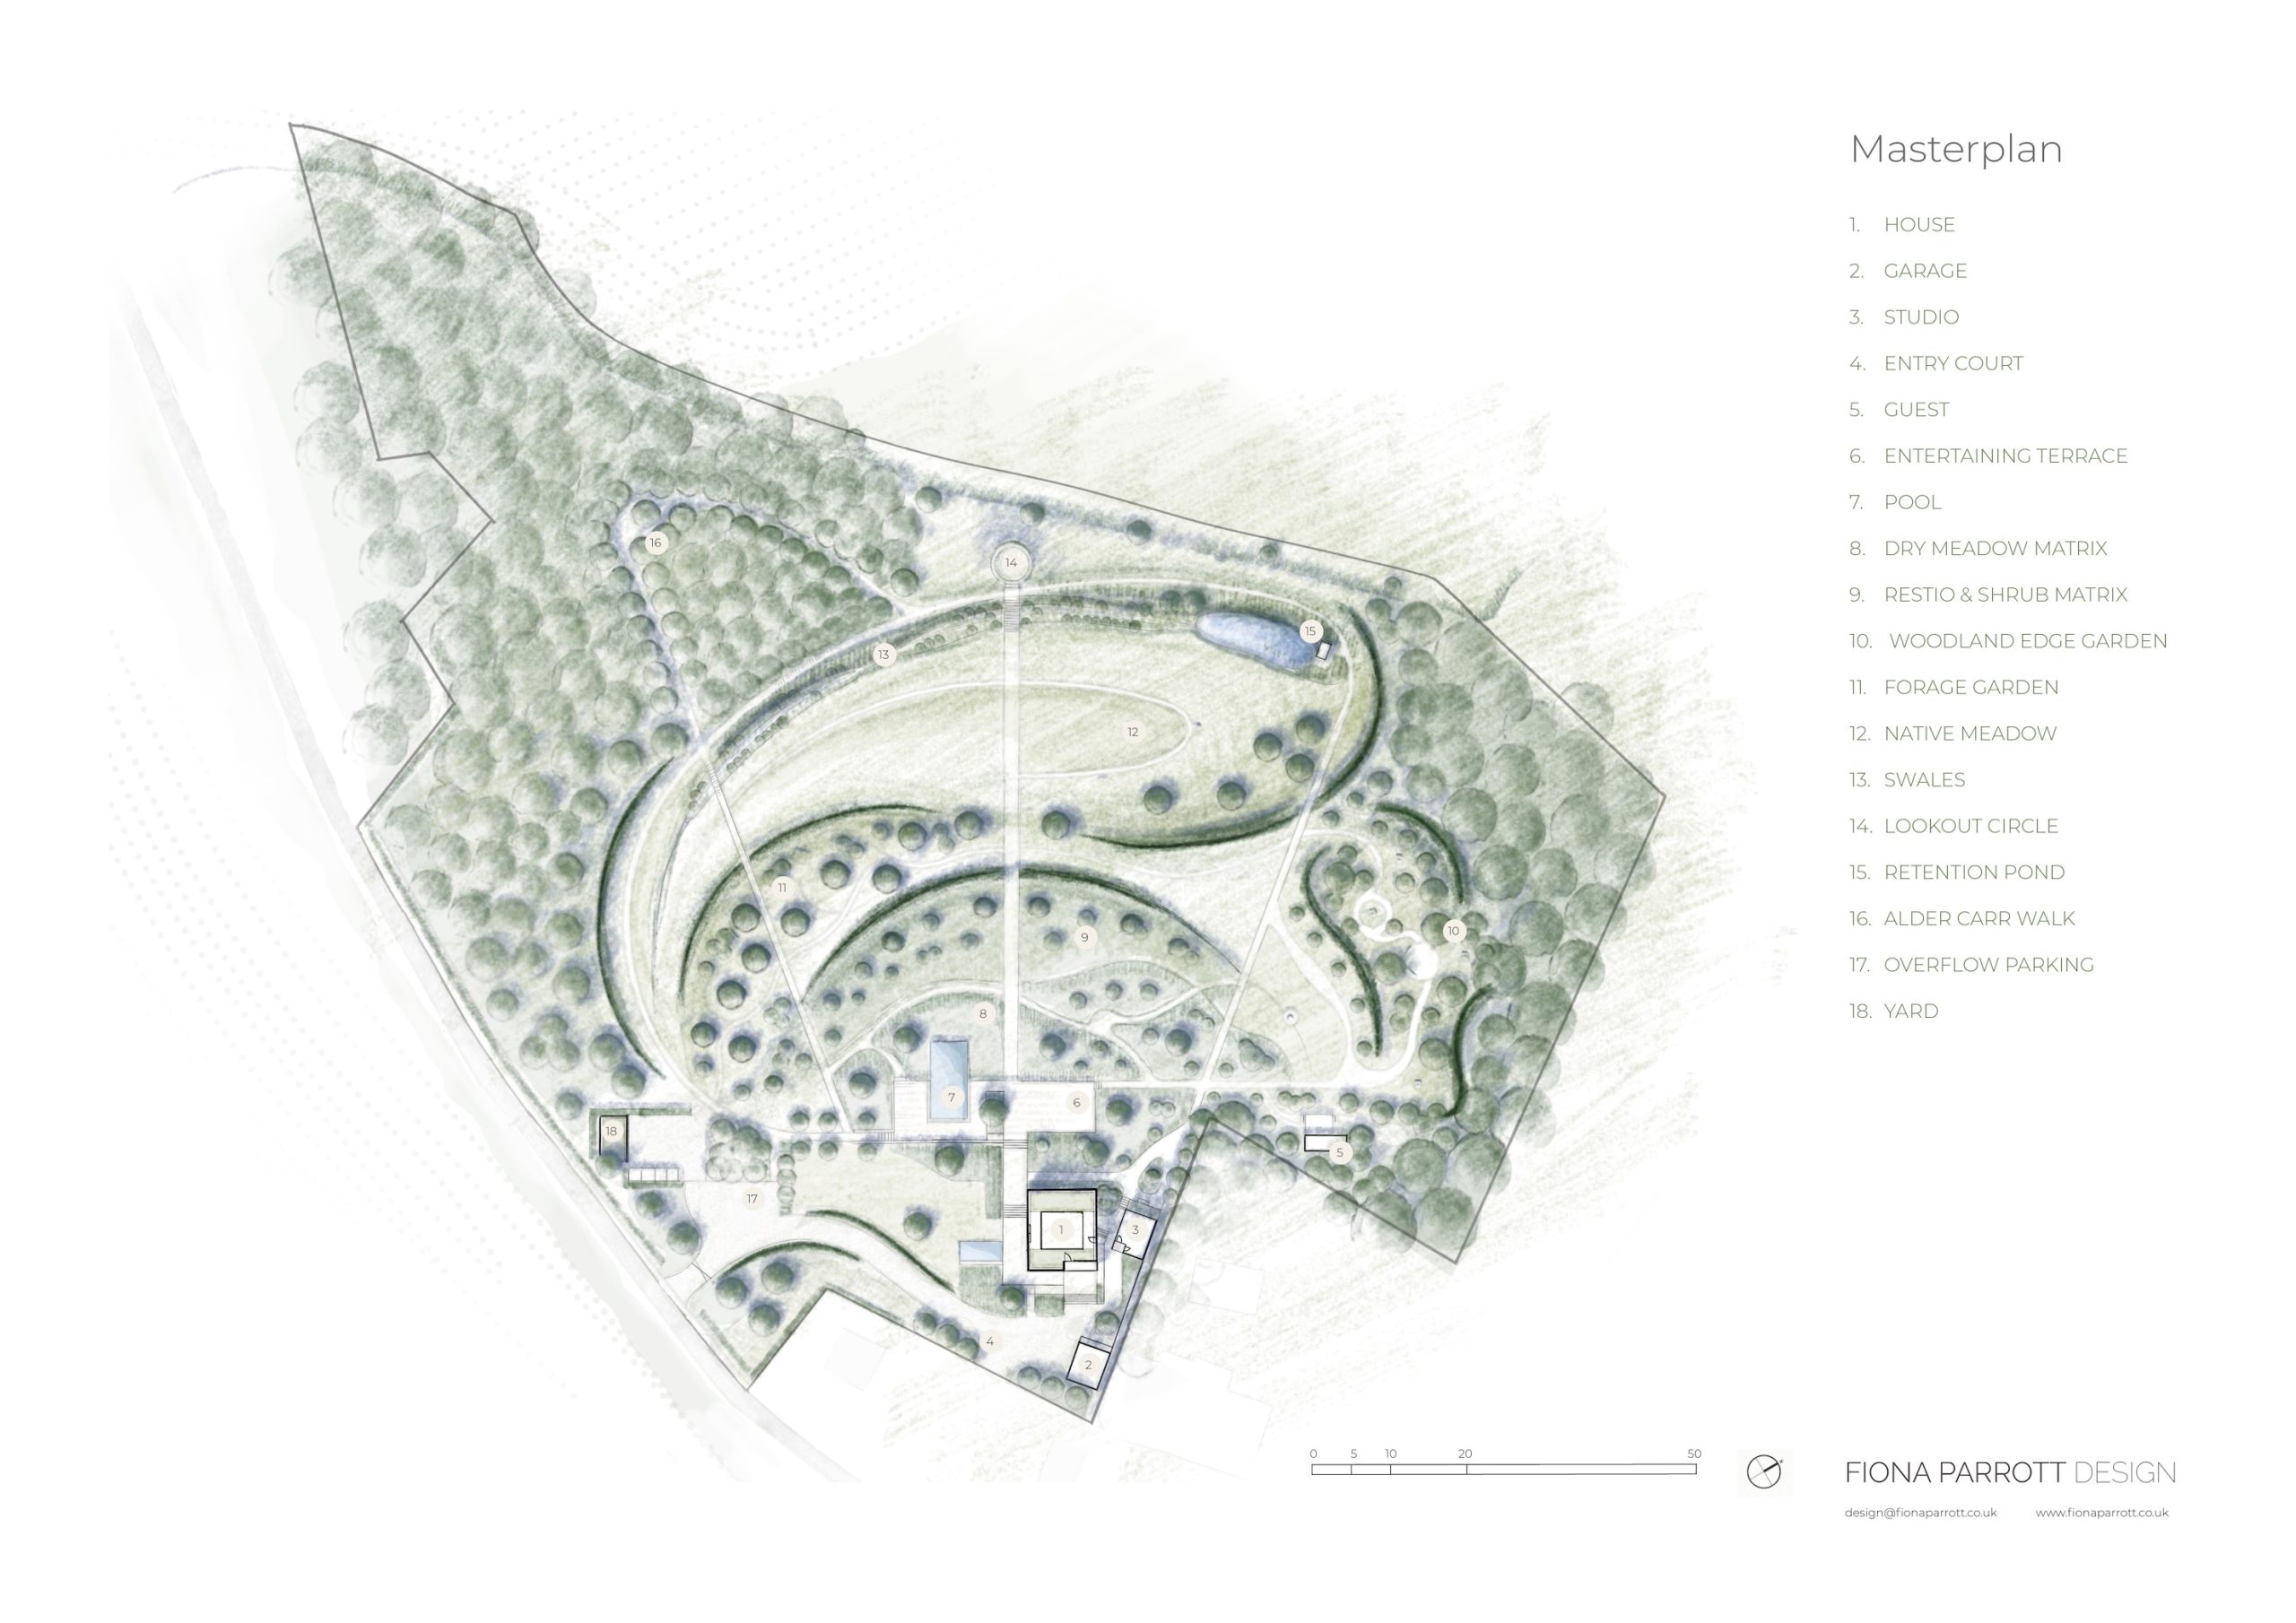
Set in the Upper Waveney Valley, a contemporary passive-house of western red cedar and board-formed concrete occupies the highest point on this 5 acre site. The design explores the tension between the restrained architecture and the expansive landscape below. Lines projecting from the building dissolve into fluid pathways, guiding a deliberate journey down toward a natural wetland basin. Near the house, a natural swimming pool and terraces sit within an immersive meadow matrix. As the topography falls, the material language shifts from cast concrete to raw oak and flint. The planting mirrors this transition, moving from architectural exotics to climate-resilient natives, grounding the modern structure within its setting. The design is inspired by the role of Suffolk as a staging post in avian migratory routes (the East Atlantic Flyway), providing a conceptual lens that unites the sweeping flight lines of the pathways and hedges, the shifting geography of the planting, and the site’s wider ecological response.