Dagmara Katlewska
My interest began with art, architecture and interior design — with how a space makes you feel — alongside a lifelong preference for being outdoors rather than in the city.
I am drawn to naturalistic planting and to gardens that feel relaxed and connected to their surroundings. I love the way they change through the seasons: plants emerging, moving, fading and regenerating.
A successful garden should be more than beautiful. It should make the most of the site it sits on, turning constraints into opportunities, and it should respond to the character of the place and to the people who will use it.
Biography:
I am a garden designer based in Chertsey, Surrey, and graduated with Distinction in 2026.
My route into garden design was not direct. I spent sixteen years in management within the hospitality industry, latterly in London private members’ clubs, where I led teams, managed budgets and upheld standards, and supported refurbishment projects. I completed the Master Innholders Aspiring Leaders Diploma in 2020, as one of eighteen people selected nationally.
My interest in gardens began with plants — growing from seed, propagating and observing how they develop and change over time. This grew into a wider fascination with planting, space and atmosphere, and how these elements can work together to create distinctive gardens. In 2026, I volunteered during build week at RHS Chelsea, working on the Saatchi Gallery Garden.
I continue to develop my own plant-focused garden and share my interest in plants and design on Instagram as @plantastic.daggy.
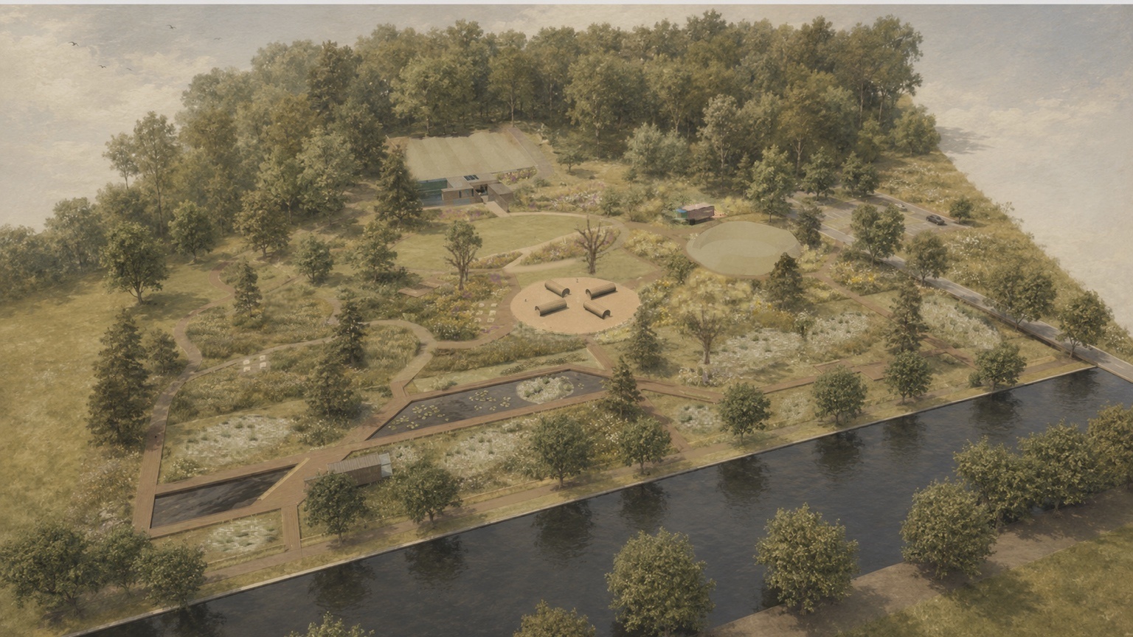
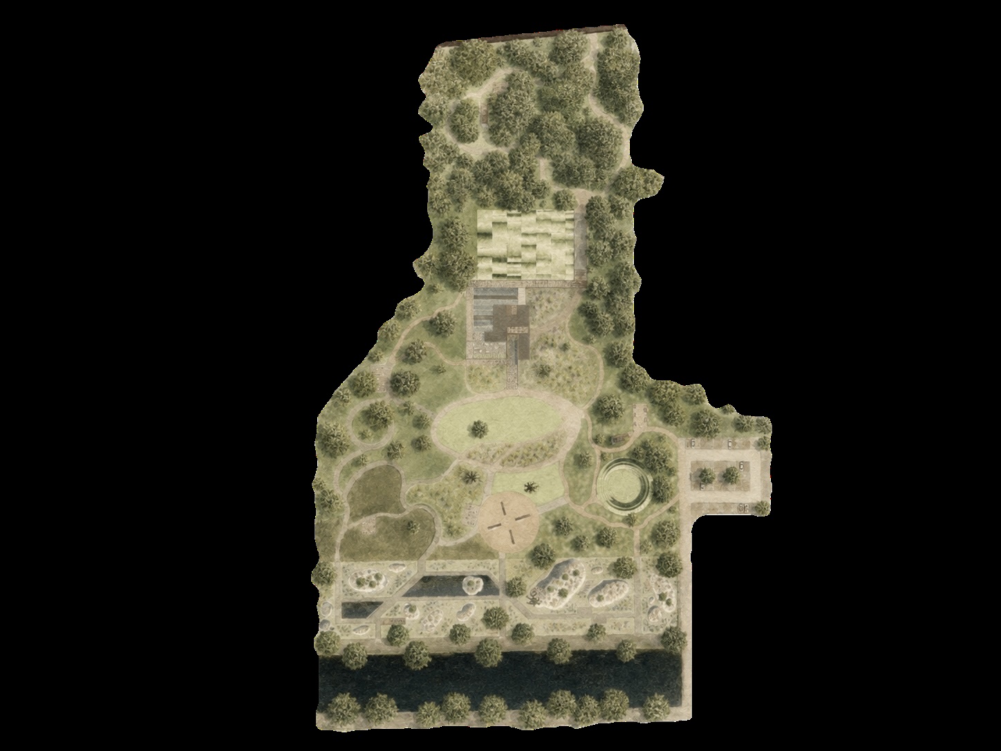
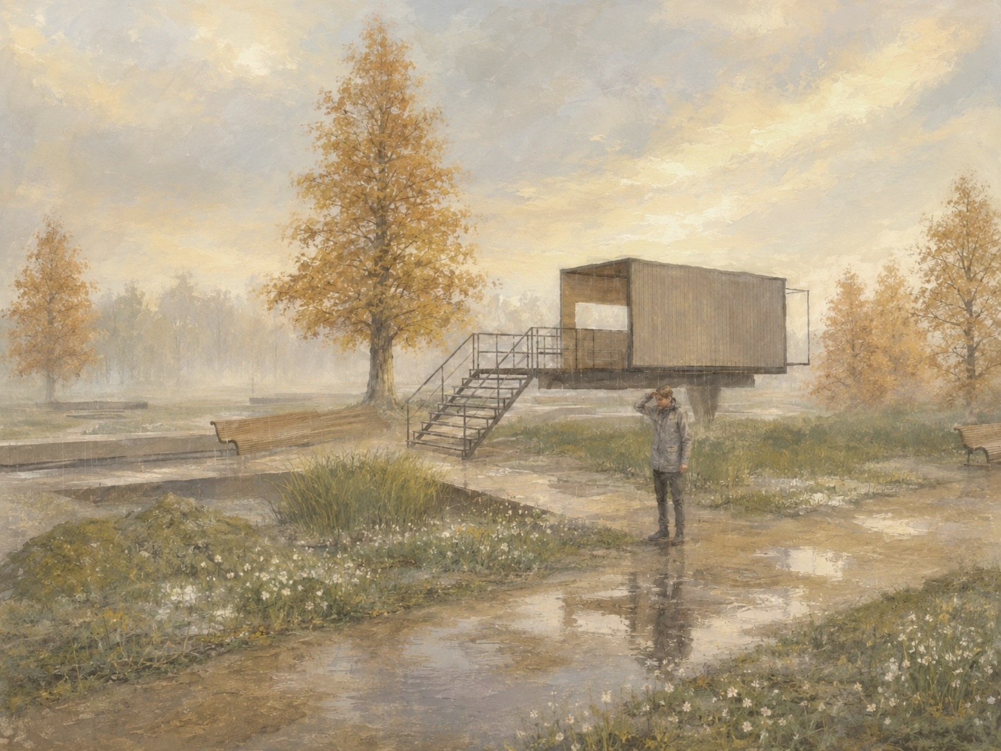
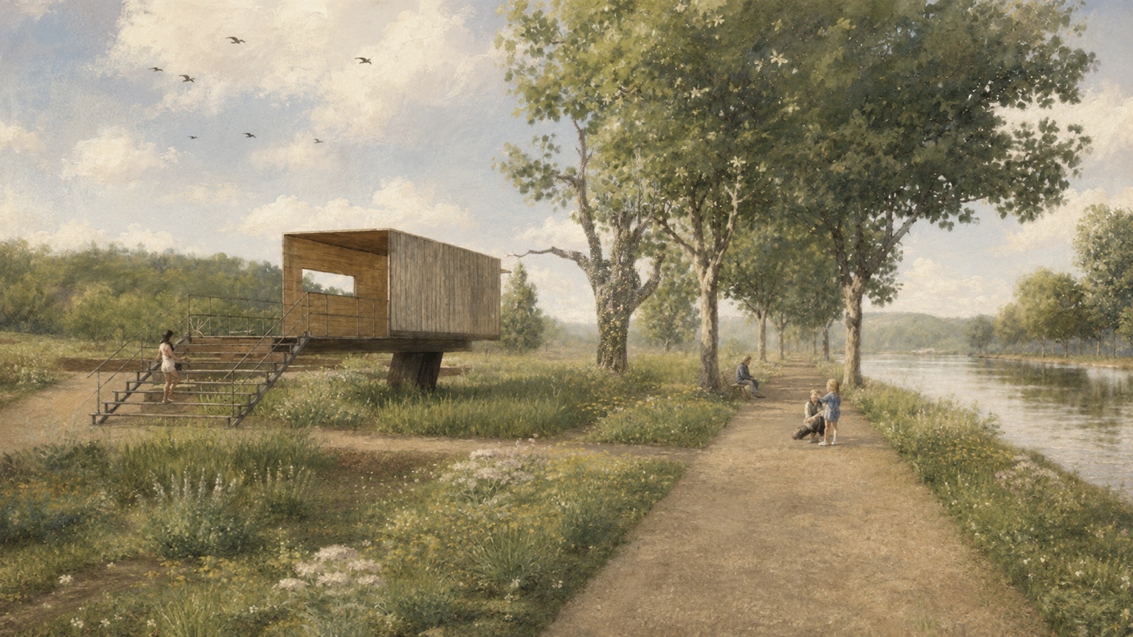
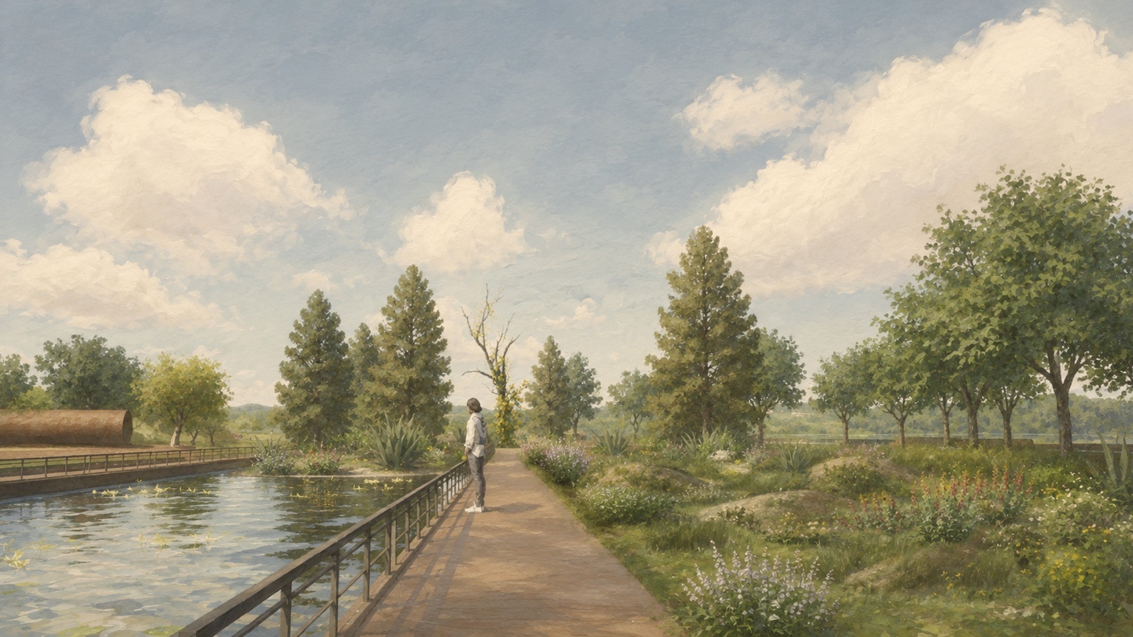
A 9.8-hectare ecological park in Chertsey, Surrey, designed in response to a flood-prone landscape and changing seasonal water levels. The proposal transforms the site into an immersive public landscape of wetlands, meadows, woodland edges and dry gravel planting, connected by raised paths and boardwalks.
The concept, “Every ending becomes a beginning,” explores succession, change and regeneration. Planting, materials and circulation are designed to evolve over time, with self-seeding species, weathering materials and routes that move between enclosed and open spaces.
The scheme includes a visitor centre and café, permanent lake, seasonal wetland, observation points, educational areas and parking, while prioritising biodiversity, water management and a strong sense of exploration and reflection.

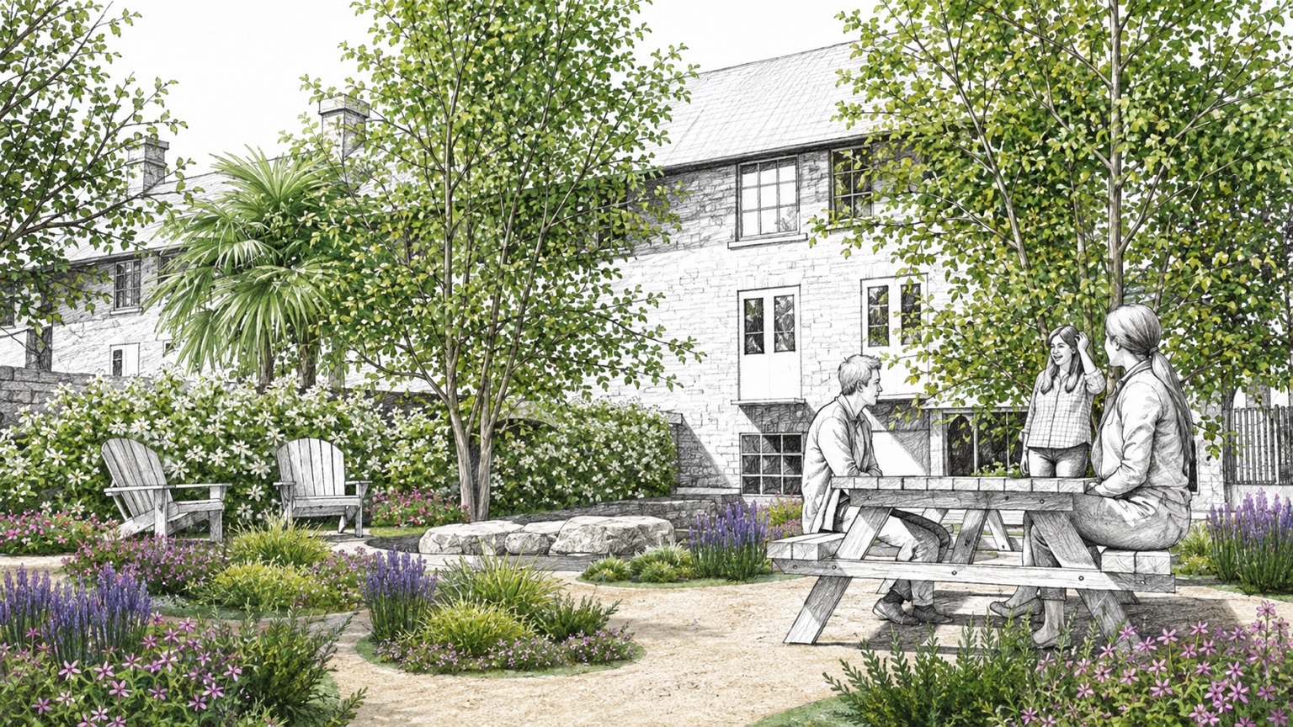
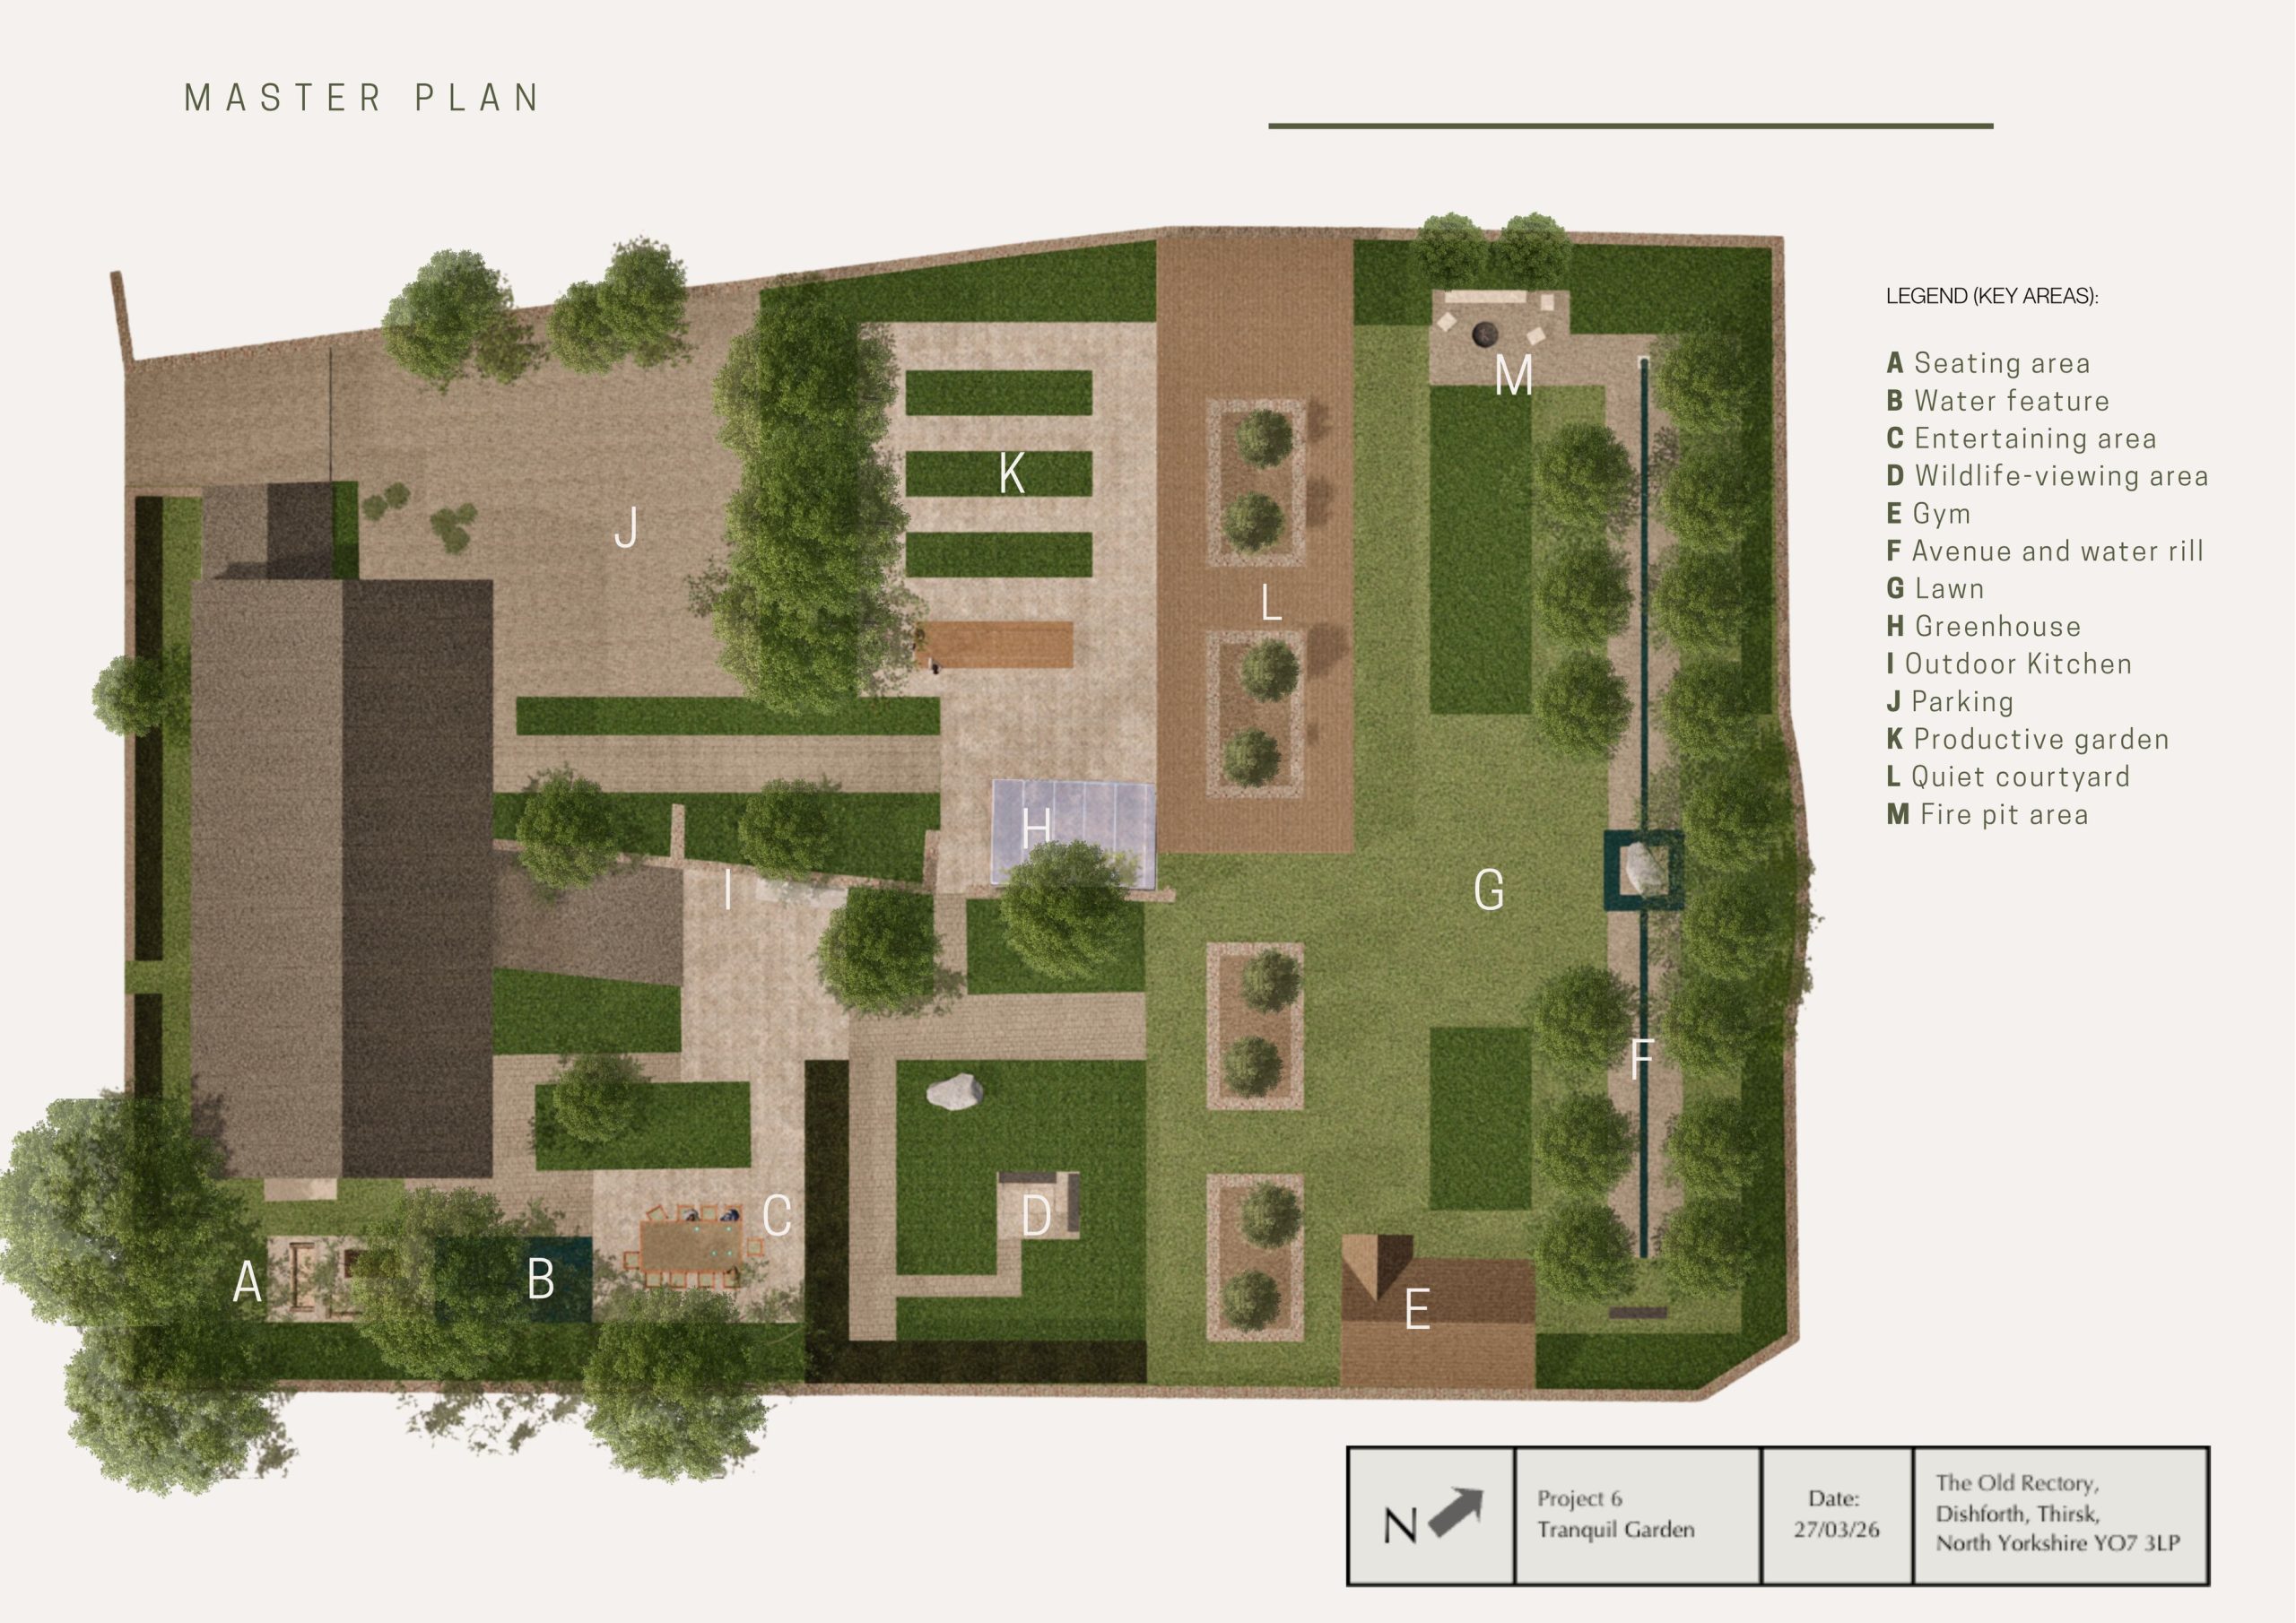
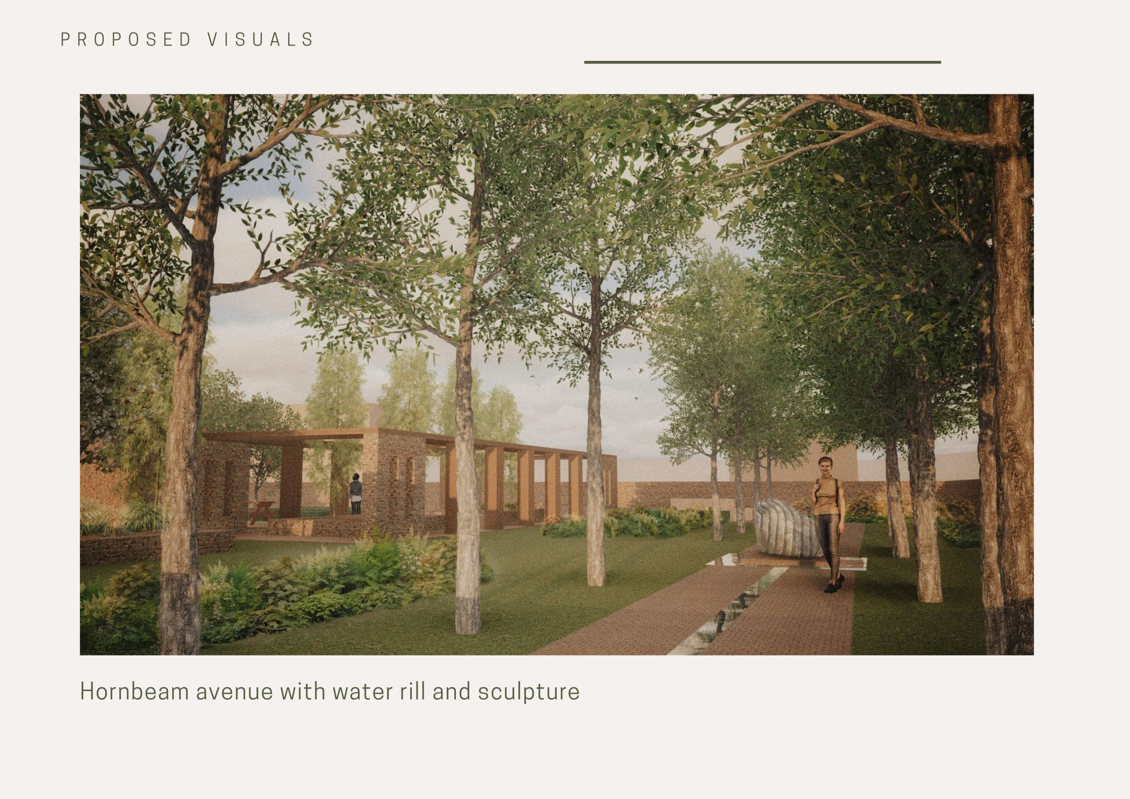
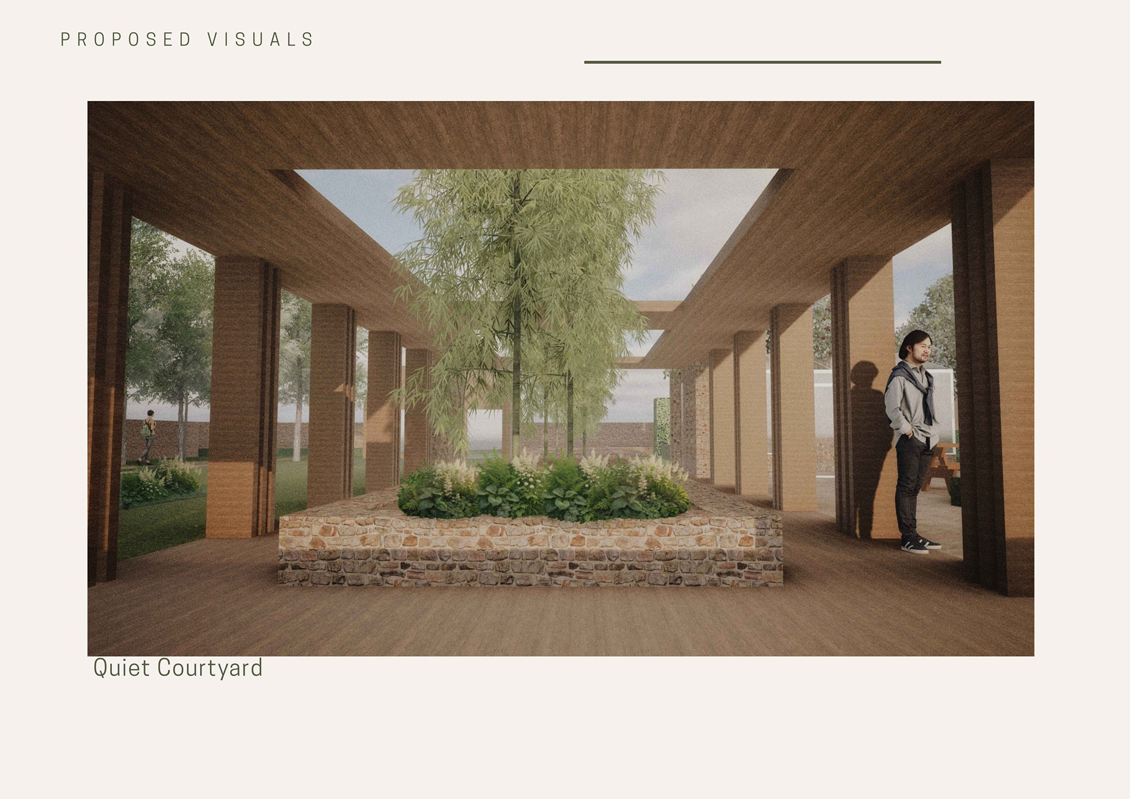
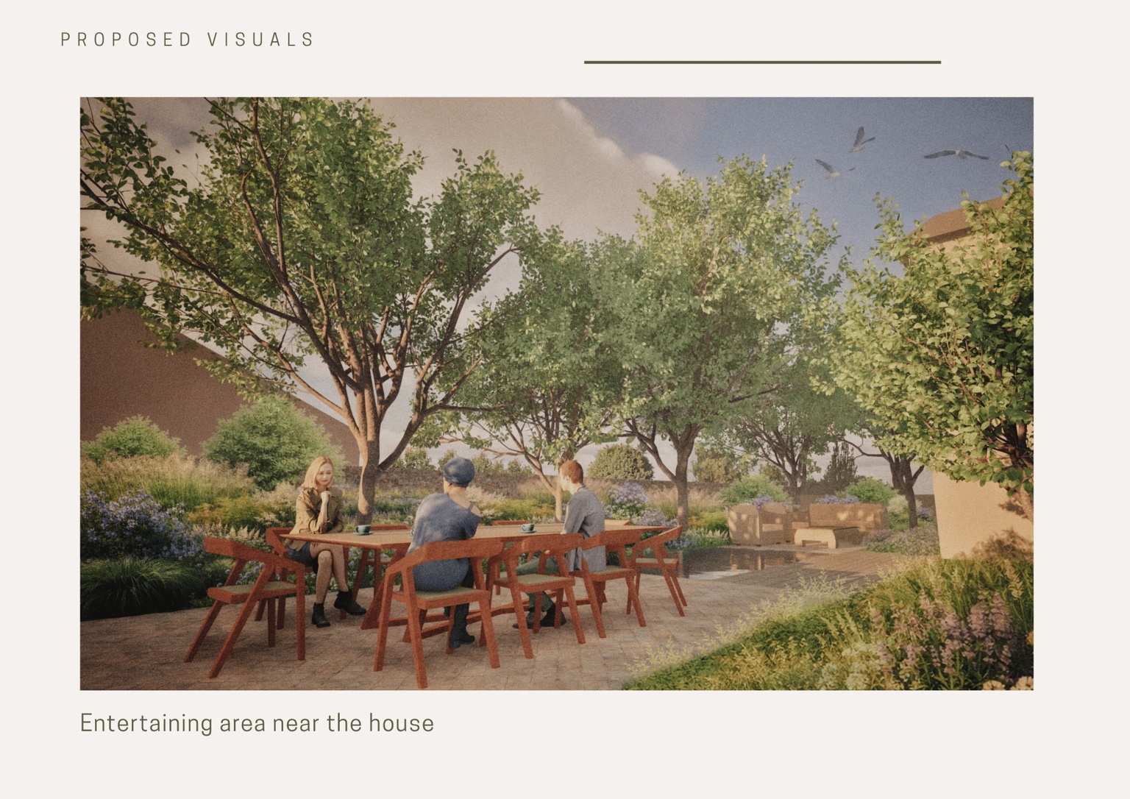
The Tranquil Garden — private family garden, North Yorkshire, 1,500 m².
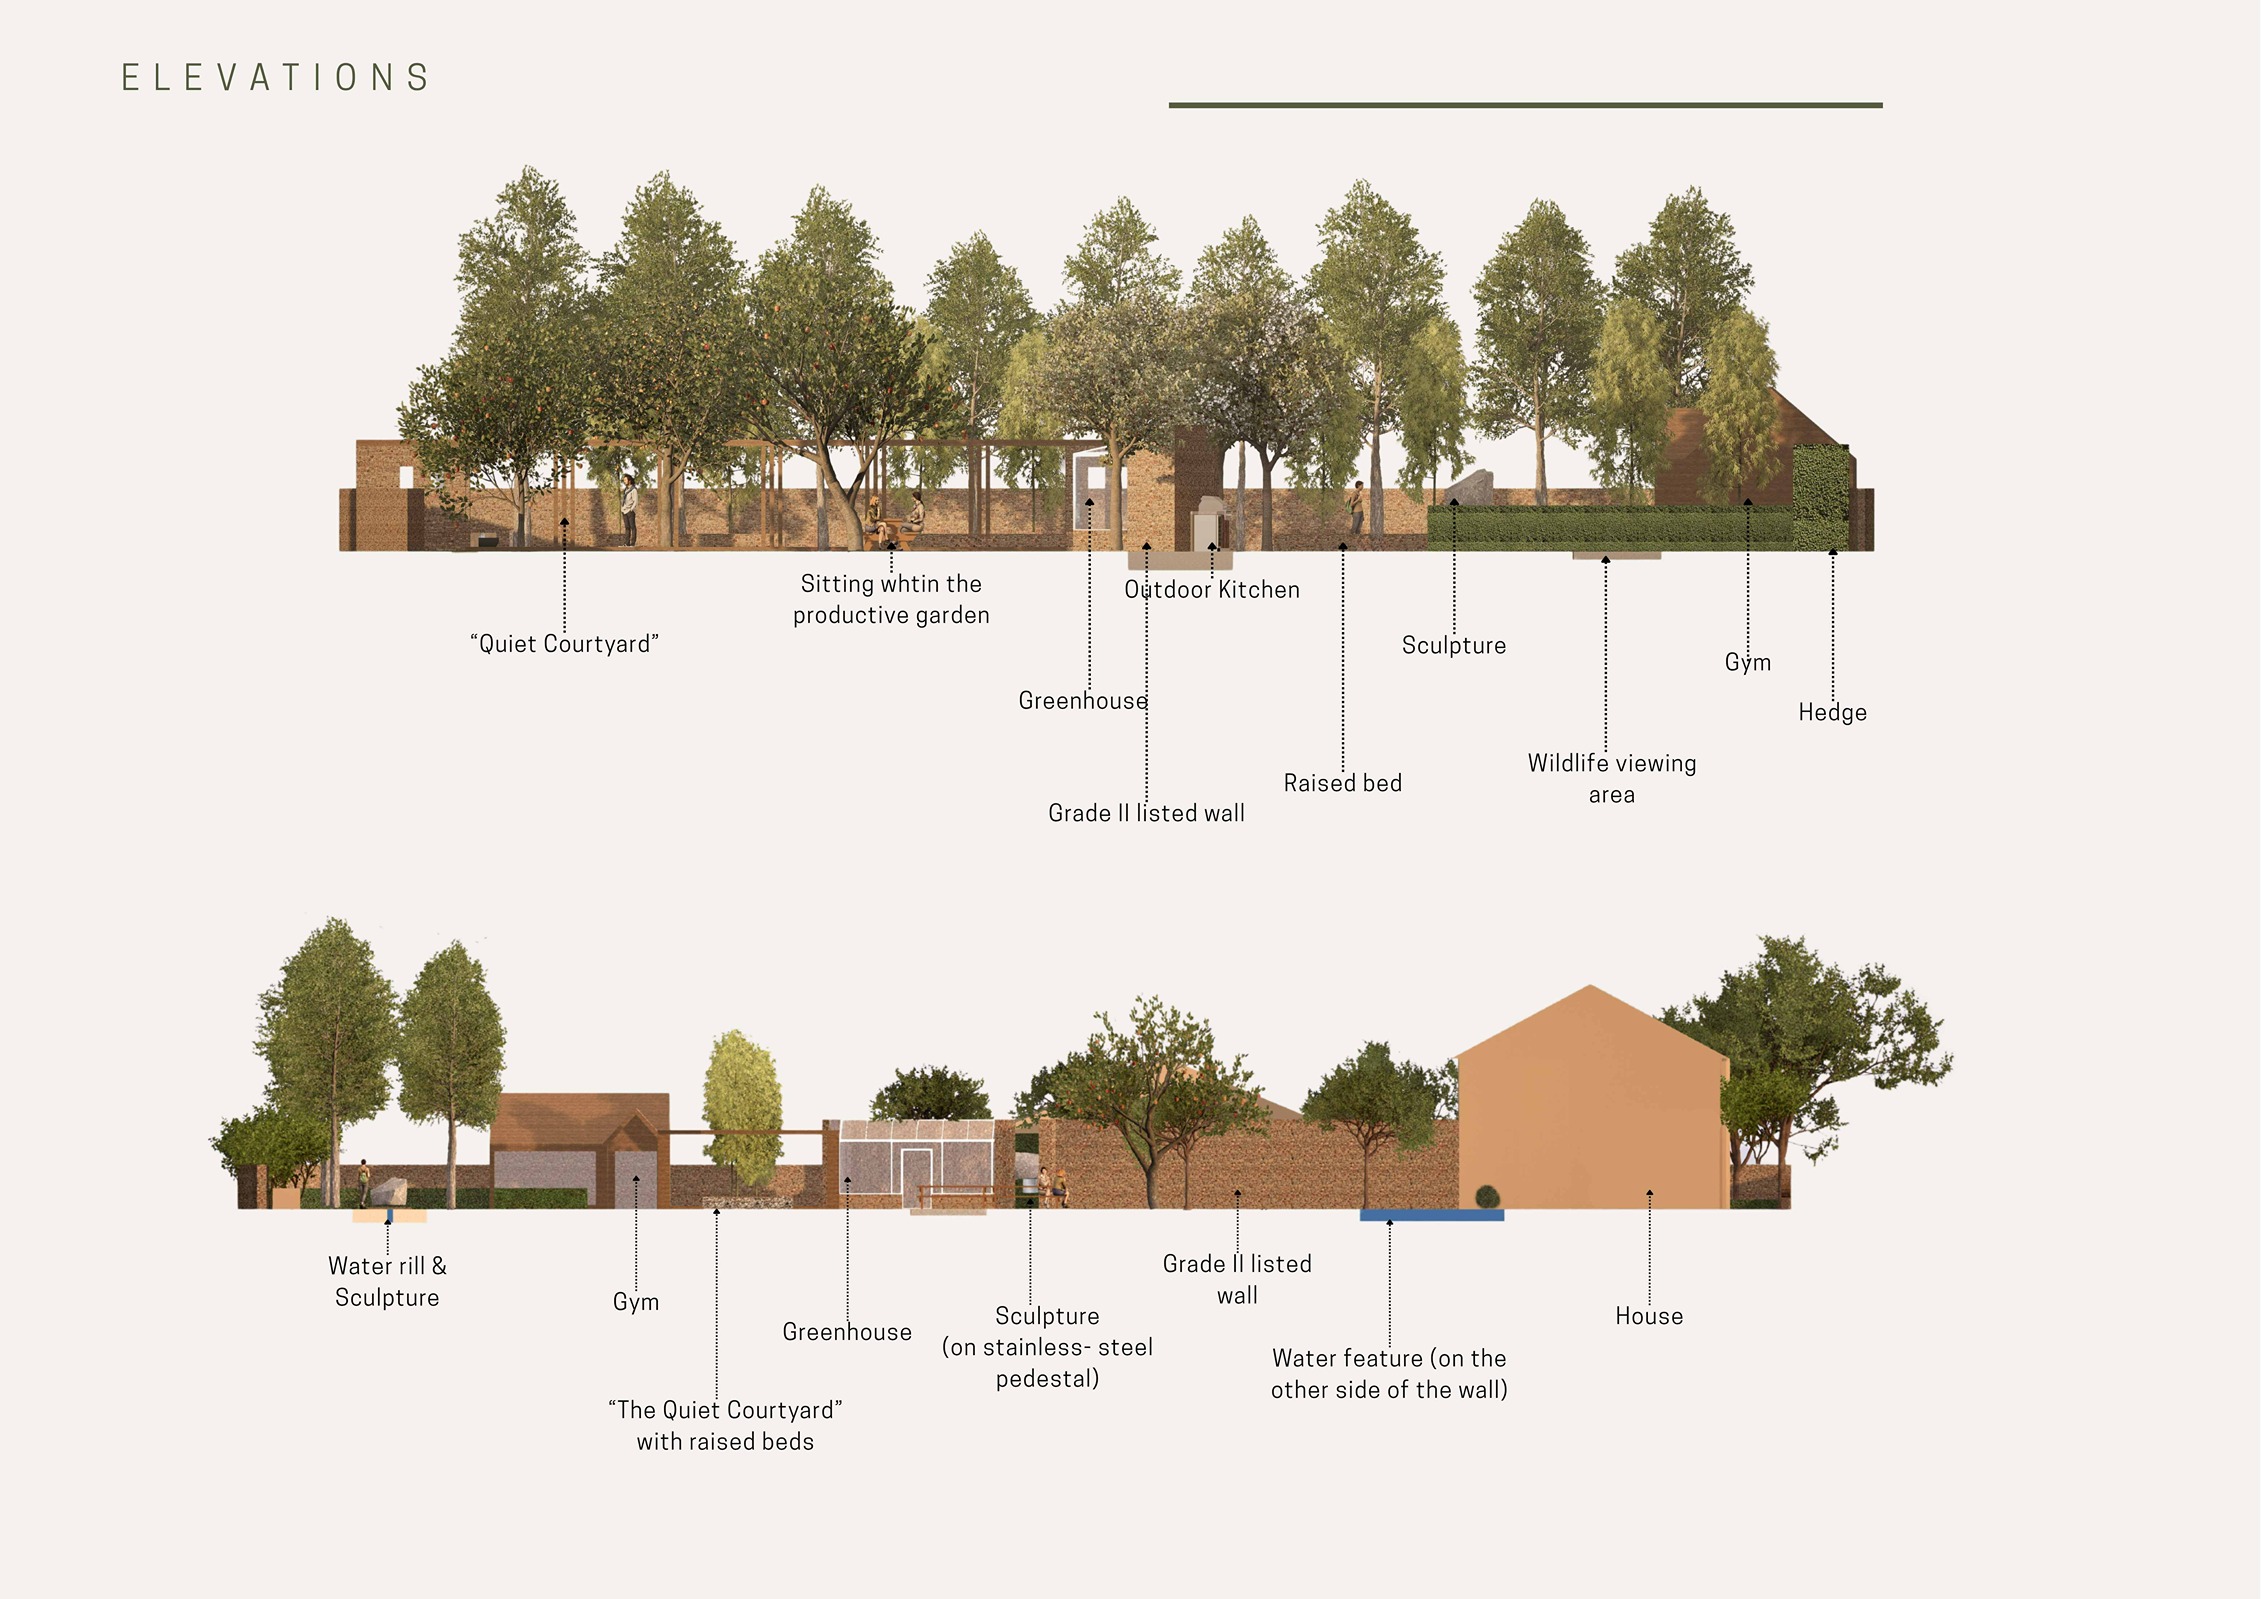
A Grade II listed wall divided the garden into two disconnected halves. Rather than work around it, I used it as the organising idea for the design.
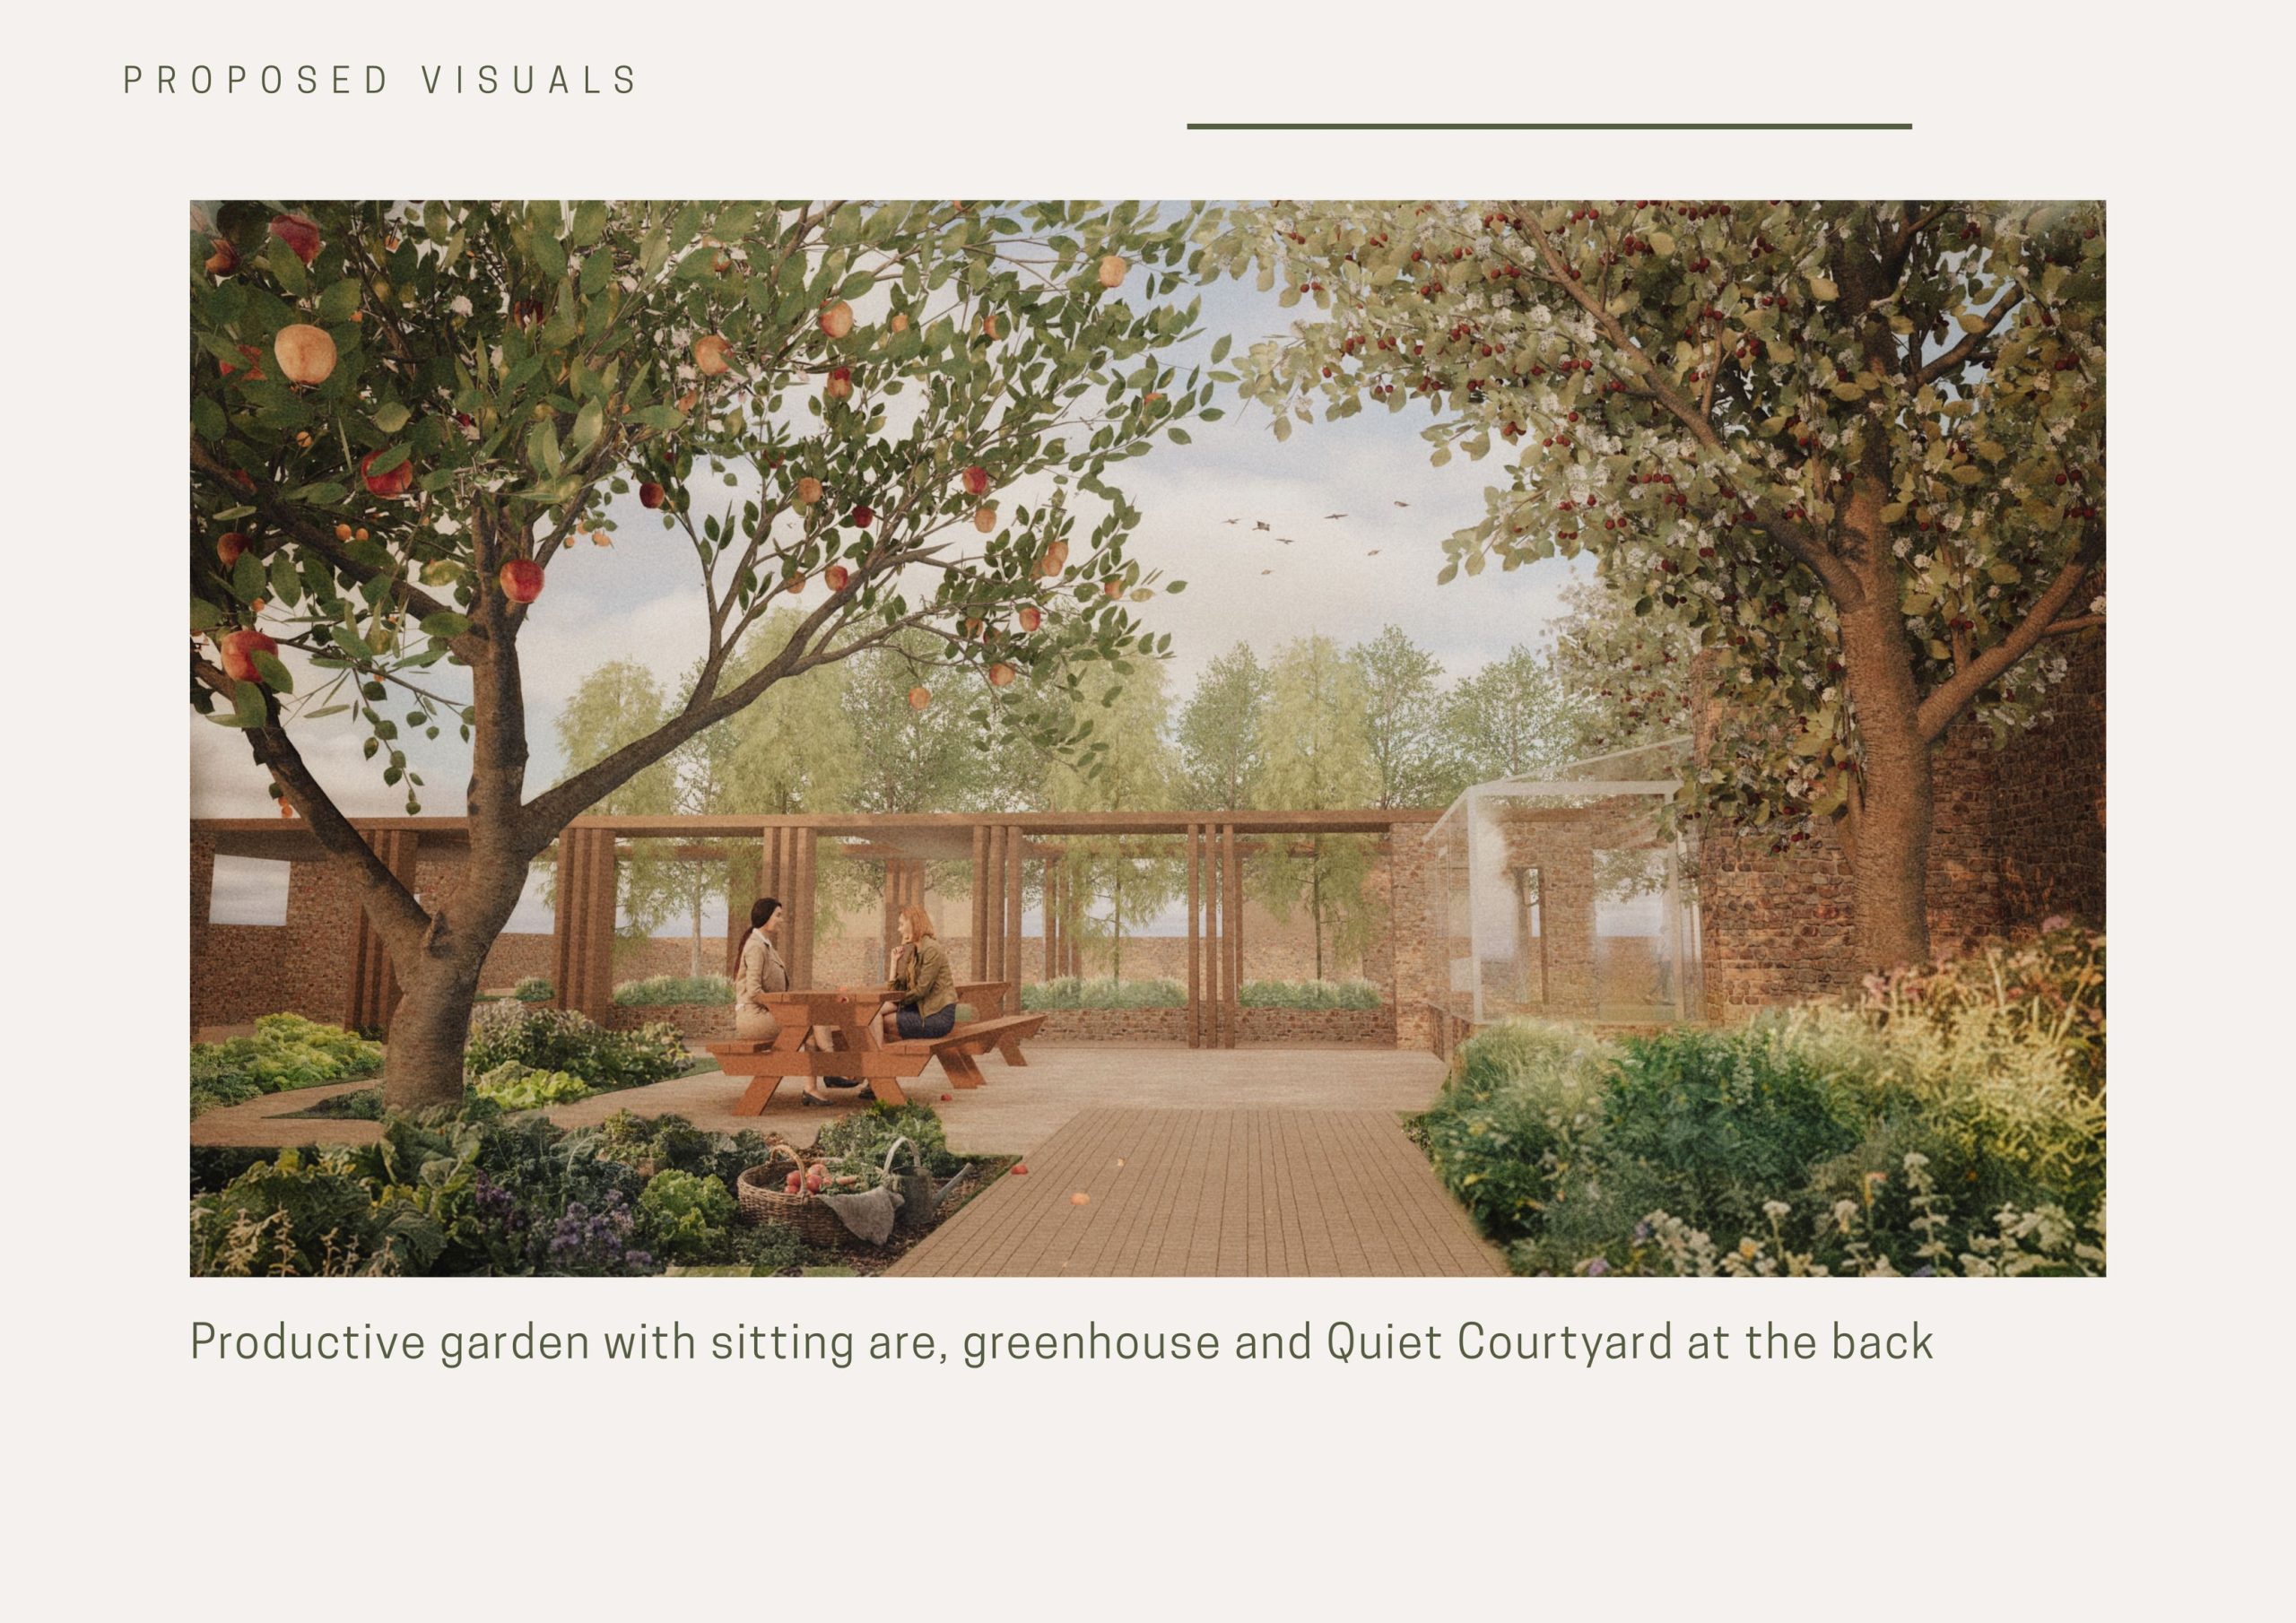
The wall, new outbuildings and tree planting form a series of staggered screens, creating privacy while revealing the garden gradually through a sequence of framed views and thresholds. A hornbeam avenue and water rill connect the two halves, ending in a quiet courtyard of raised productive beds.
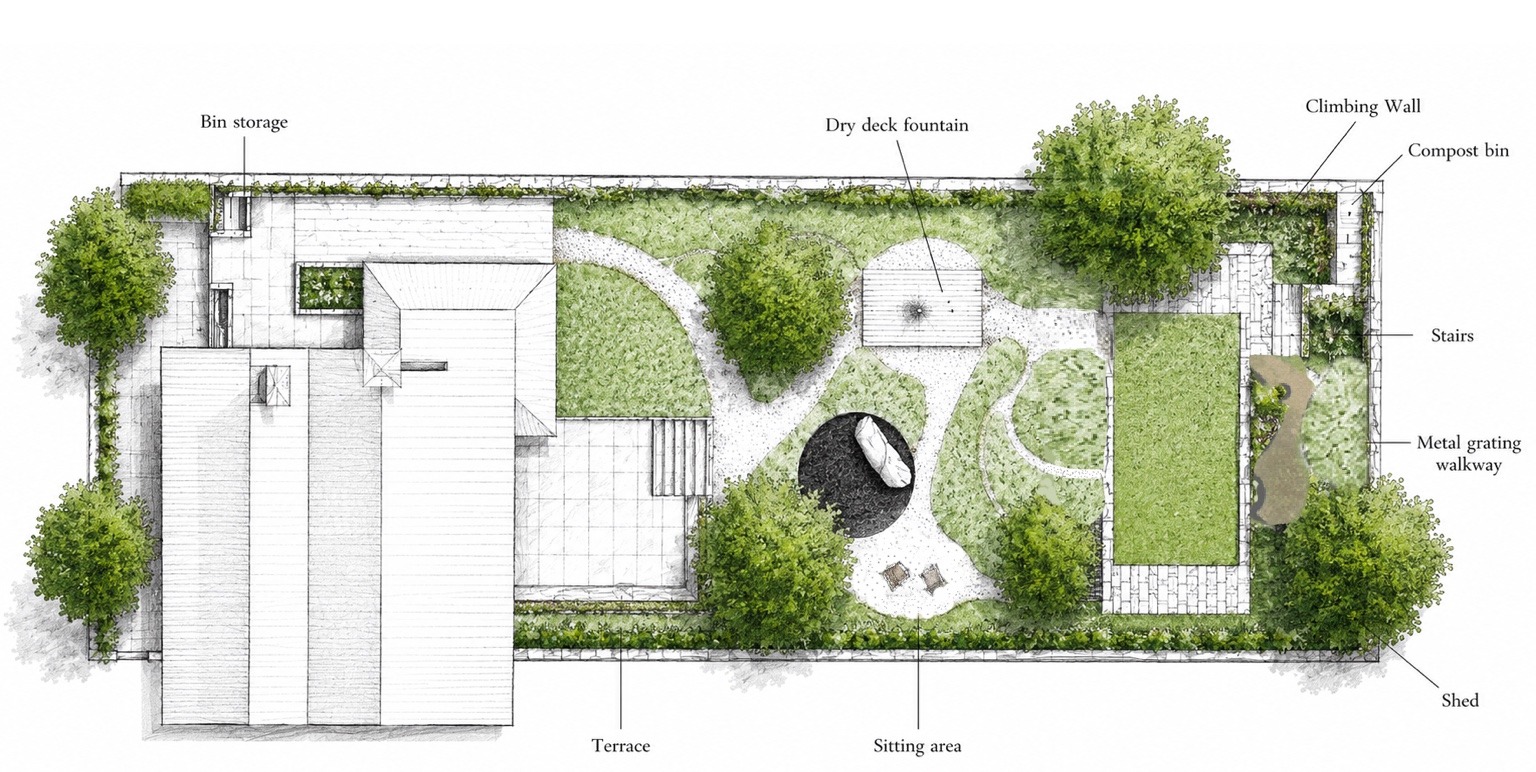
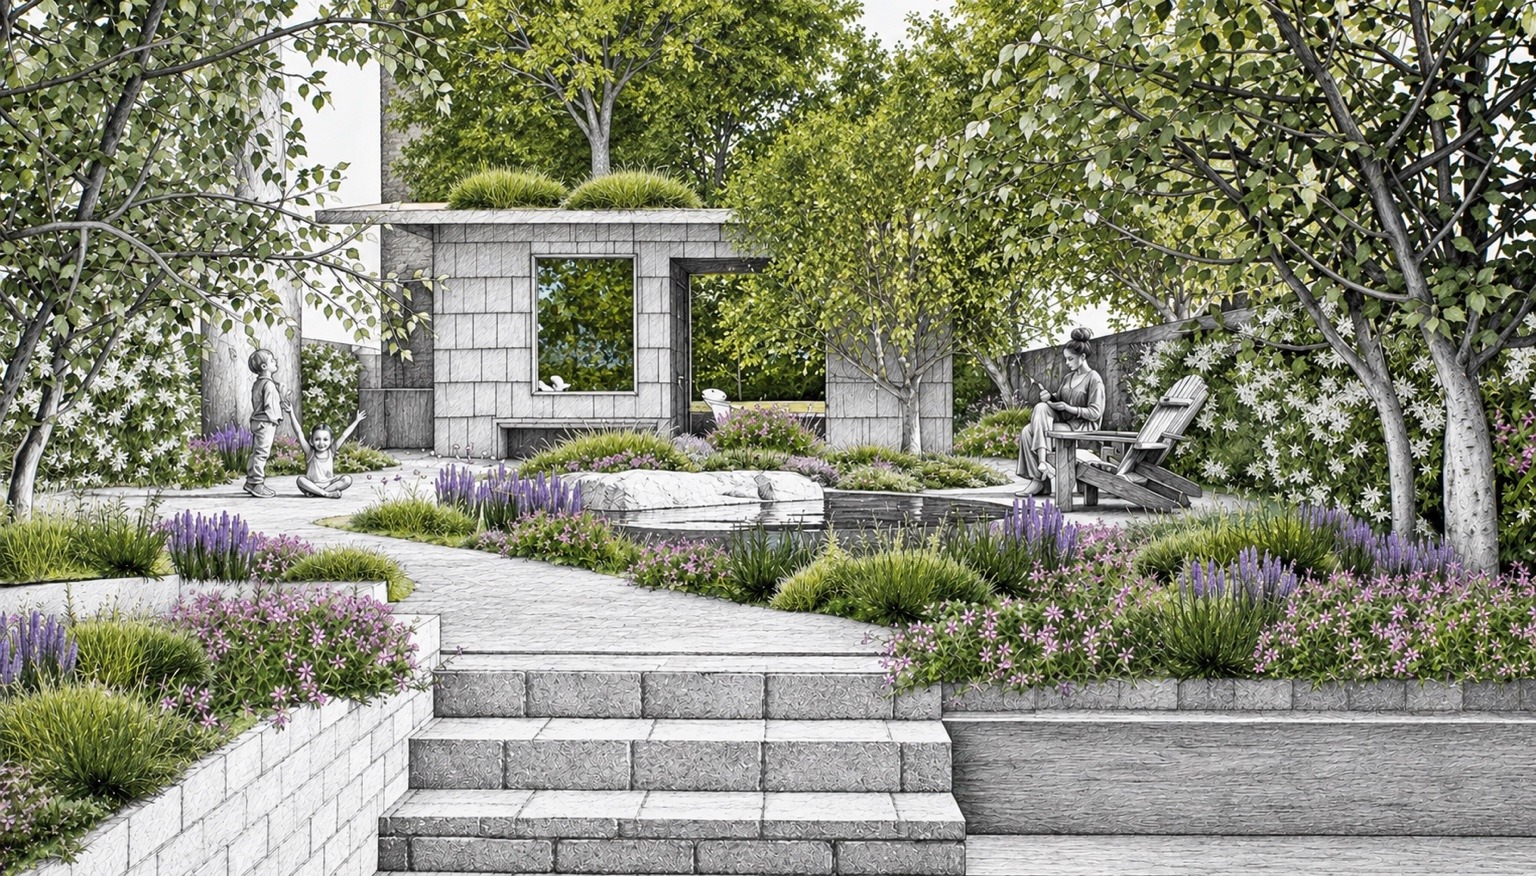
A playful, family-focused garden in Peckham, London, designed to combine everyday living with exploration and a strong connection to nature. The site’s significant level change is used to create a sequence of distinct spaces linked by curving paths and generous planting. A central water feature, informal seating and a flexible dry-deck fountain provide opportunities for both play and gathering; when the fountain is not in use, the area can accommodate a table and function as an additional outdoor living space. A dual-purpose shed provides woodworking space on one side and practical garden storage on the other. Layered trees and planting create privacy, seasonal interest and an immersive natural character, reflecting the clients’ love of nature.