honor@honorrobertsgardendesign.co.uk
https://www.honorrobertsgardendesign.co.uk
Honor Roberts Garden Design
07761284618
Graduation year: 2025/26 GDD
Honor Roberts
Following a bucolic, and somewhat feral, childhood in rural West Dorset, life lead me to work within the countryside and community of the Isle of Wight.
The unique atmosphere of the Island, its vernacular and respect for traditional skills has helped to shape my design ethos, retaining materials where possible and allowing the garden to breathe, showing the small moments of beauty in nature alongside bringing the surrounding landscape into the garden – somewhere to sit and observe the change in the seasons, the quiet of a falling leaf or the hum of surrounding bees.
Using thought out structure and elegant, naturalistic planting to suit the home and surroundings and withstand the rigours of our changing climate, I aim to design gardens that works to calm and inspire, to stimulate conversation and extend the enjoyment of your outdoor space as a part of your home.
Biography:
After nearly 20 years as a practicing veterinary surgeon, I finally gave into the creative pull and enrolled in the Garden Design Diploma at LCGD, graduating in 2026.
Whilst this may seem like an unusual transition from a long career based in science, the long training and practice has given me a keen eye for detail and a practical and pragmatic approach to design.
Beauty and logic can coexist in design and this allows me to design gardens which are not only sustainable and elegant, but also work hard for their owners.
Instagram: @honorrobertsgardendesign
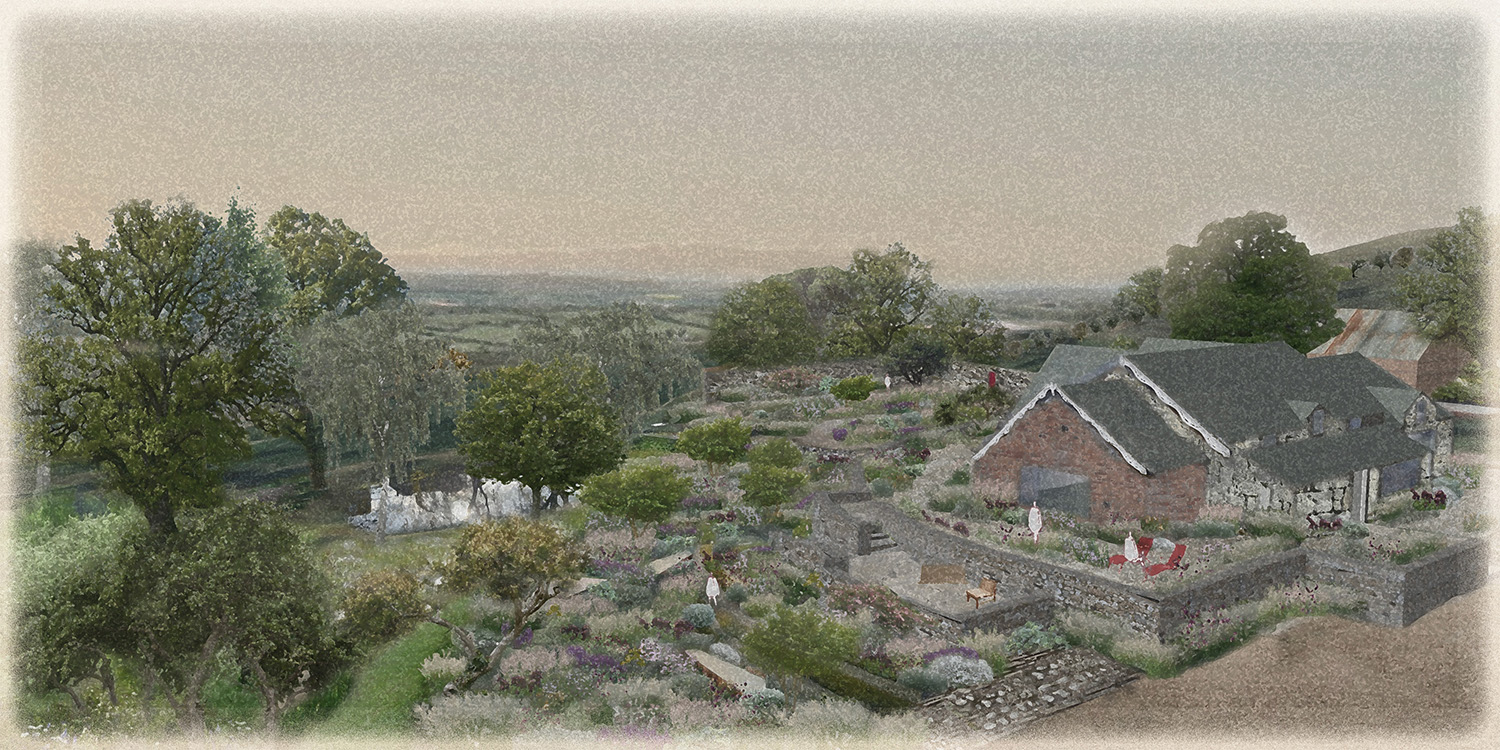
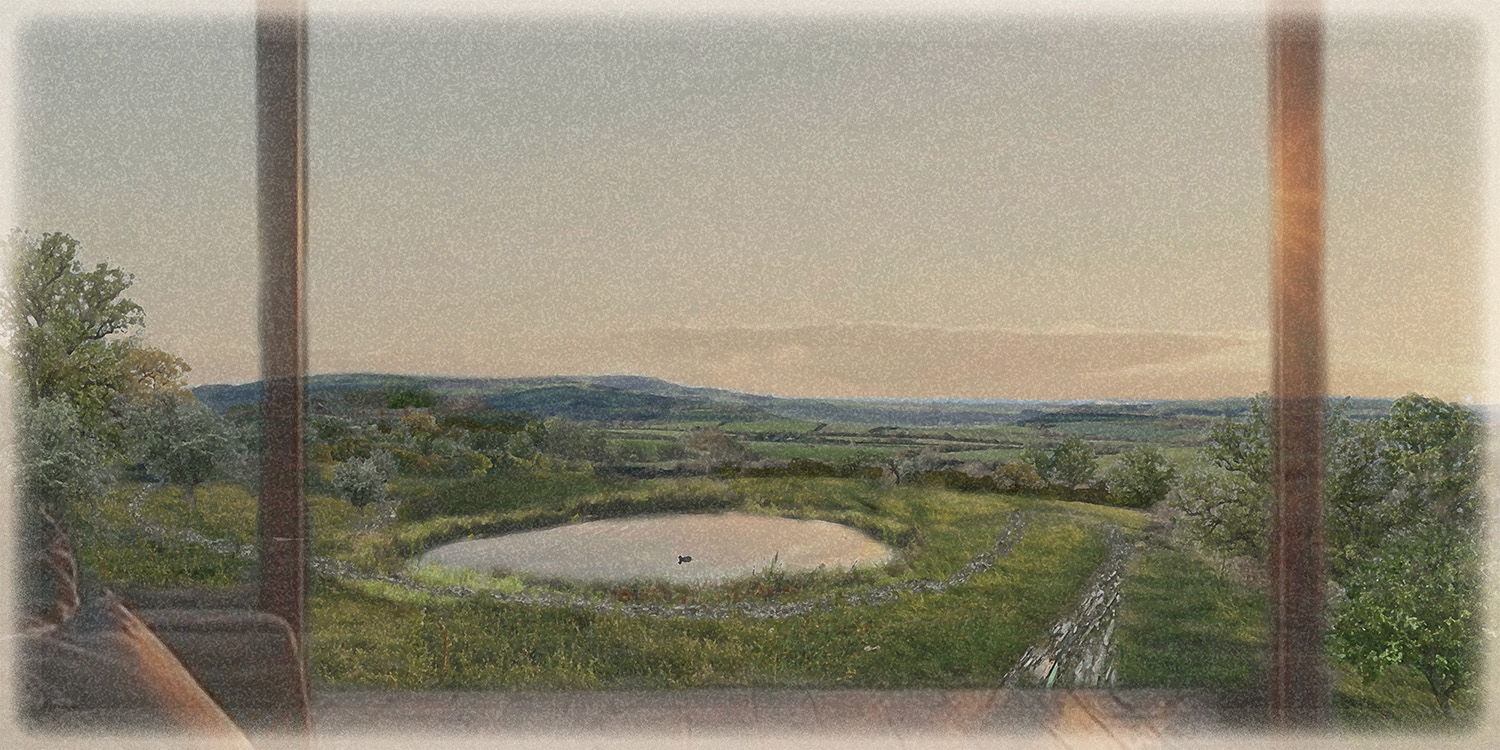
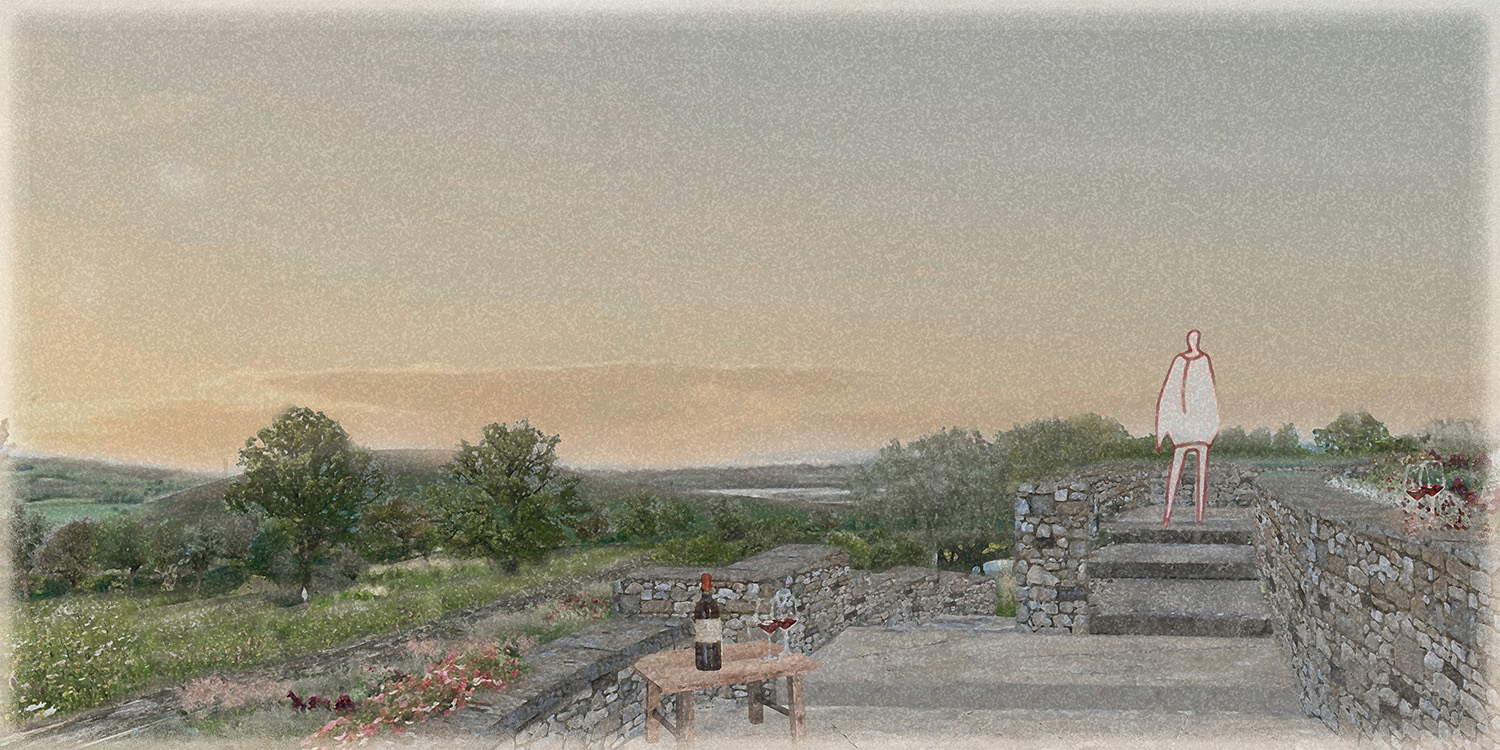
A steeply sloping, elevated, 20 acre site on the south of the Isle of Wight, the house and garden have a stunning, uninterrupted views of the West Wight, to Tennyson Down and The Needles, but felt isolated from the surrounding landscape.
This view informed the concept of A Carless Ordered Garden, a description used by Alfred, Lord Tennyson of his own garden at Farringford, which sits at the base of Tennyson Down.
The design required a light touch, allowing the wildness of the upper hill to have better access, sheltered seating and a restored historic dew pond, whilst the area immediately around the house used the natural contours of the ground to form a new terrace.
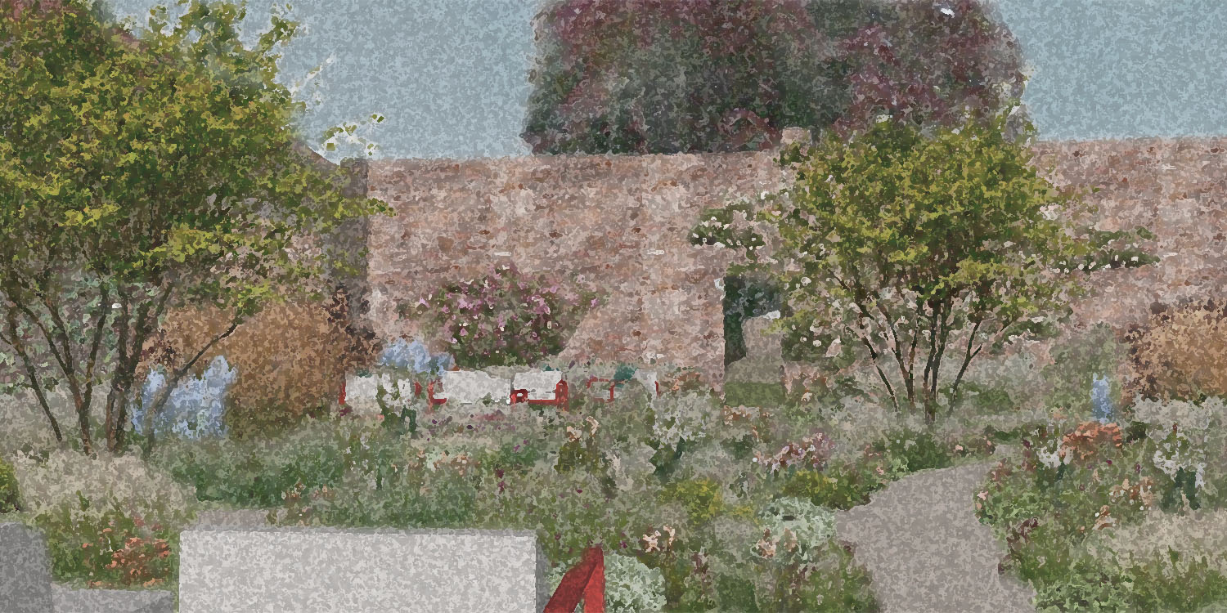
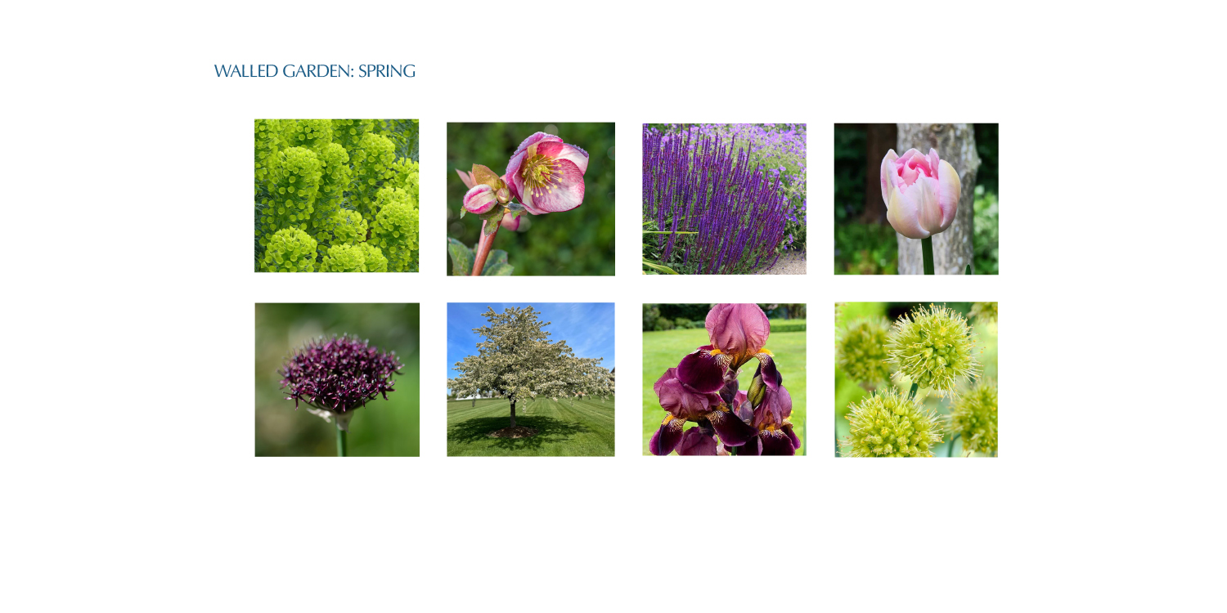
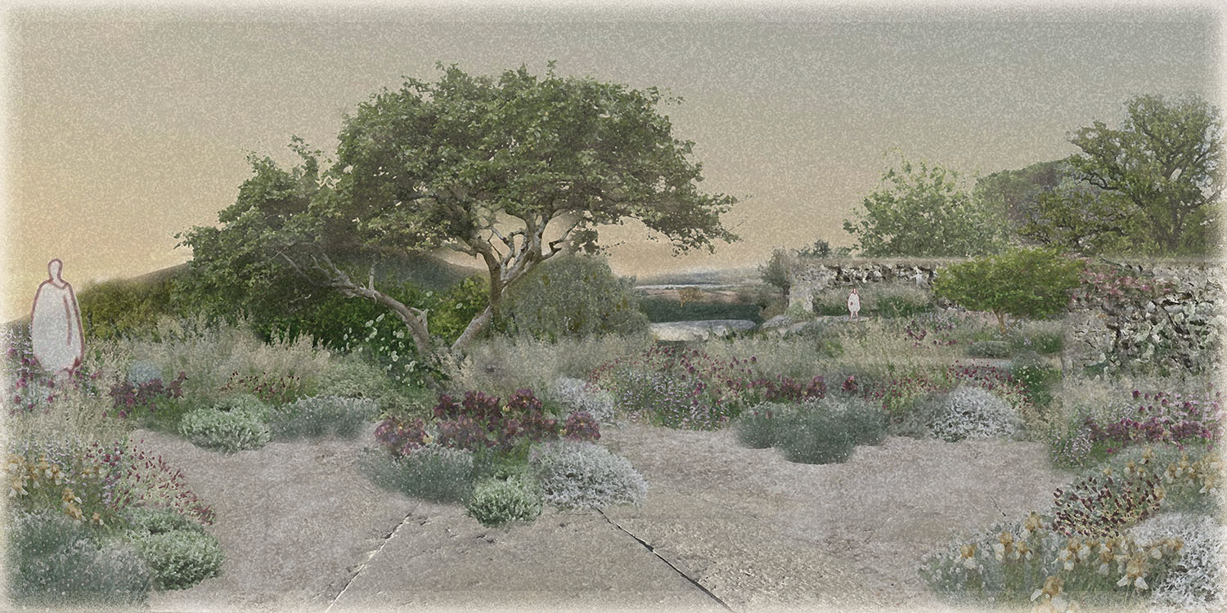
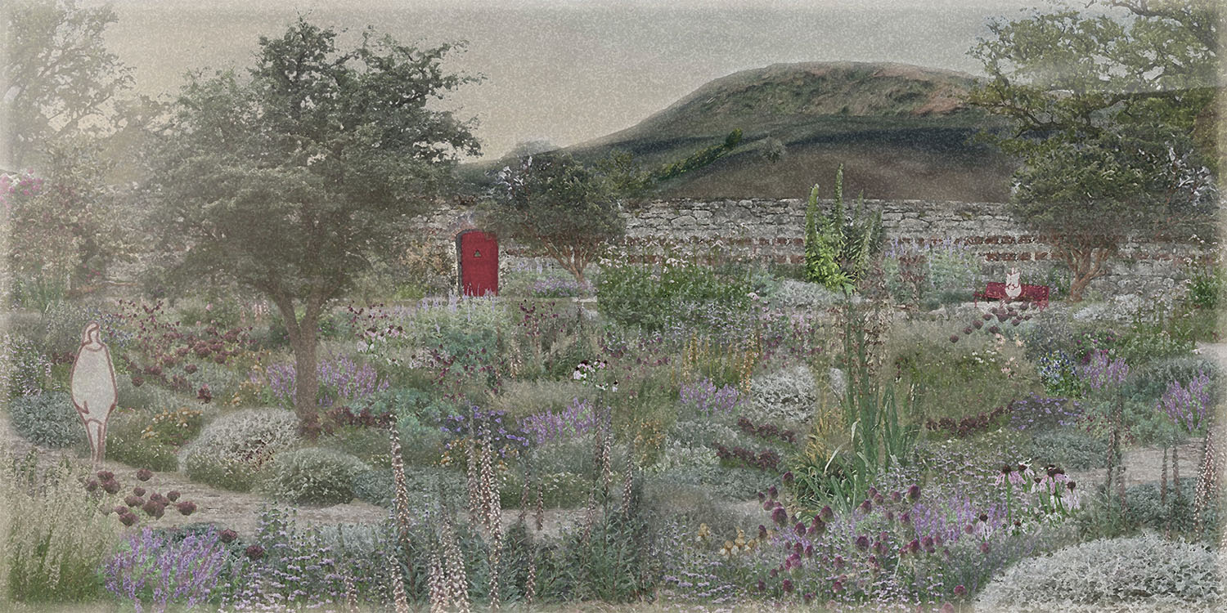
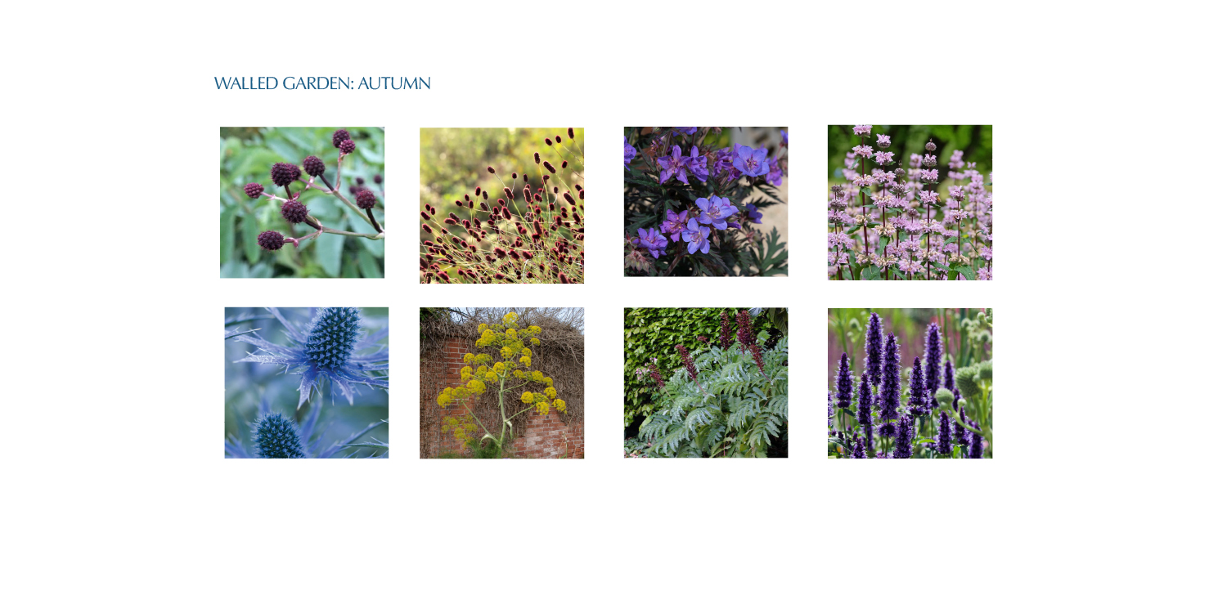
The garden is exposed to strong, salty winds, so planting and structures and to take this into account. Building a three sided walled garden near the house provides a sheltered area to enjoy the garden and provide an environment for some less hardy plant choices.
The planting overall is soft and immersive, but conscious of the salty air and tough enough to withstand the wind and changing climate.
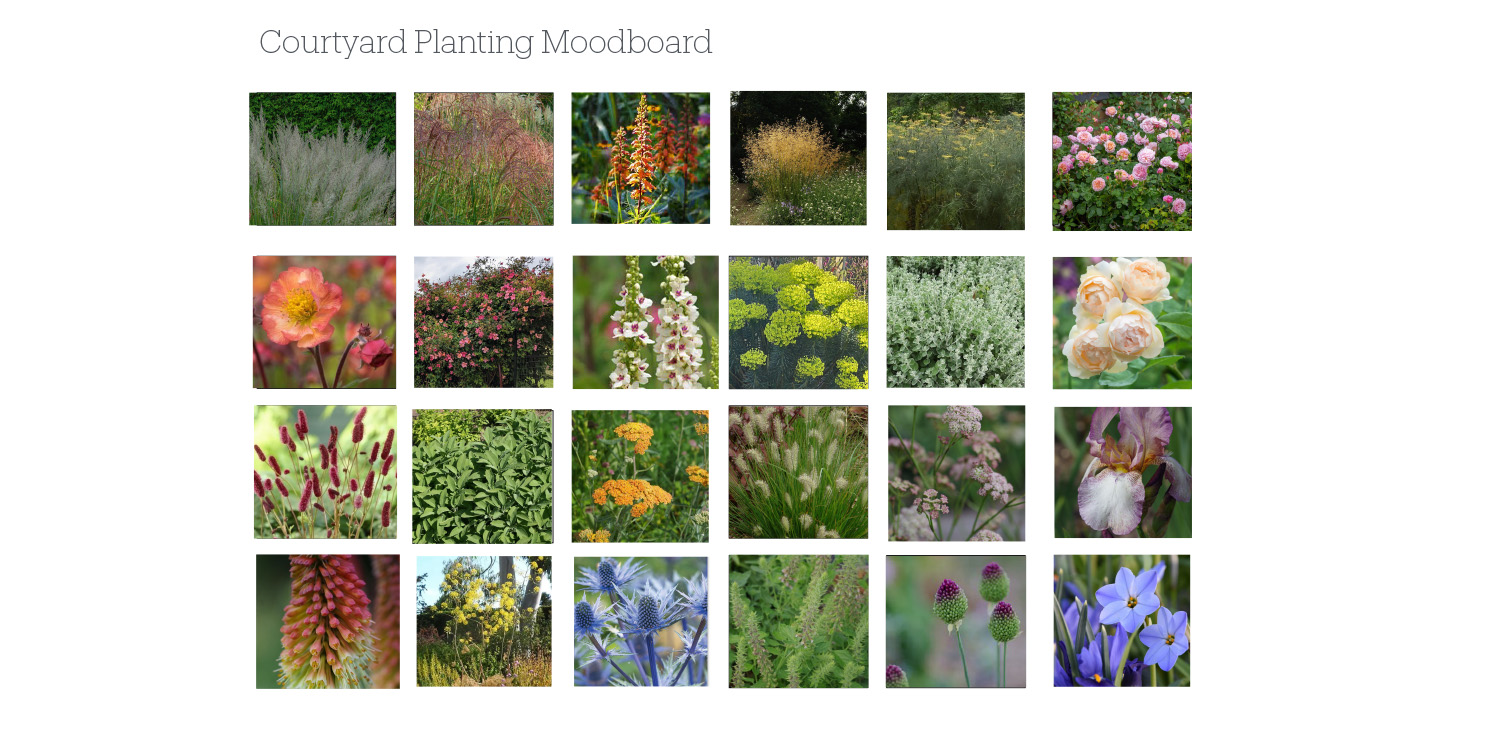
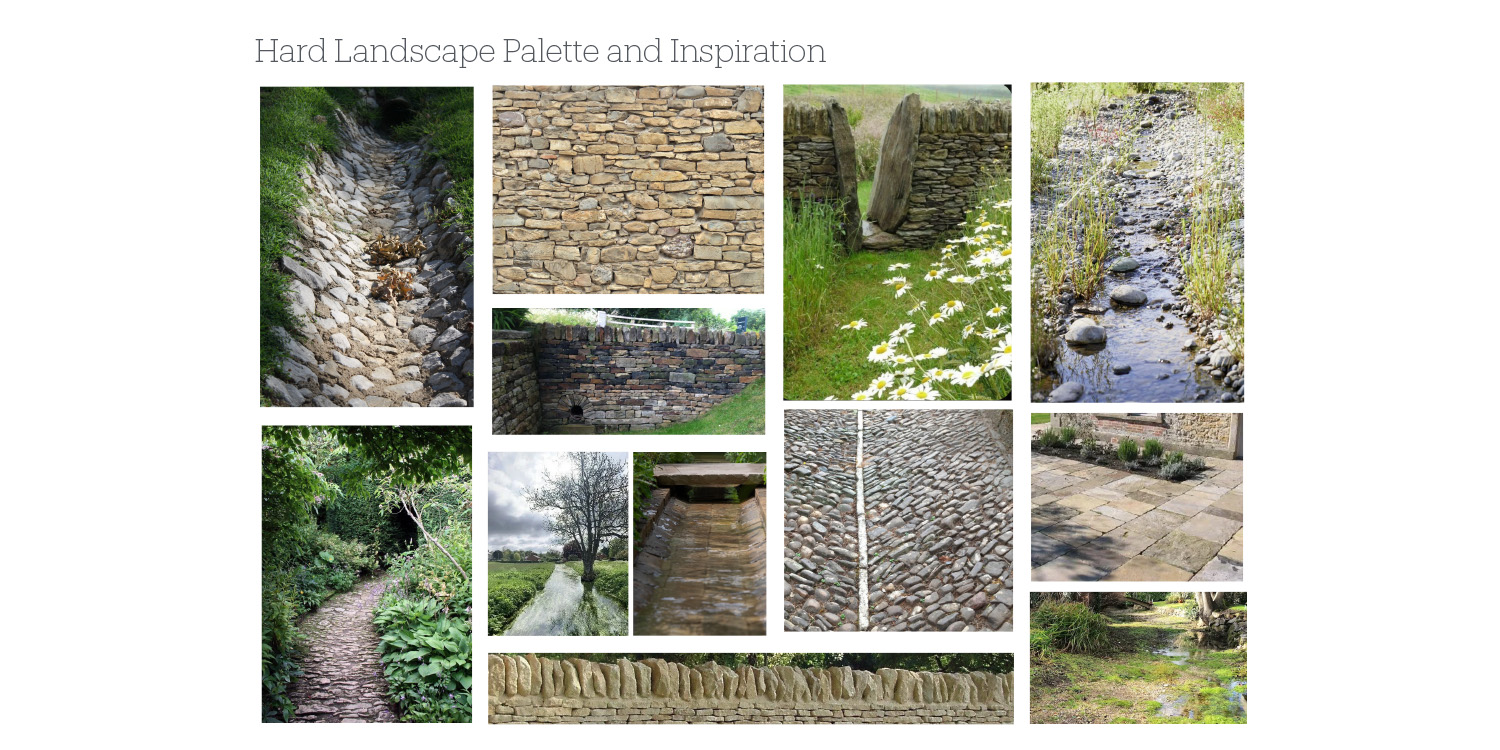
A beautiful former rectory on the edge of the North York Moors, which took inspiration from the local Neolithic henges and winterbournes, ephemeral chalk streams found in small areas of the country.
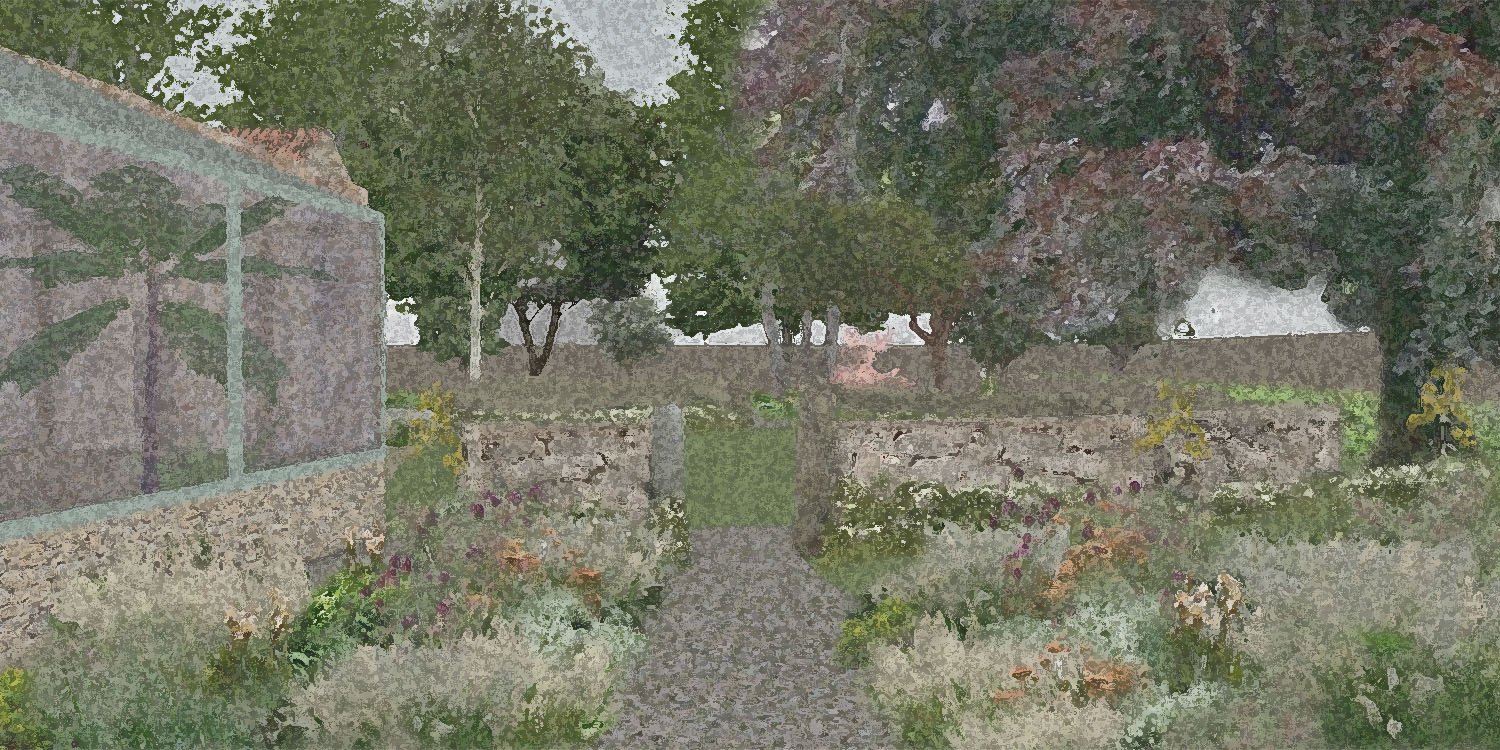
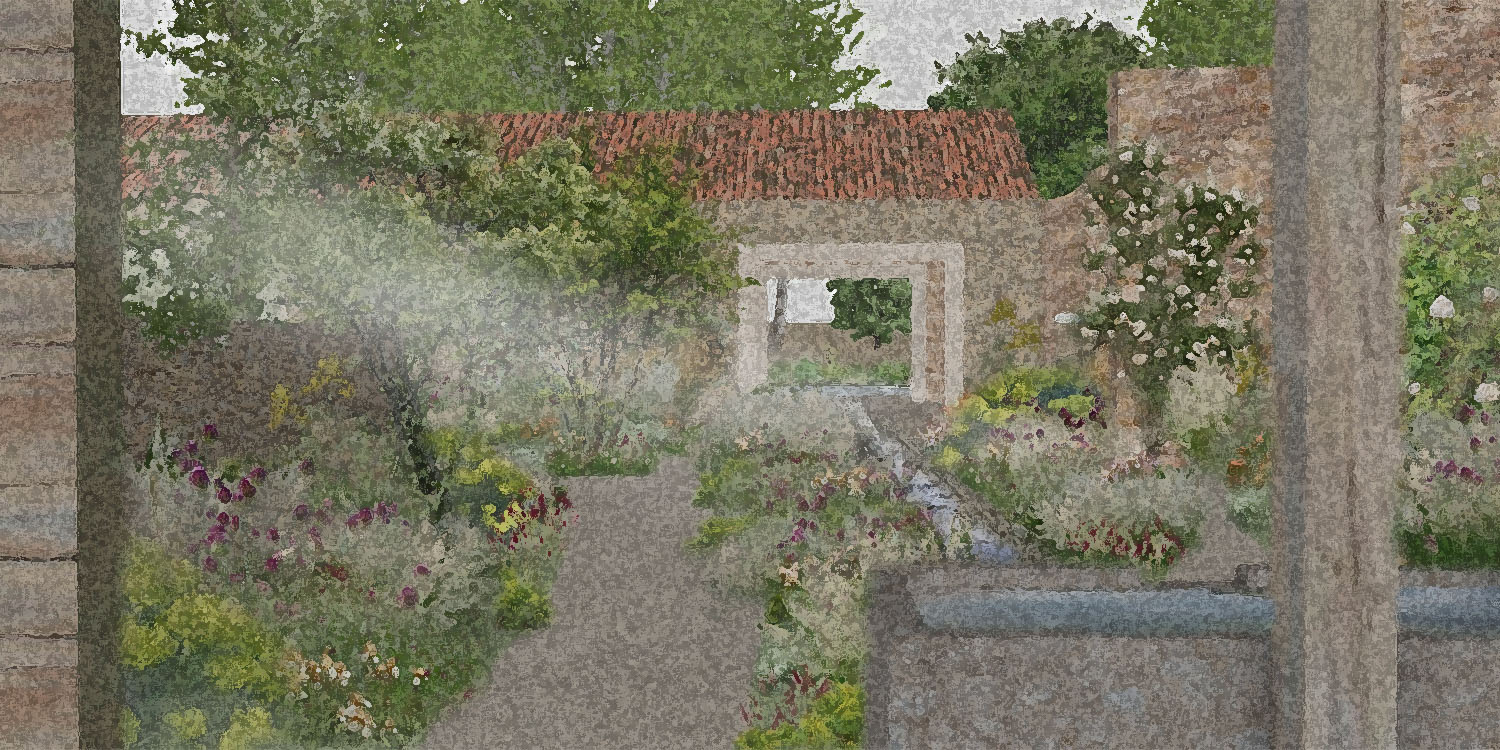
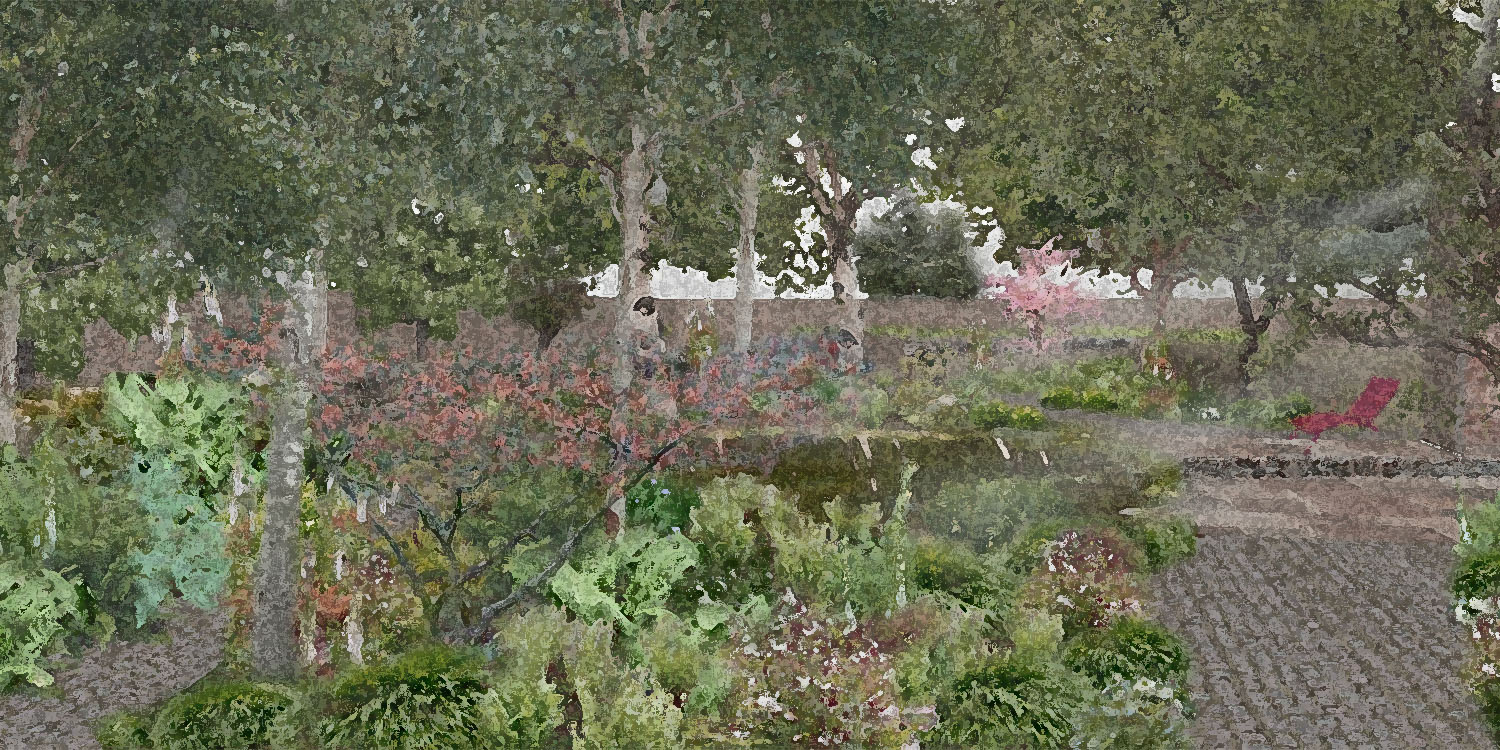
The site comprised three areas: a warm sheltered courtyard, a lawned main garden, and a woodland area, split by a listed 3m wall and a stone barn, resulting in unused areas and a lack of connection between the house and garden.

Using the local drystone walling styles, an ephemeral rill was designed to run on rain water, through the courtyard into a swimming pond in the woodland area, surrounded by soft, drought tolerant planting and providing seating dining areas near the house.
The main garden was encircled with rounded grassy banks, supported by drystone walling, and the banks and lawn planted with wildflower meadow species.
All these elements work together to provide a more cohesive garden for the family to enjoy together as they grow and their needs change.