Jack Dicks
Biography:
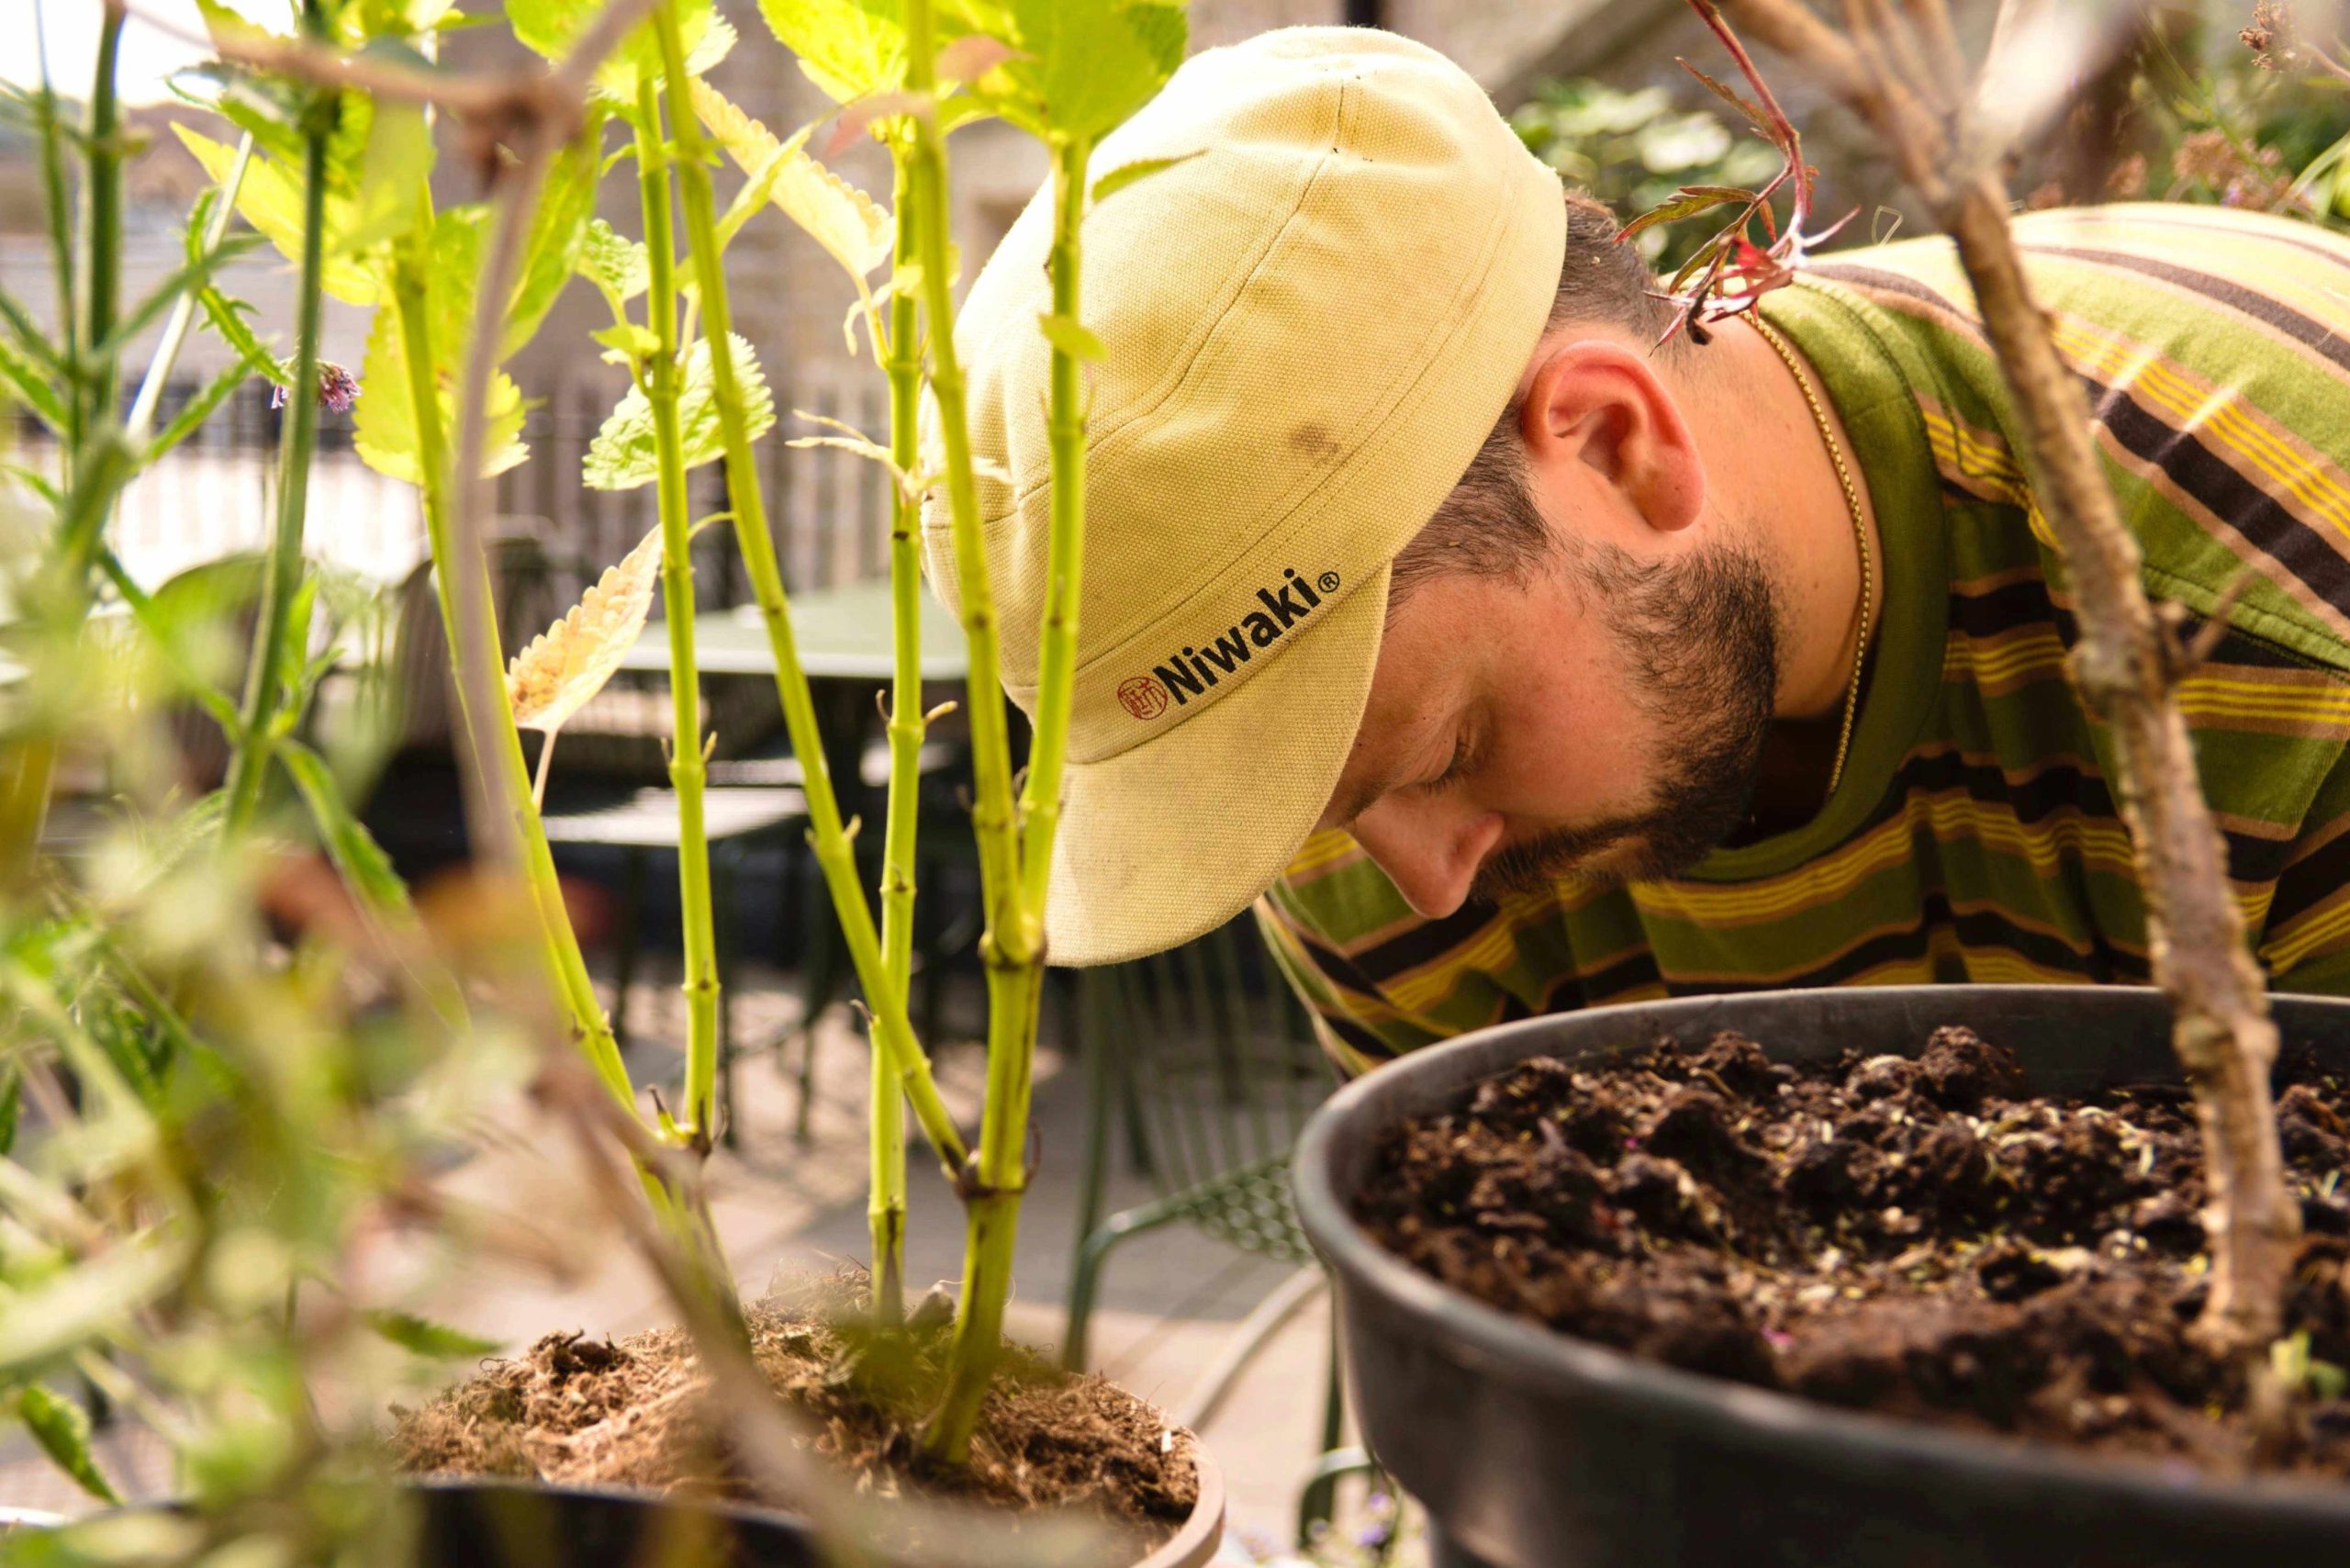
My background is a little unusual for a garden designer, I hold a Master’s degree in Biology & Marine Biology and spent several years working as a marine biologist and animal behaviourist. Because of that, I tend to see a garden as a living system rather than a finished object. For me, structural aesthetics mean very little if the underlying ecology isn’t functioning. Having grown up in Devon, surrounded by wildlife and wild places, I have always been fascinated by how natural systems work . Today, I bring that same curiosity to design, functional layouts with a loose, immersive approach to planting. I am drawn to the seasonal flux and unpredictability that makes a landscape feel genuinely alive and filled with intrigue.
Instagram: @jackdicksdesign
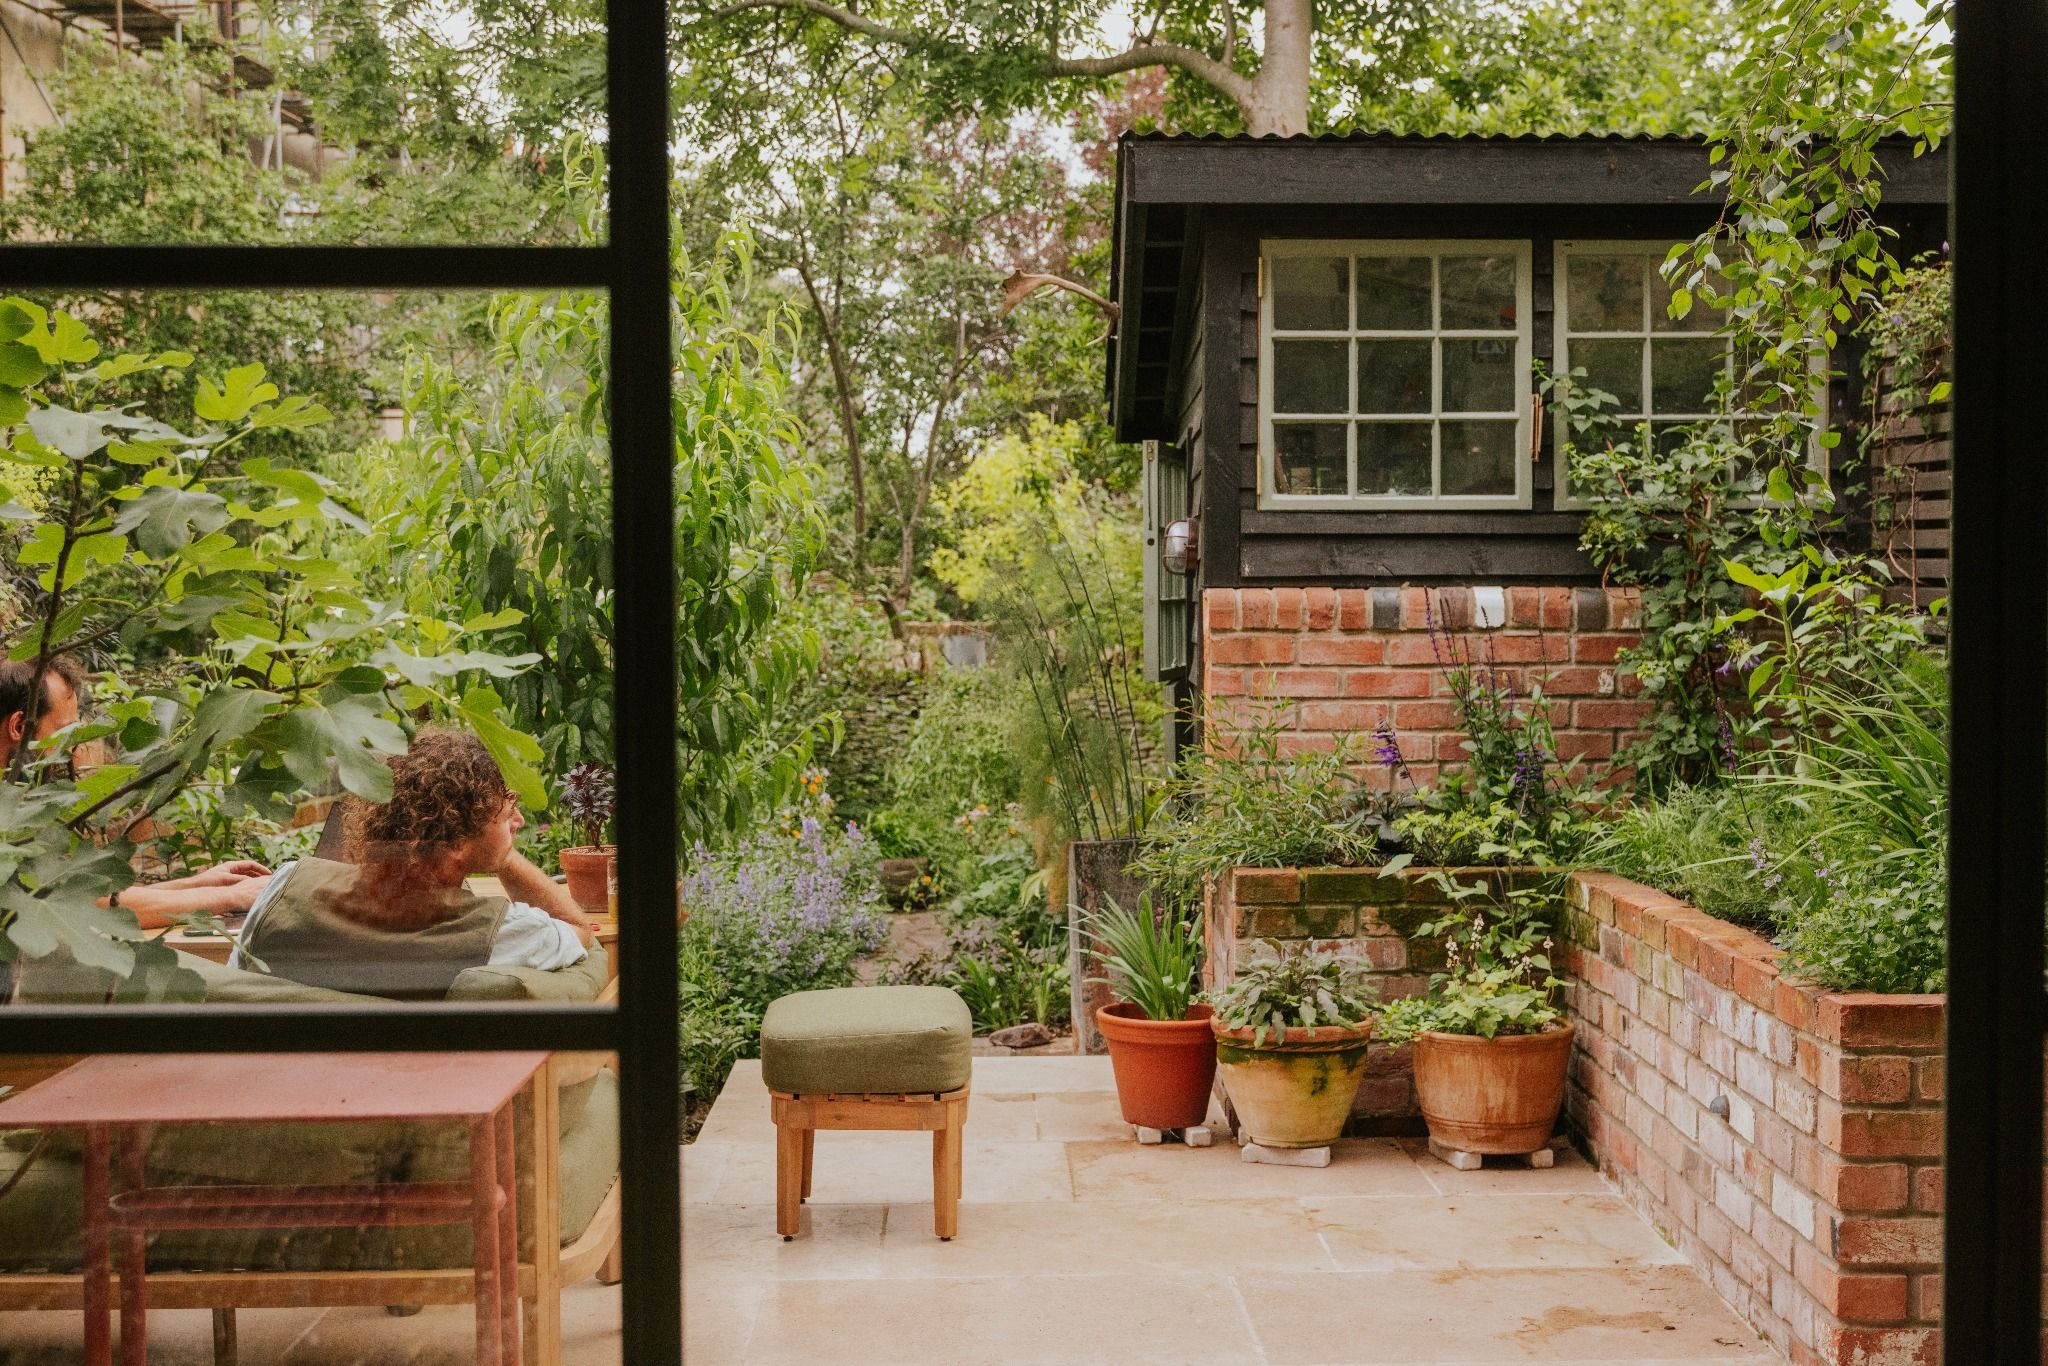
Victorian terrace renovation. This compact Bristol garden reimagines a narrow urban plot as a secluded retreat for a busy family. Inspired by the home’s contemporary-rustic interiors, the scheme centres around a generous level-threshold terrace designed for gathering, dining and entertaining. Immersive planting, weathered materials and a bespoke garden studio combine to create a layered, atmospheric sanctuary in the heart of the city. South-west facing. Inner-city Bristol. 5 × 12m.
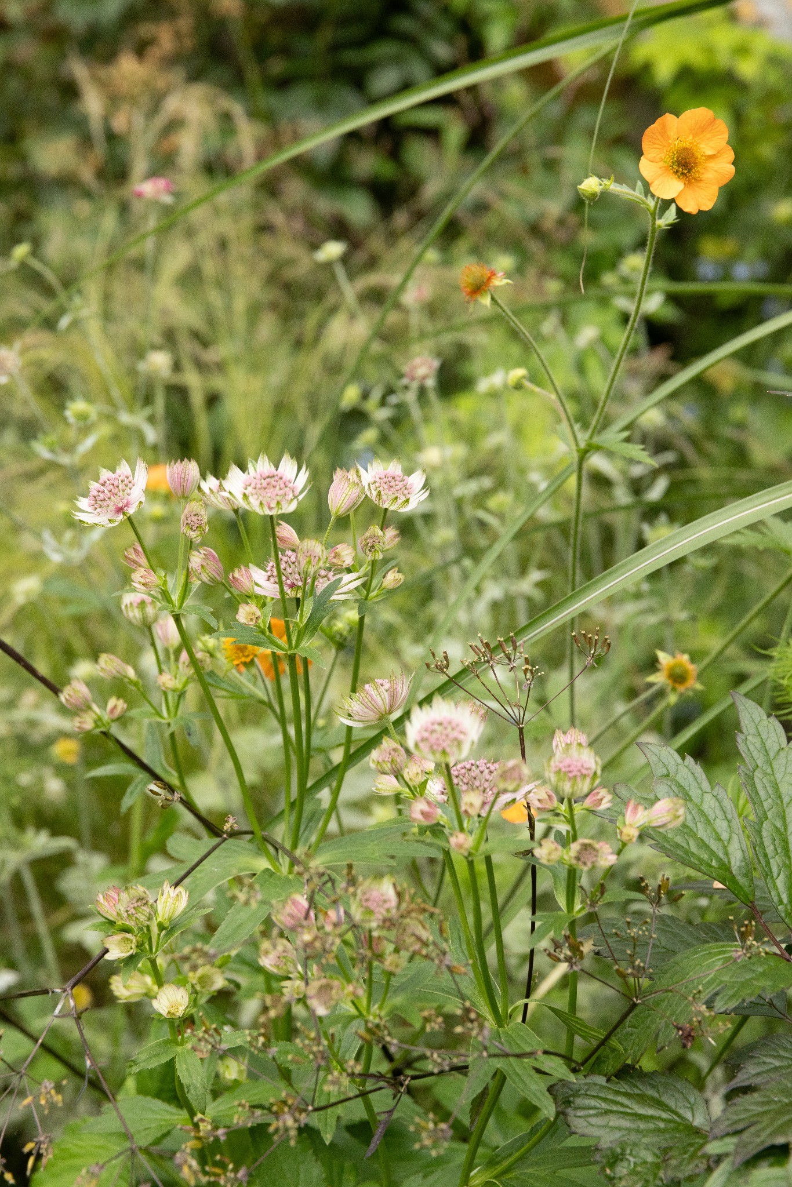
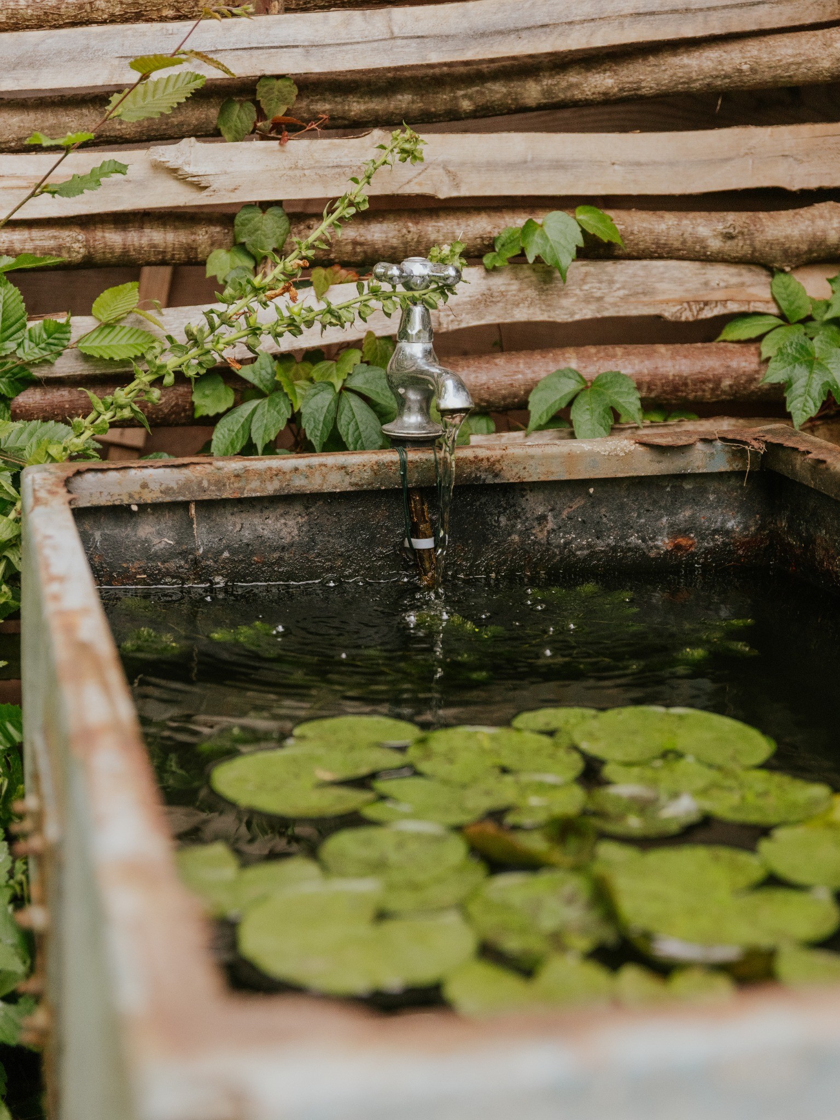
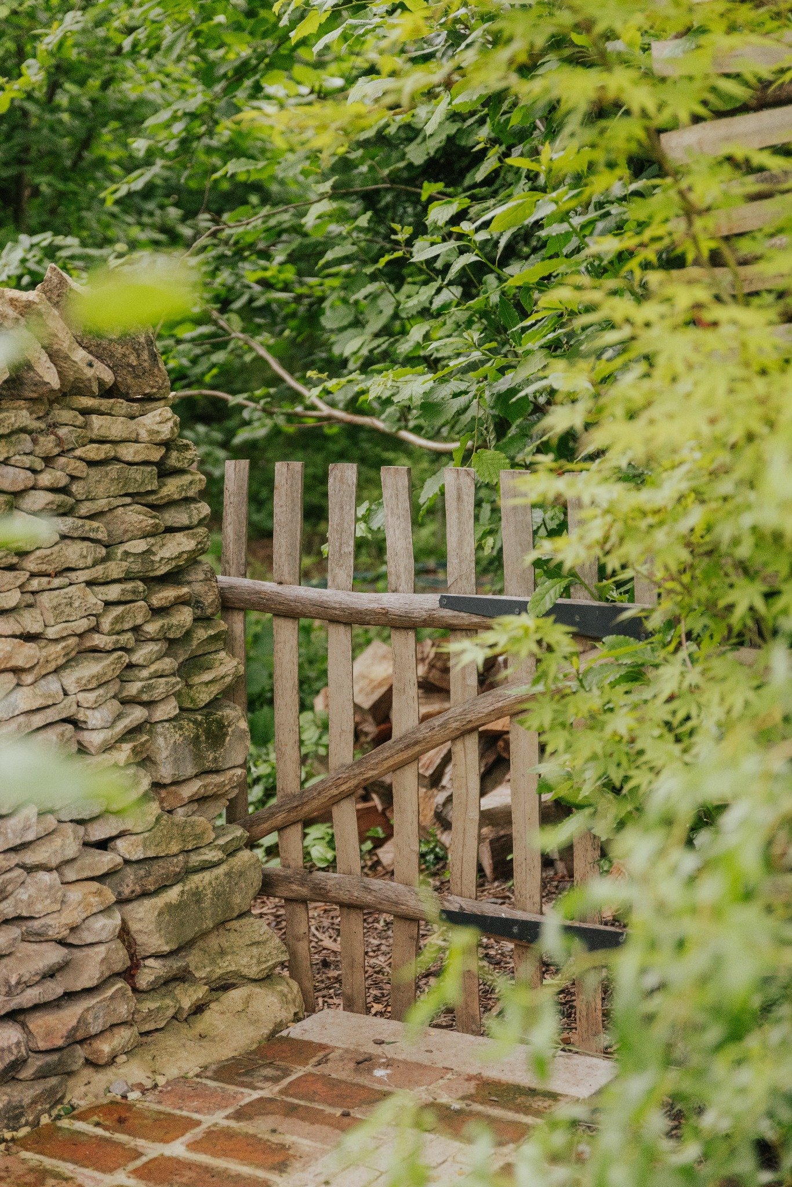
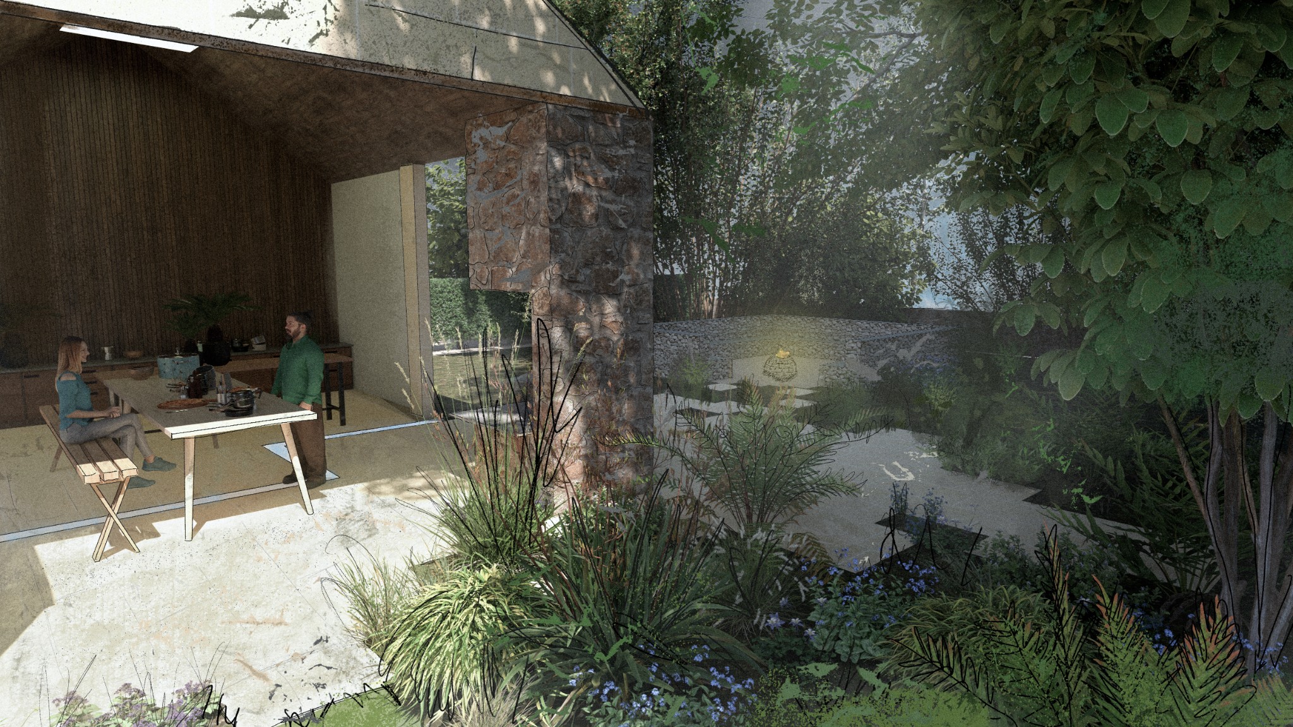
Grade II listed rectory renovation. Set between the North York Moors and Yorkshire Dales National Parks, this garden transforms the grounds of a historic rectory into a series of outdoor rooms designed for family life, entertaining and retreat. Sun-drenched courtyards, sheltered cloisters and atmospheric woodland spaces invite the family to gather, cook, explore and reconnect with nature throughout the seasons. Inspired by the rugged Yorkshire landscape, drystone, reclaimed materials and romantic planting create a garden that feels both deeply rooted in its heritage and alive with a playful, nature-filled future. North Yorkshire. Grade II listed setting.
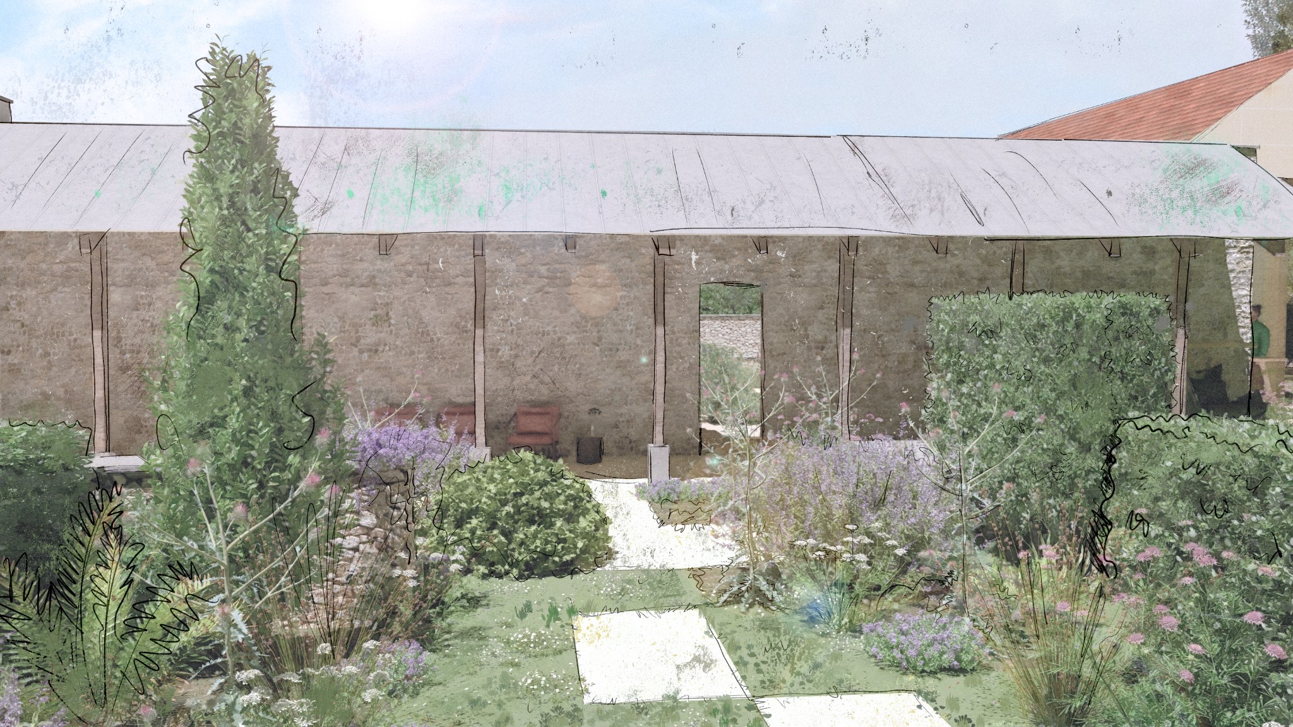
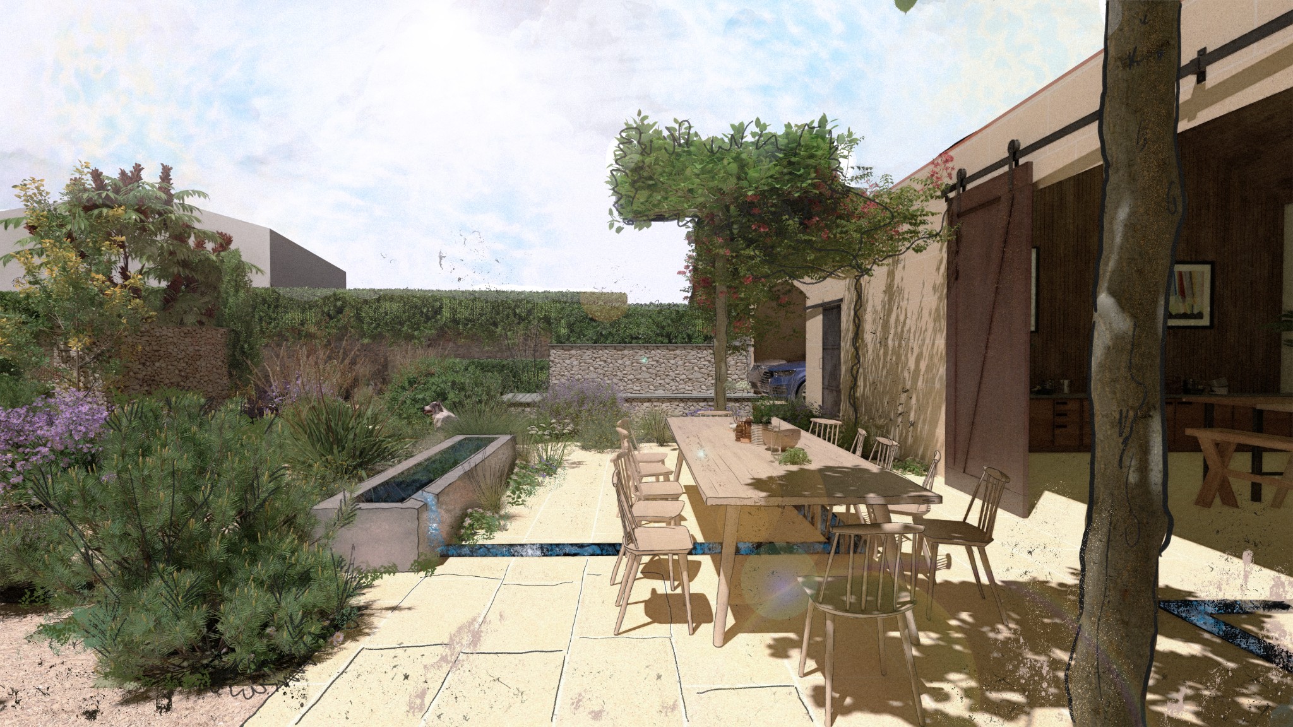
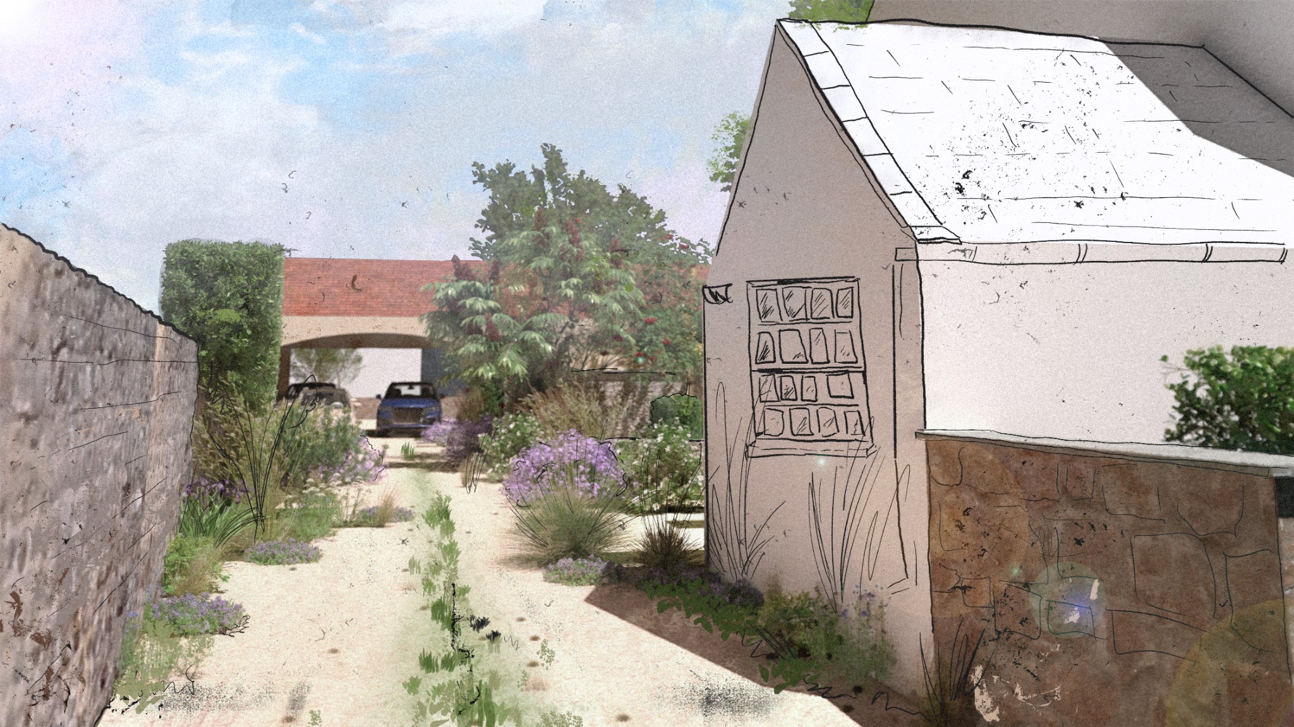
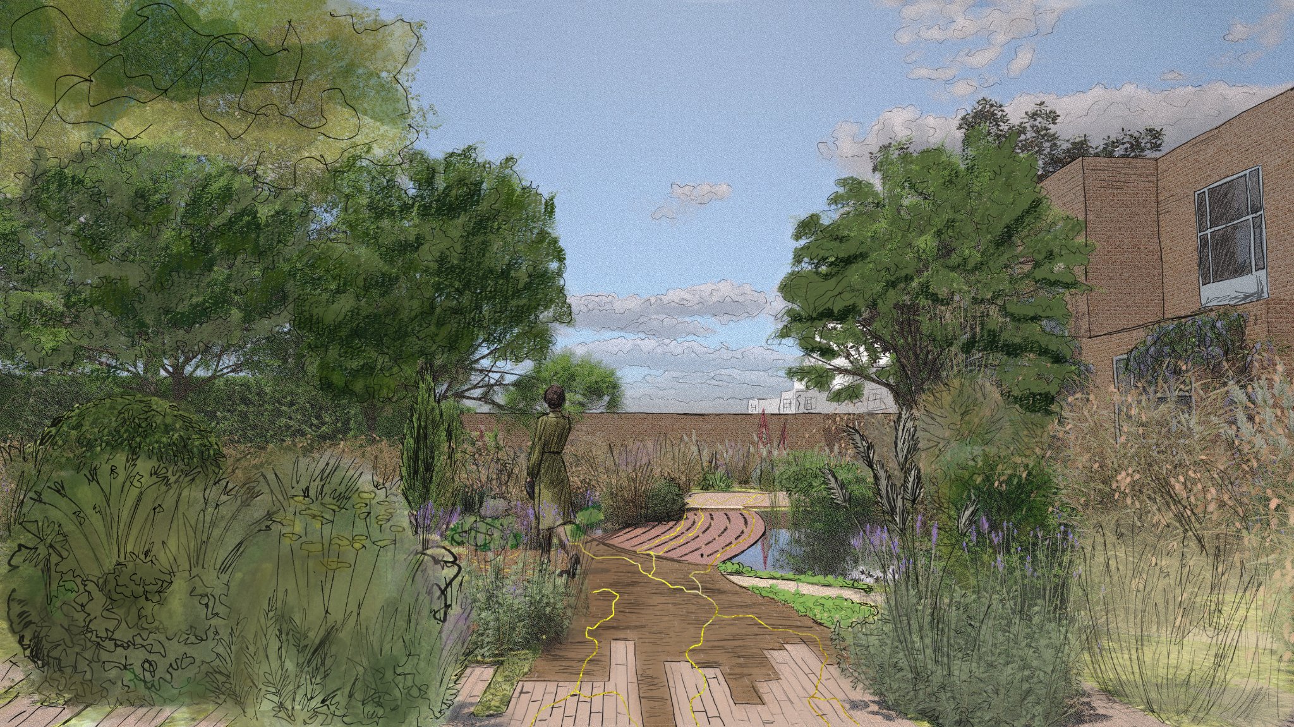
Set within the UNESCO World Heritage Site of Kew Gardens, this proposal reimagines the grounds of Cambridge Cottage as an immersive landscape for weddings, celebrations and corporate events. Inspired by Kew’s pioneering botanical research, circulation and spatial organisation were generated through experiments with living slime mould grown over a model of the site, using biointelligent processes to shape how guests move, gather and connect. Innovative sustainable materials, biodiverse planting and a series of welcoming, accessible garden rooms transform an underused setting into a memorable destination that reflects Kew’s legacy while looking confidently towards a more resilient future. Kew Gardens, London. Concept proposal for Cambridge Cottage.
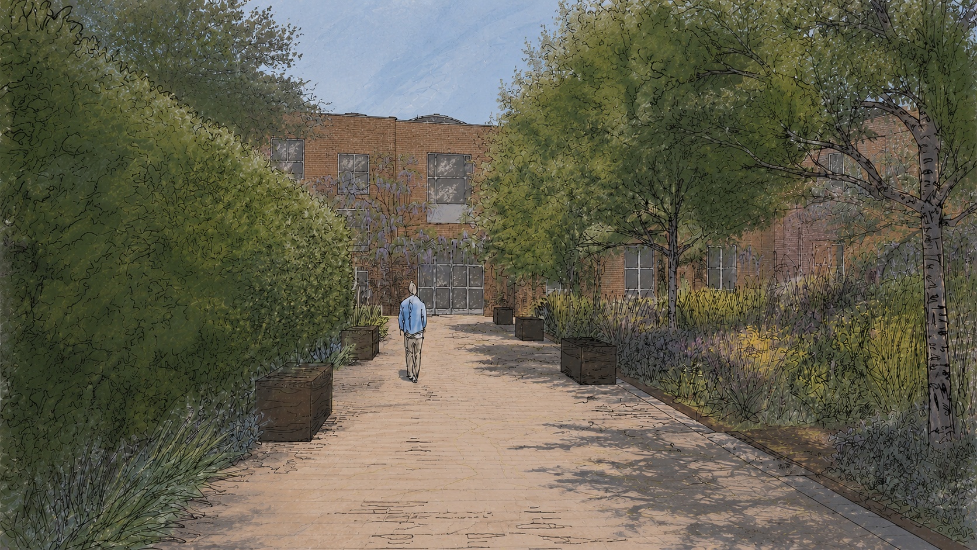
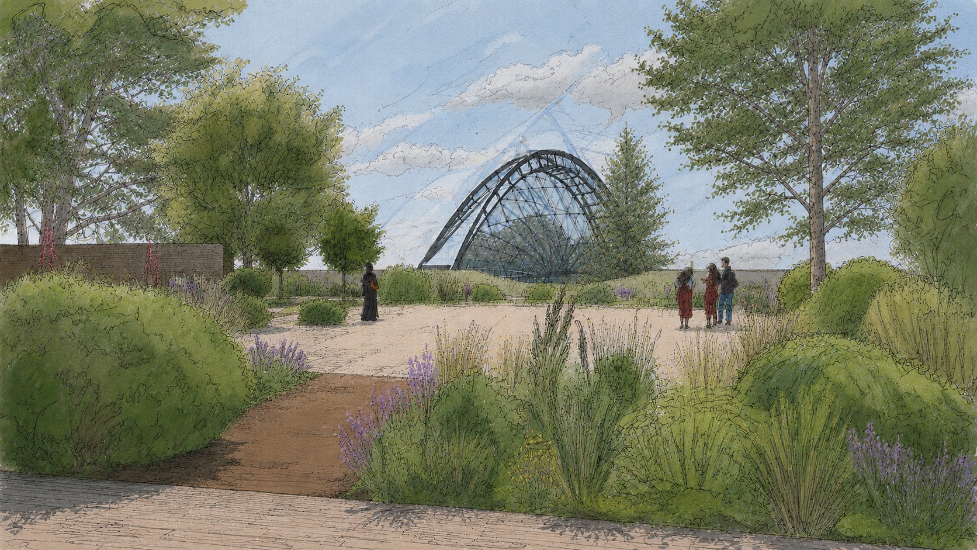
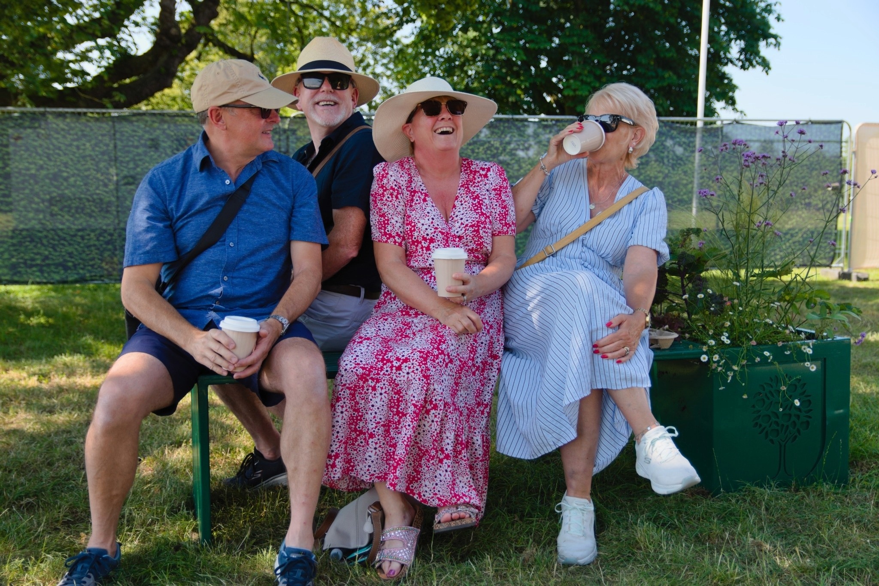
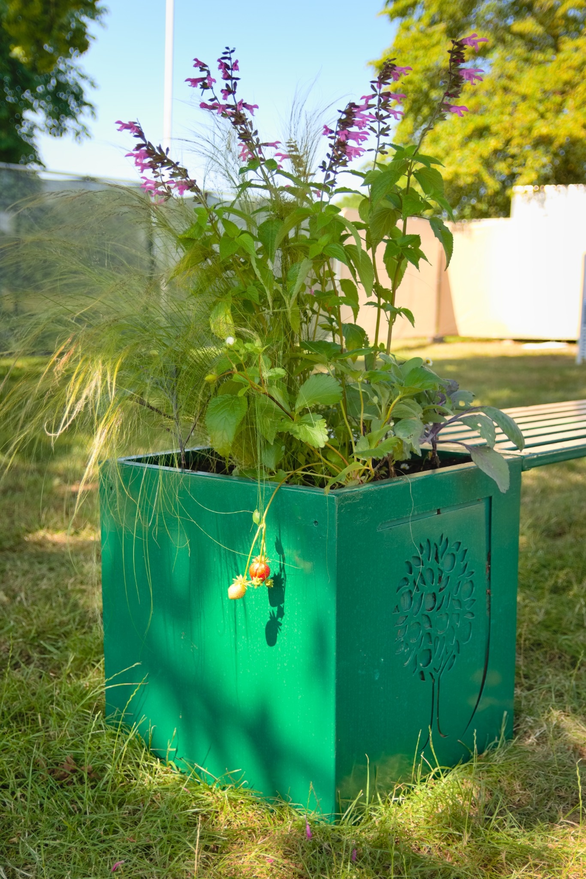
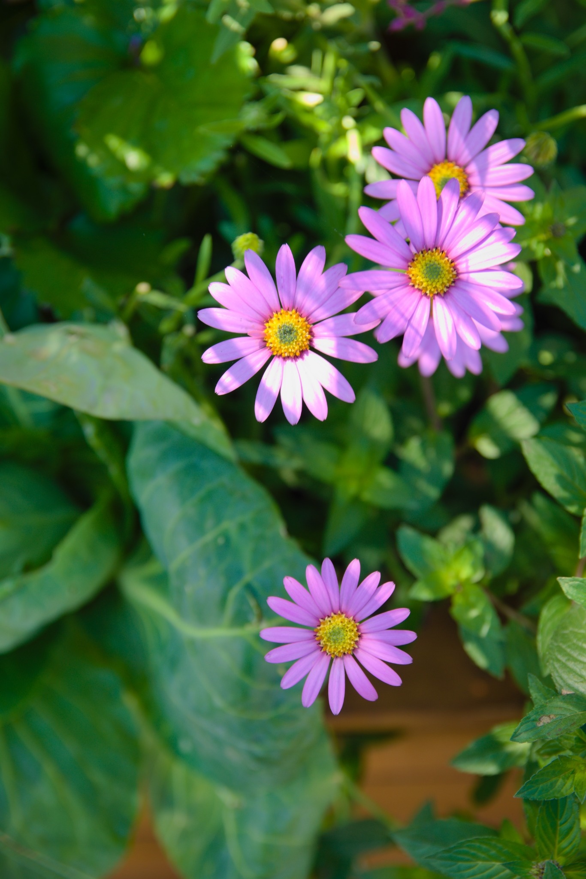
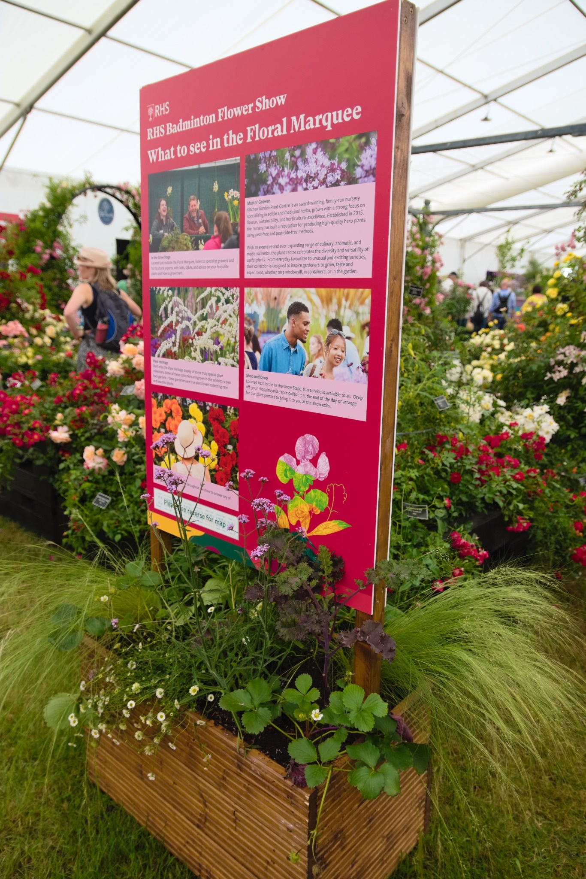
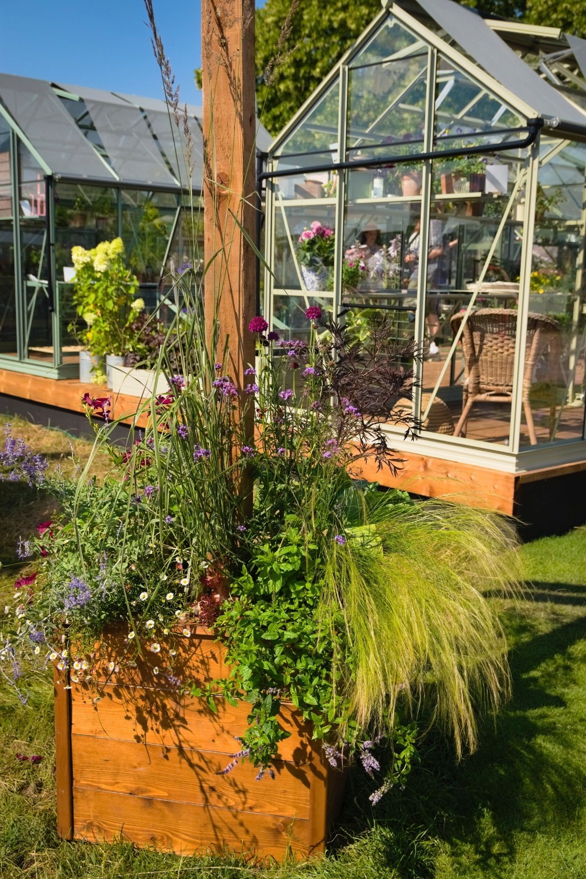
Commissioned by the Society of Garden + Landscape Designers in partnership with the RHS, this project delivers a cohesive planting vision across 50 planters throughout the RHS Badminton show. Responding to the theme Restorative Places for People and Planet, the planting transforms social spaces, seating areas and the Floral Marquee into immersive, nature-rich destinations for visitors to pause, gather and reconnect. Edible plants are woven amongst ornamental species, blurring the boundary between productivity and beauty. Whether harvesting herbs, picking fruit or simply pausing amongst the planting, visitors are encouraged to engage more deeply with seasonal cycles and the act of growing. The scheme demonstrates how thoughtful planting can support biodiversity, promote wellbeing and foster a more hopeful relationship between people and the natural world. RHS Badminton Horse Trials. Commission for the Society of Garden + Landscape Designers.
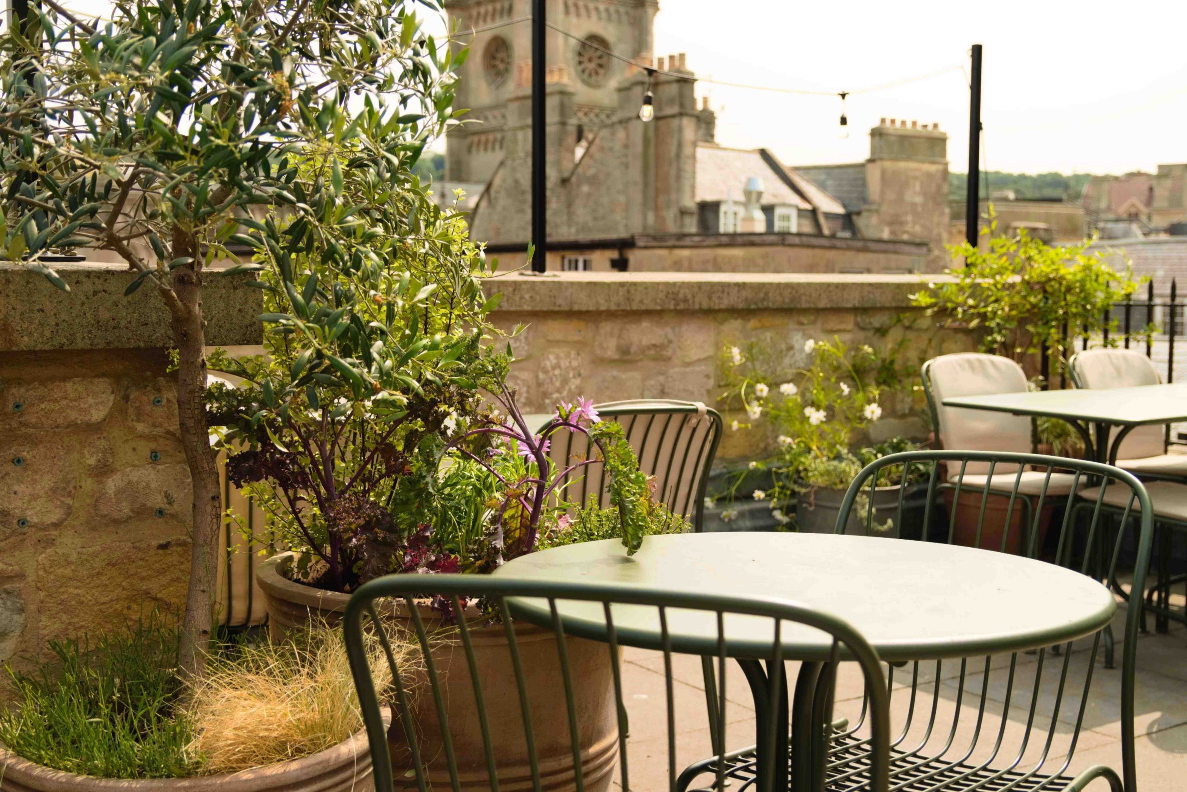
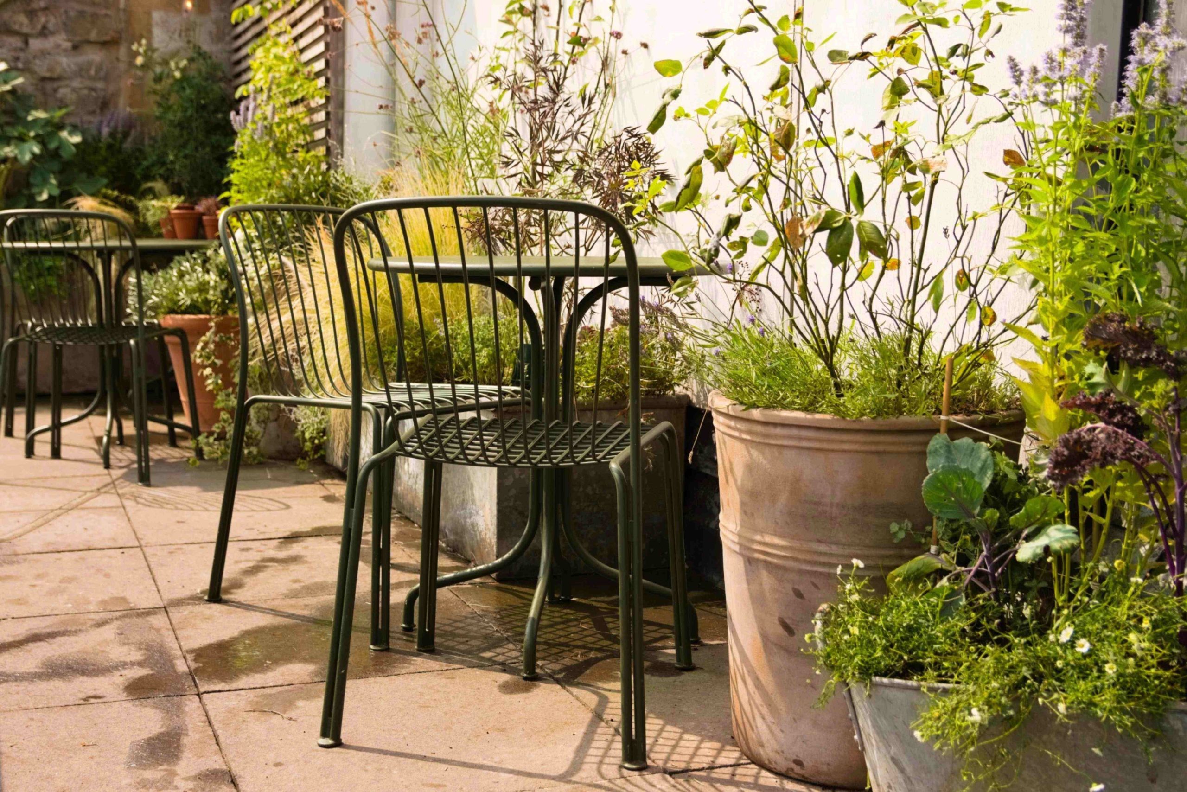
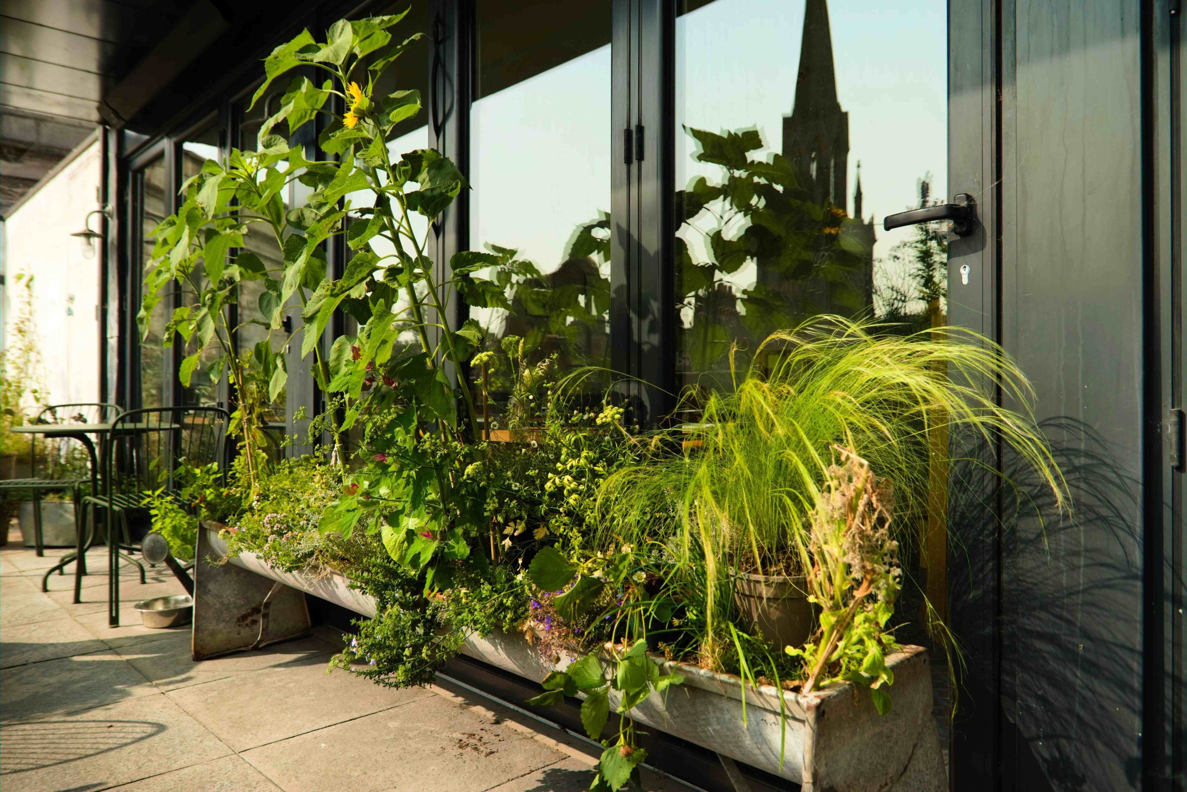
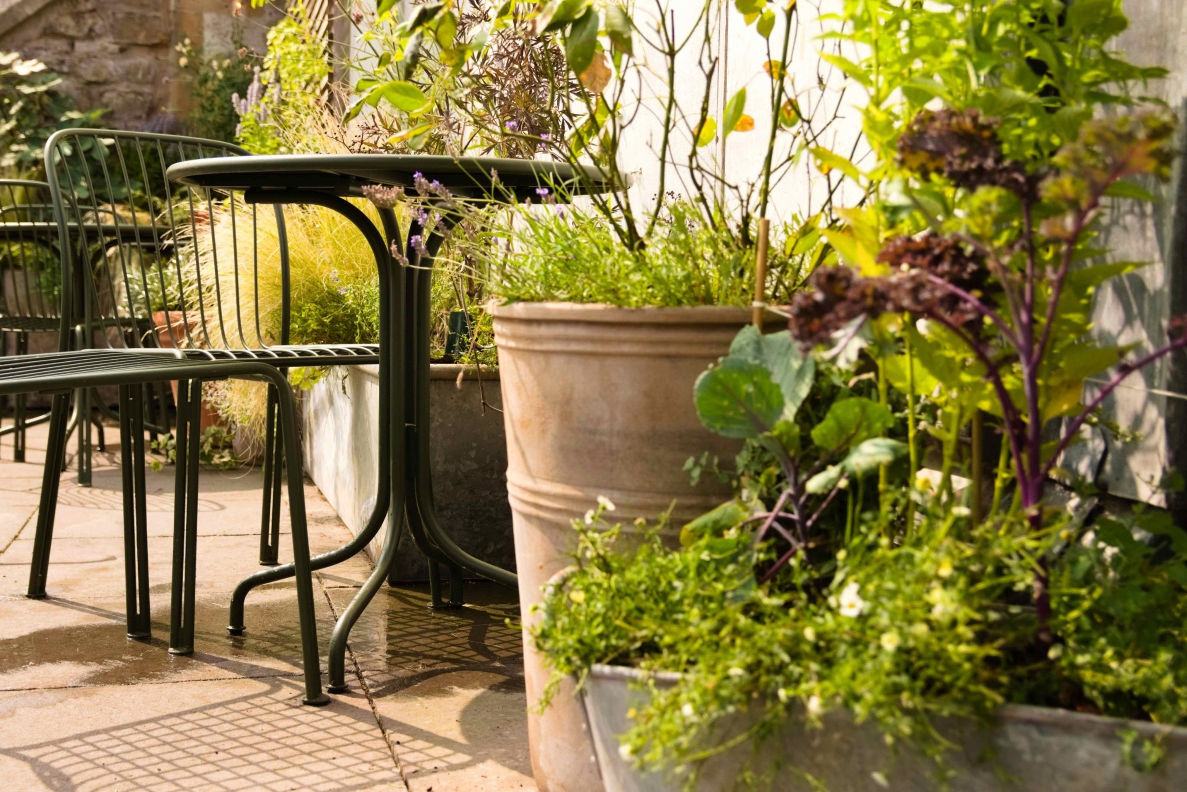
Planting and stewardship of the rooftop restaurant Root Bath and Koji Izakaya. This rooftop terrace is tucked above Shires Yard on Milsom Place in the heart of Bath and they needed more than tables and chairs. The brief was to give diners somewhere that felt like an extension of the restaurant’s own ethos of seasonal, honest produce, while creating a calm atmosphere above the busy street below. The answer was an edibles theme: fig trees, olives and herbs weave through the space that guests brush past on their way to a table. Large terracotta pots and generous planting create natural separation, so even on a full evening every seat feels like its own destination. The planting is soft, tactile and unhurried. Set against the beautiful Bath skyline – a rooftop that feels grown, not furnished.