studio@matthewelmes.com
https://matthewelmes.com
Matthew Elmes Studio
07759908501
Graduation year: 2025/26 GDD
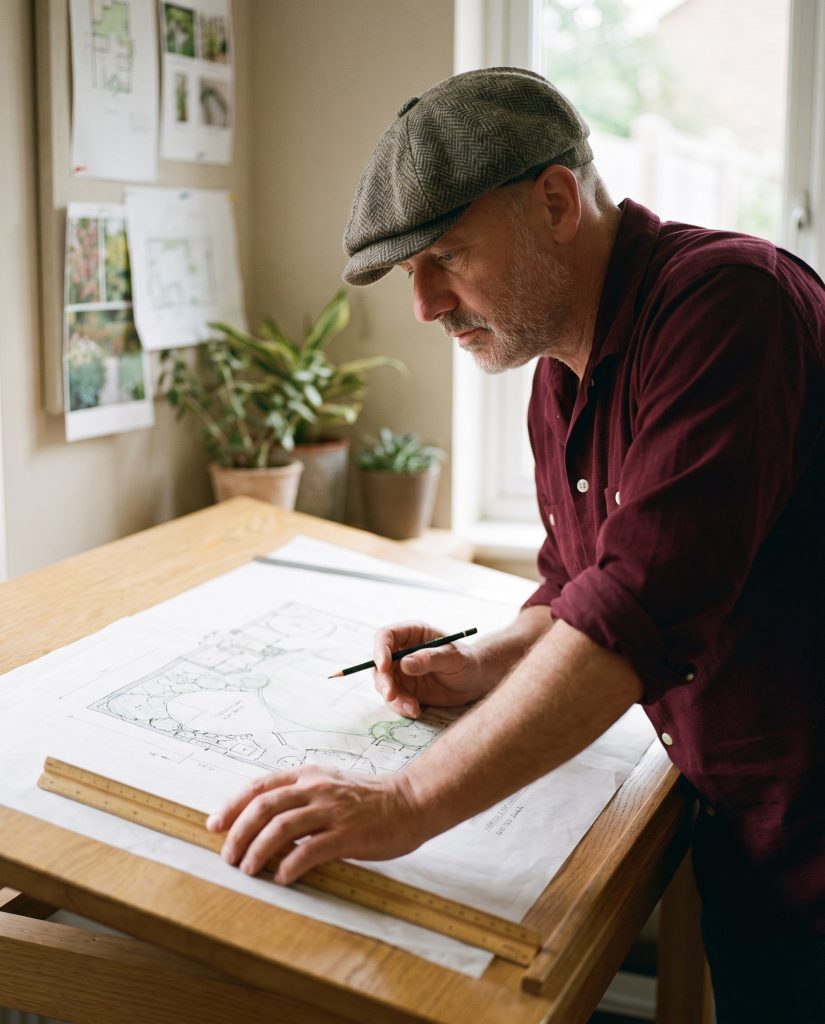
Matthew Elmes
I design gardens that work for your actual life, not Pinterest projects that look impressive in photos but feel empty when you’re standing in them.
My approach starts with listening, to you and to the site. I need to understand how you really want to use the space and what the sites strengths and weaknesses are. Only then can I design a garden that sits well in the landscape, and that you genuinely want to spend time in, season after season.
Every commission is treated as fundamentally different. There’s no house style, no formula. What matters is the clarity of thinking that underpins the design. I create gardens that hold opposites in delicate equilibrium. Formal structure magnifies wildness. Heritage features gain depth alongside something contemporary. The tension is what creates interest, depth and soul.
I design for the climate we’re moving into, not the one we’re leaving behind. Sometimes that means choosing plants from further afield that are better suited to our changing conditions and need less water, feeding or fuss to thrive. To me, that’s a more sustainable approach than forcing struggling plants to survive where they no longer want to be.
I’m also a trained horticulturist, because gardens don’t stop at the design stage. They’re living, evolving places, and I love seeing how they grow and settle into themselves over time. I work across domestic and public commissions, from small interventions to comprehensive landscape remodelling.
Biography:
For most of my career, I made television programmes. Over thirty years I worked on shows including Location, Location, Location, Strictly Come Dancing and Top Gear, travelling widely and telling stories through places, people and ideas. Along the way, I came to believe that every creative act draws on the same four qualities: the curiosity to be inspired, the courage to experiment, hard-won skill to shape ideas into something meaningful, and the pragmatism to finish the job. Those principles underpin my work as a garden designer just as much as they did my work in television.
Between 2002 and 2020, I lived and worked in Eswatini, Beijing and Hong Kong. The landscapes, architecture, botanic gardens and cultures I encountered during those years continue to influence how I see the world and approach design. They taught me that there is no single formula for creating memorable places, only the need to observe carefully and respond thoughtfully to what’s already there.
Returning to the UK during the pandemic, I found myself rediscovering a lifelong passion for gardening, and my garden became both a sanctuary and a study. What began as a chance to slow down quickly developed into a determination to learn as much as I could. I completed the RHS Level 2 qualification, established a gardening business to deepen my knowledge, and ultimately trained at the London College of Garden Design, graduating with a Merit (Commendation).
Today, I combine a storyteller’s curiosity, a designer’s eye and a horticulturist’s understanding of how gardens grow over time. I create gardens that feel deeply connected to their place and the people who use them, balancing structure with wildness, beauty with practicality, and imagination with the realities of the site.
LinkedIn: @matthewelmes
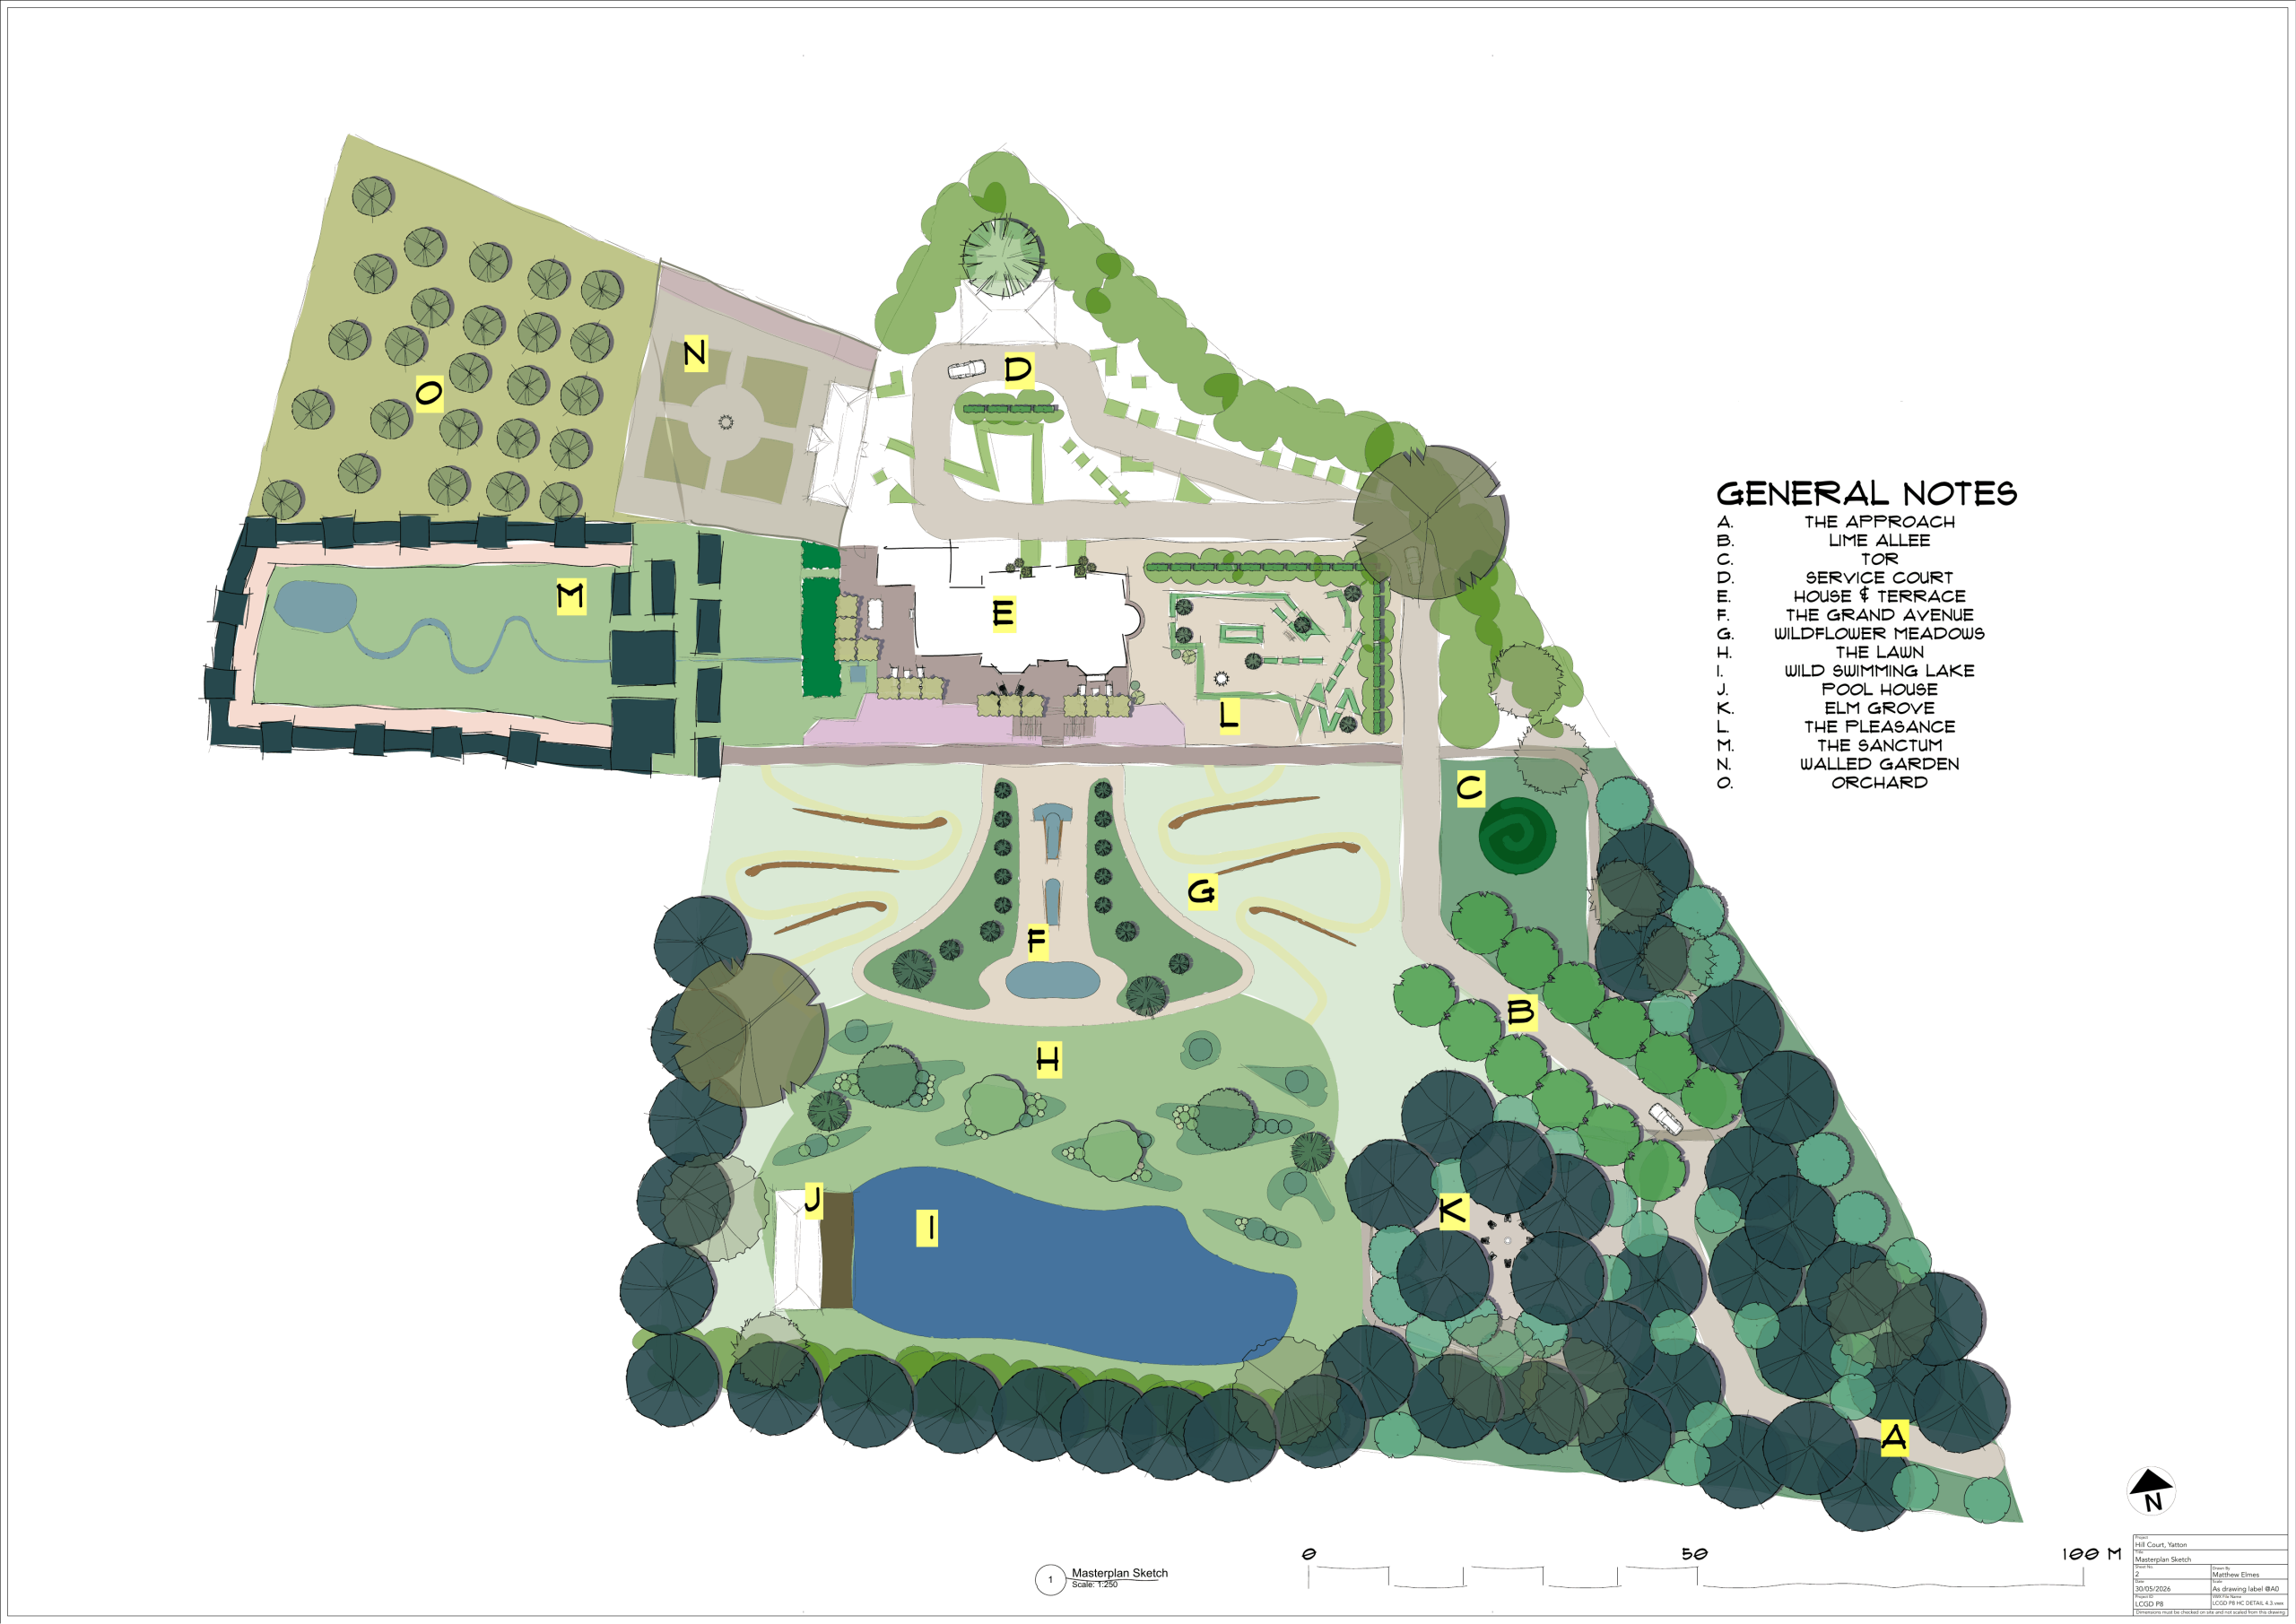
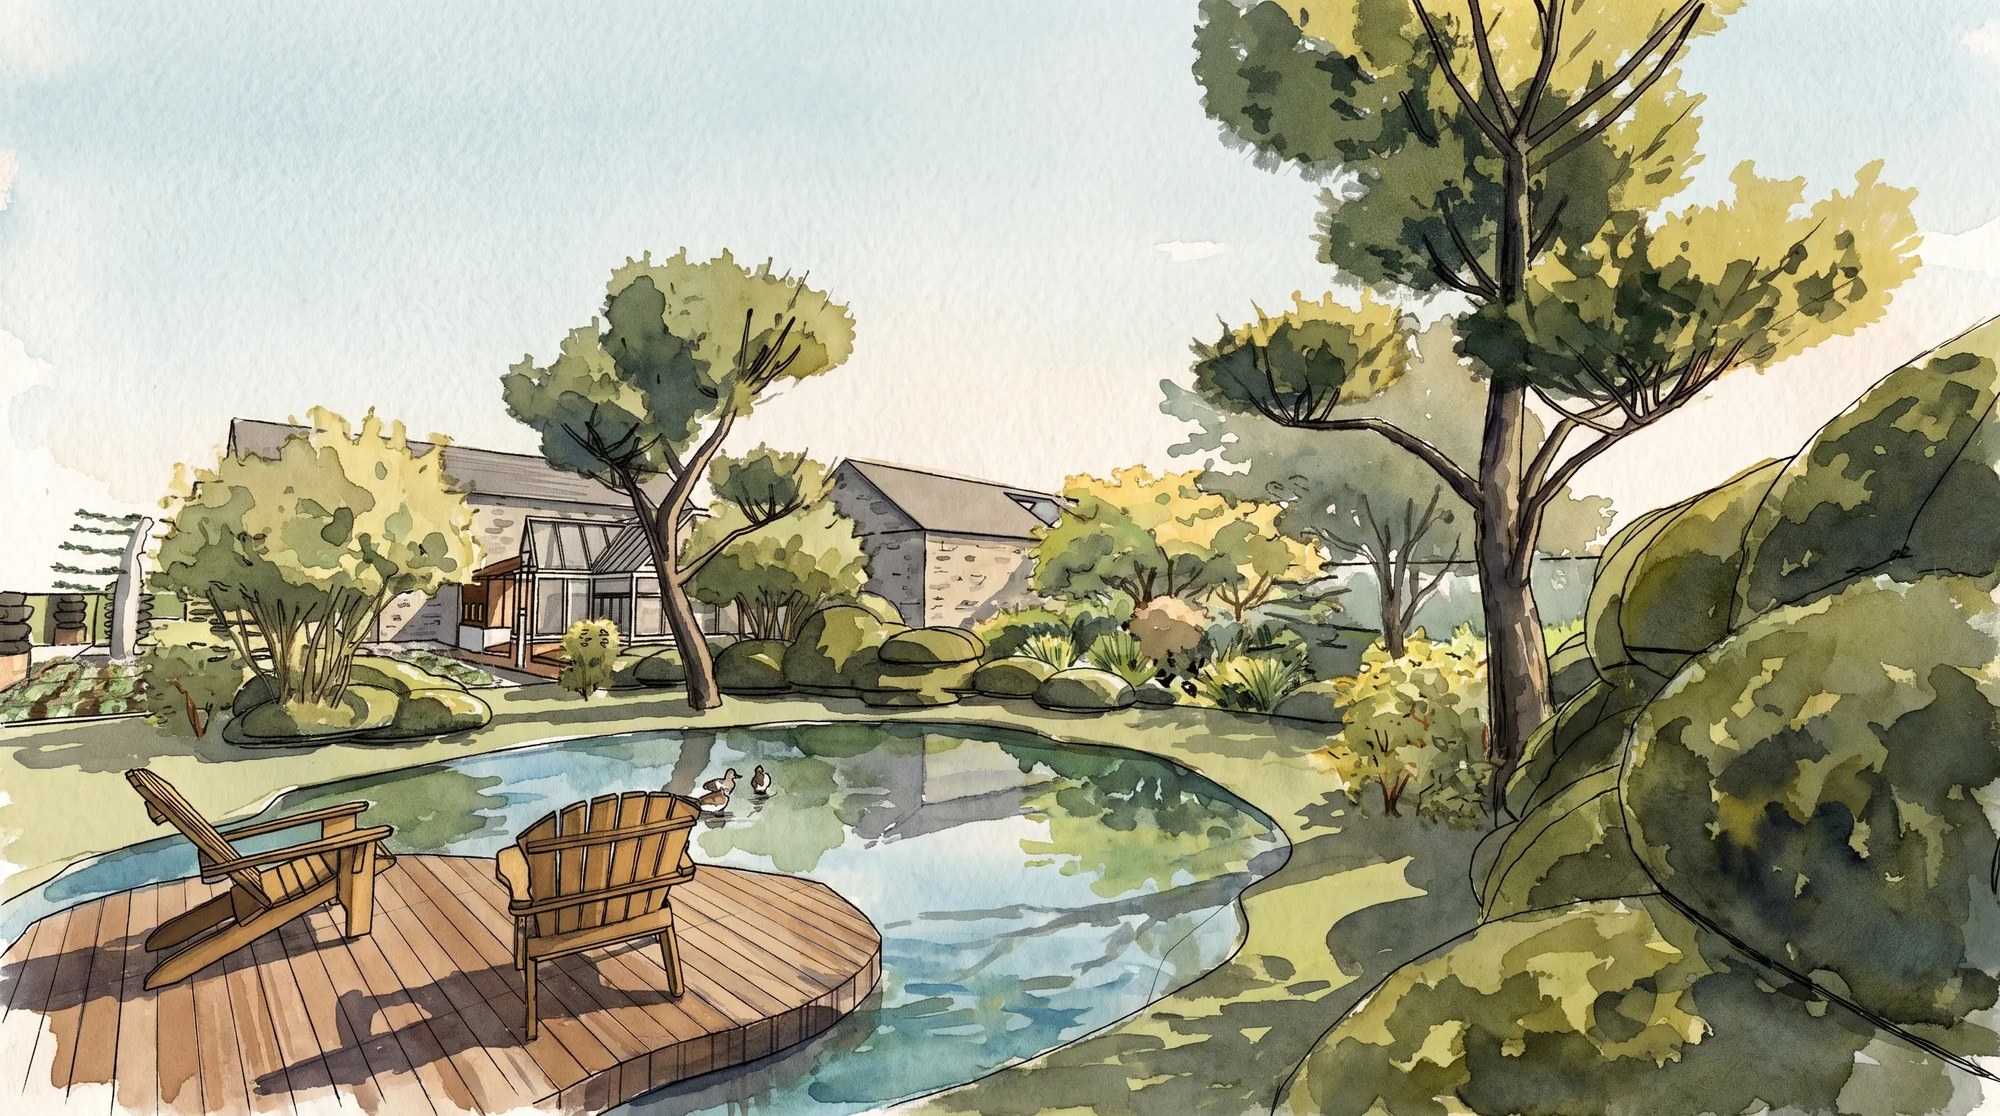
This project sees the transformation of a six-acre Arts and Crafts property in North Somerset, originally designed by renowned architect George Oatley. While the house retained its architectural character, the landscape no longer reflected its quality or connected meaningfully to the wider setting.
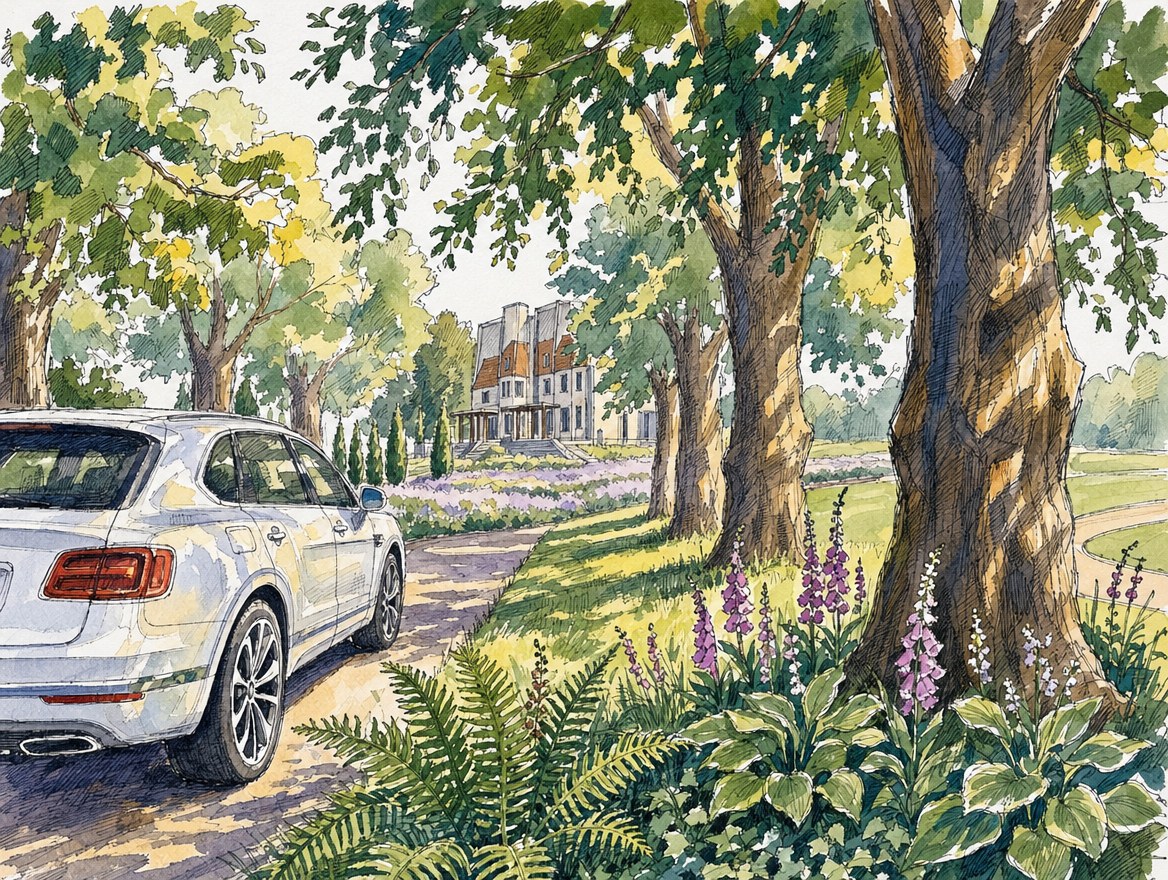
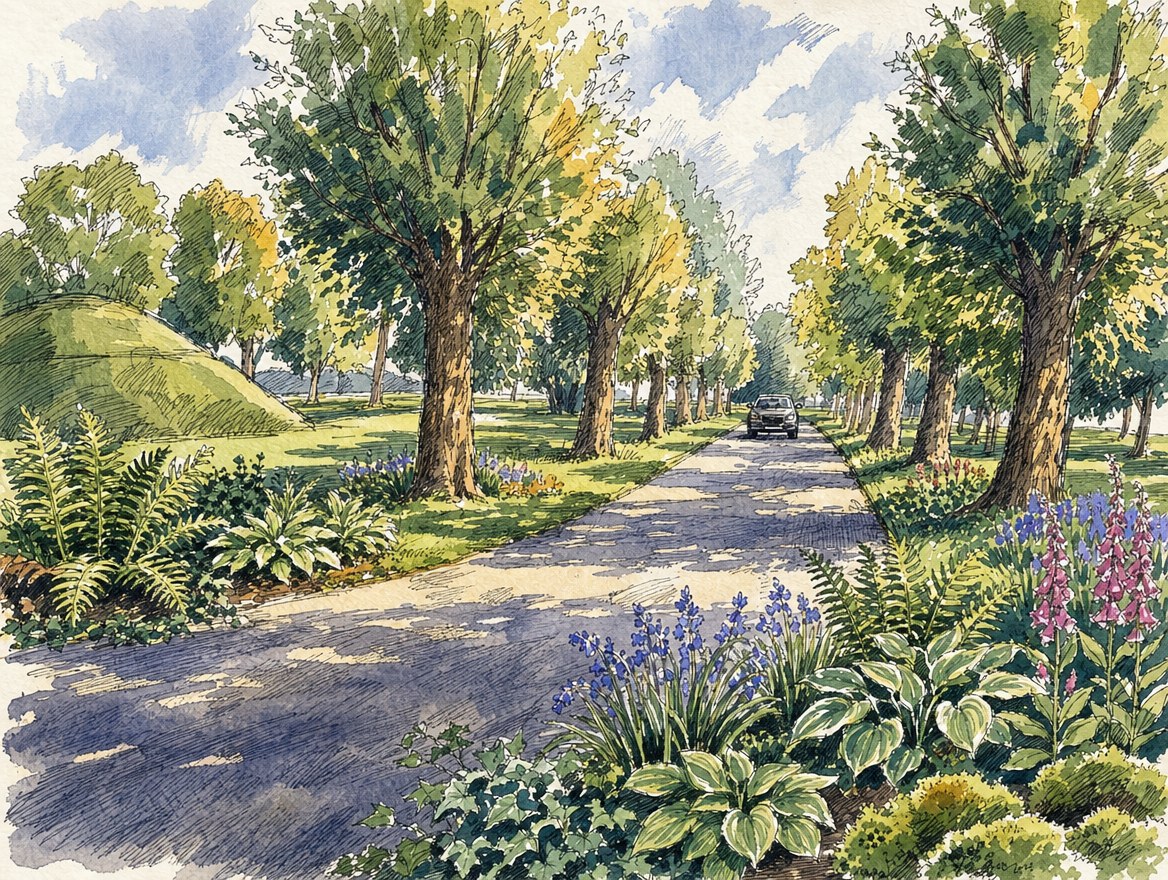
A key challenge was that visitors arrived from the north, while the house’s most impressive elevations and views faced south. To restore a sense of arrival, a driveway was created from the south through a new Elm woodland, culminating in a formal tree-lined allée that frames and gradually reveals the house as intended.
The wider design was inspired by the idea of restoring order. Subverting the Jekyll and Lutyens tradition, this garden creates a gradual journey from wildness to structure, guiding visitors from the outside world towards the calm and security of home.
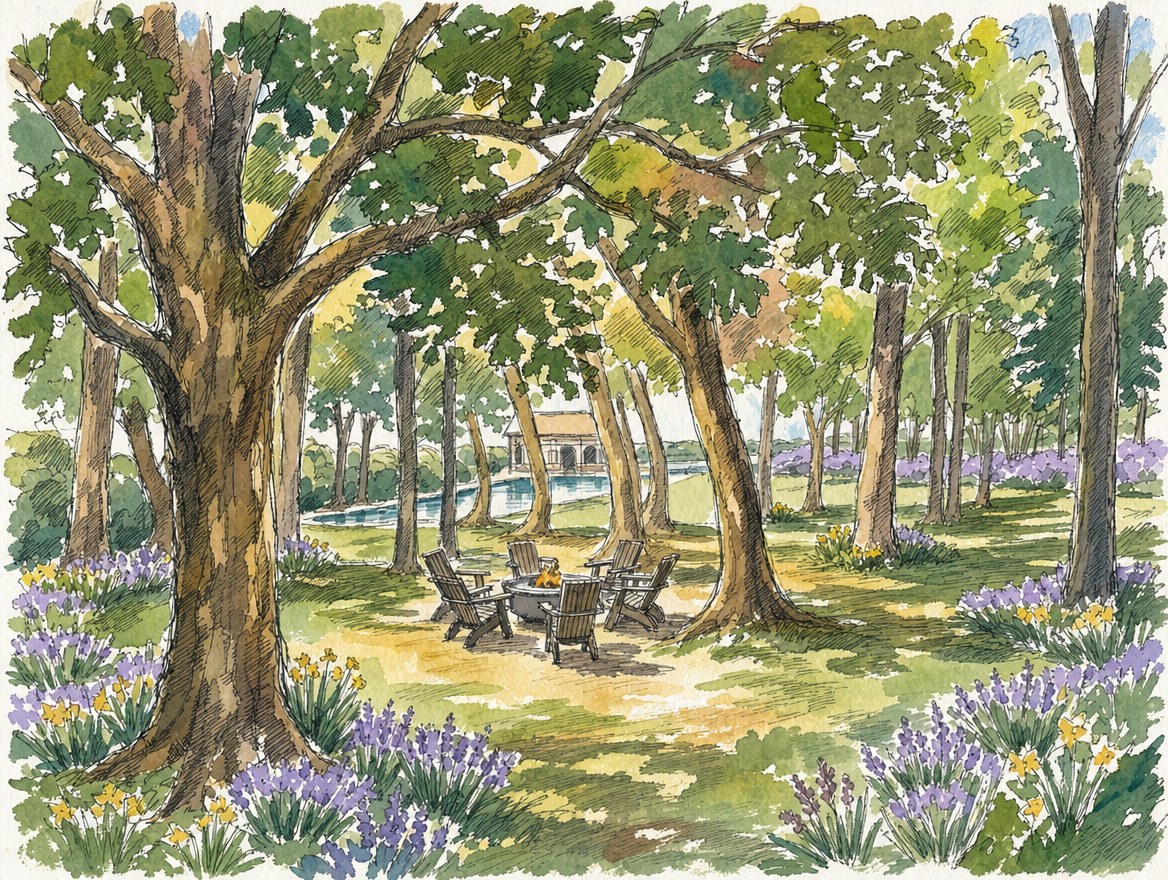
Formal terraces, a grand avenue and carefully structured spaces around the house gradually give way to meadows, woodland and a natural swimming lake. Alongside areas for entertaining, the garden includes a secluded sanctuary, productive walled garden and spaces designed for exploration and reflection.
The result is a timeless family landscape that feels both deeply rooted and quietly contemporary.
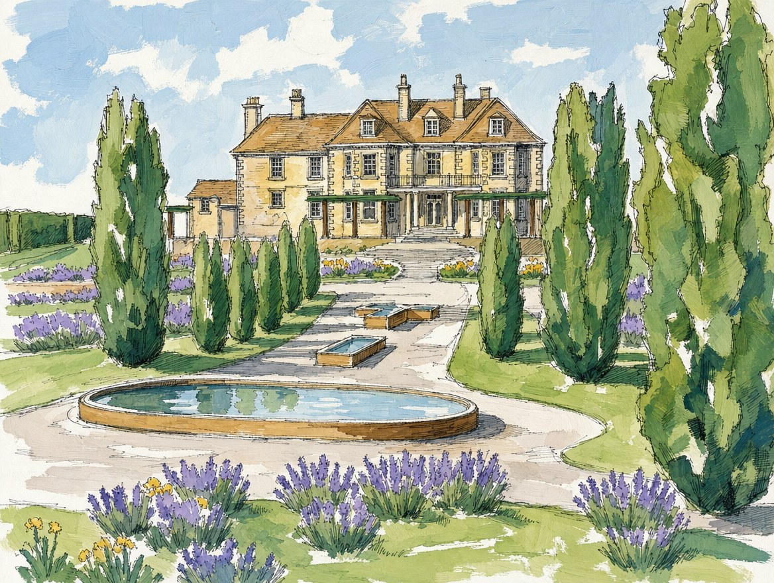
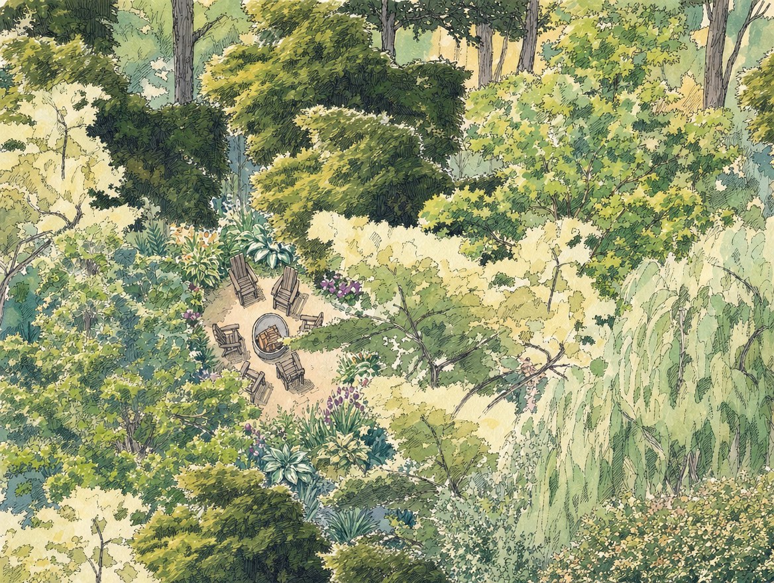
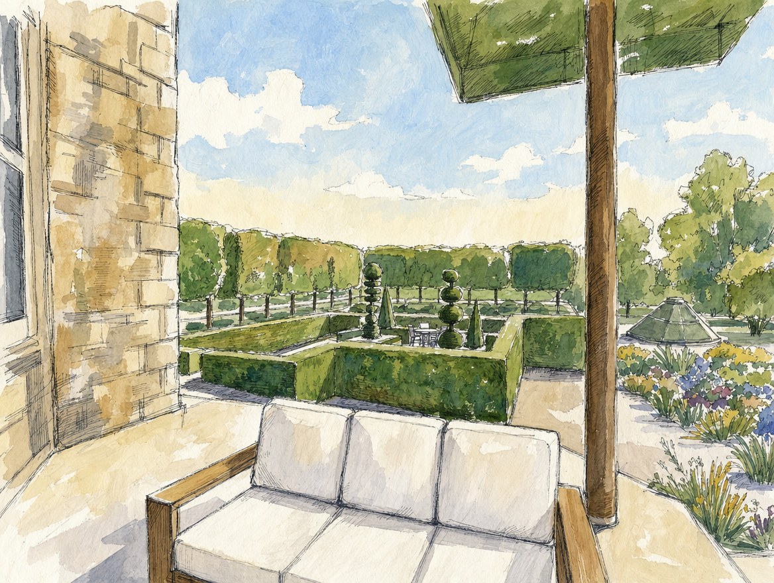
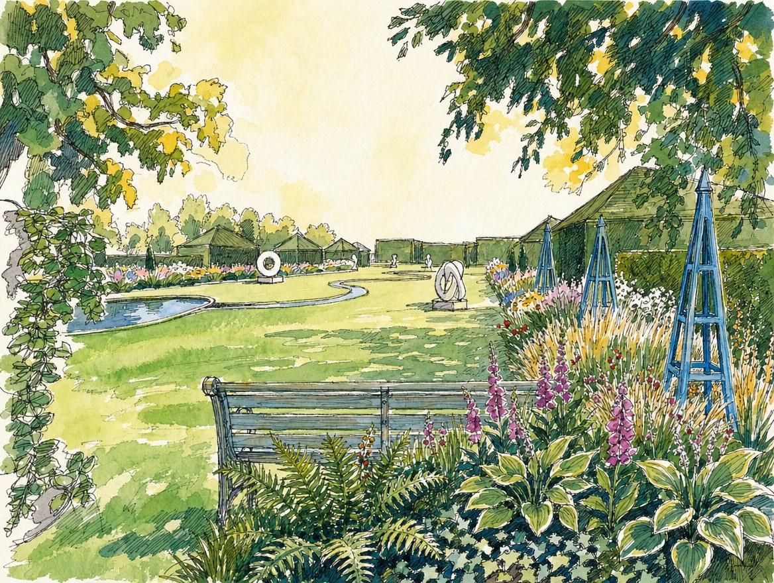
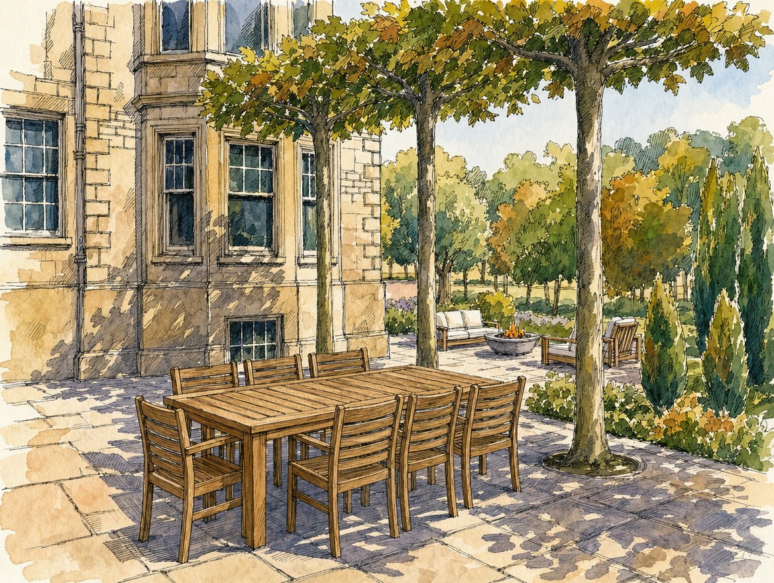
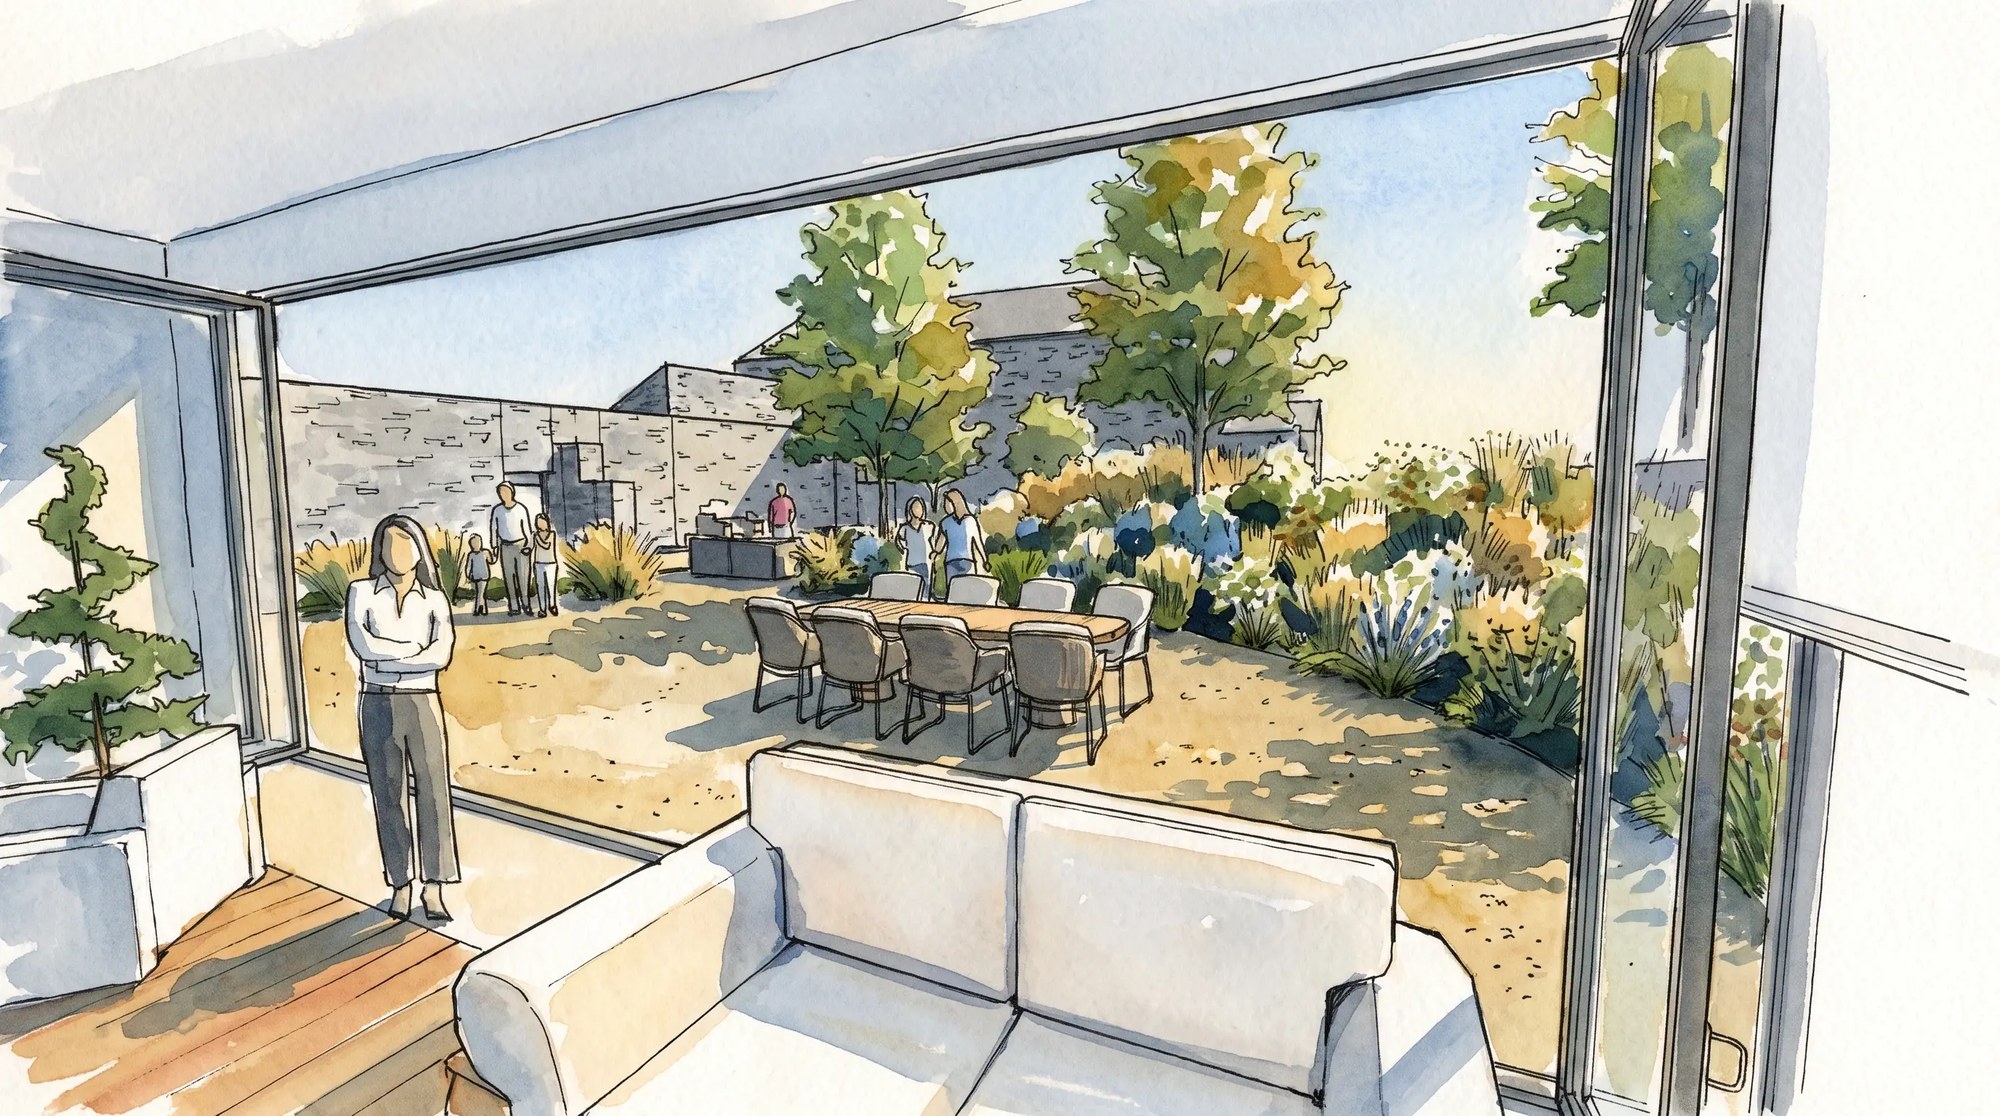
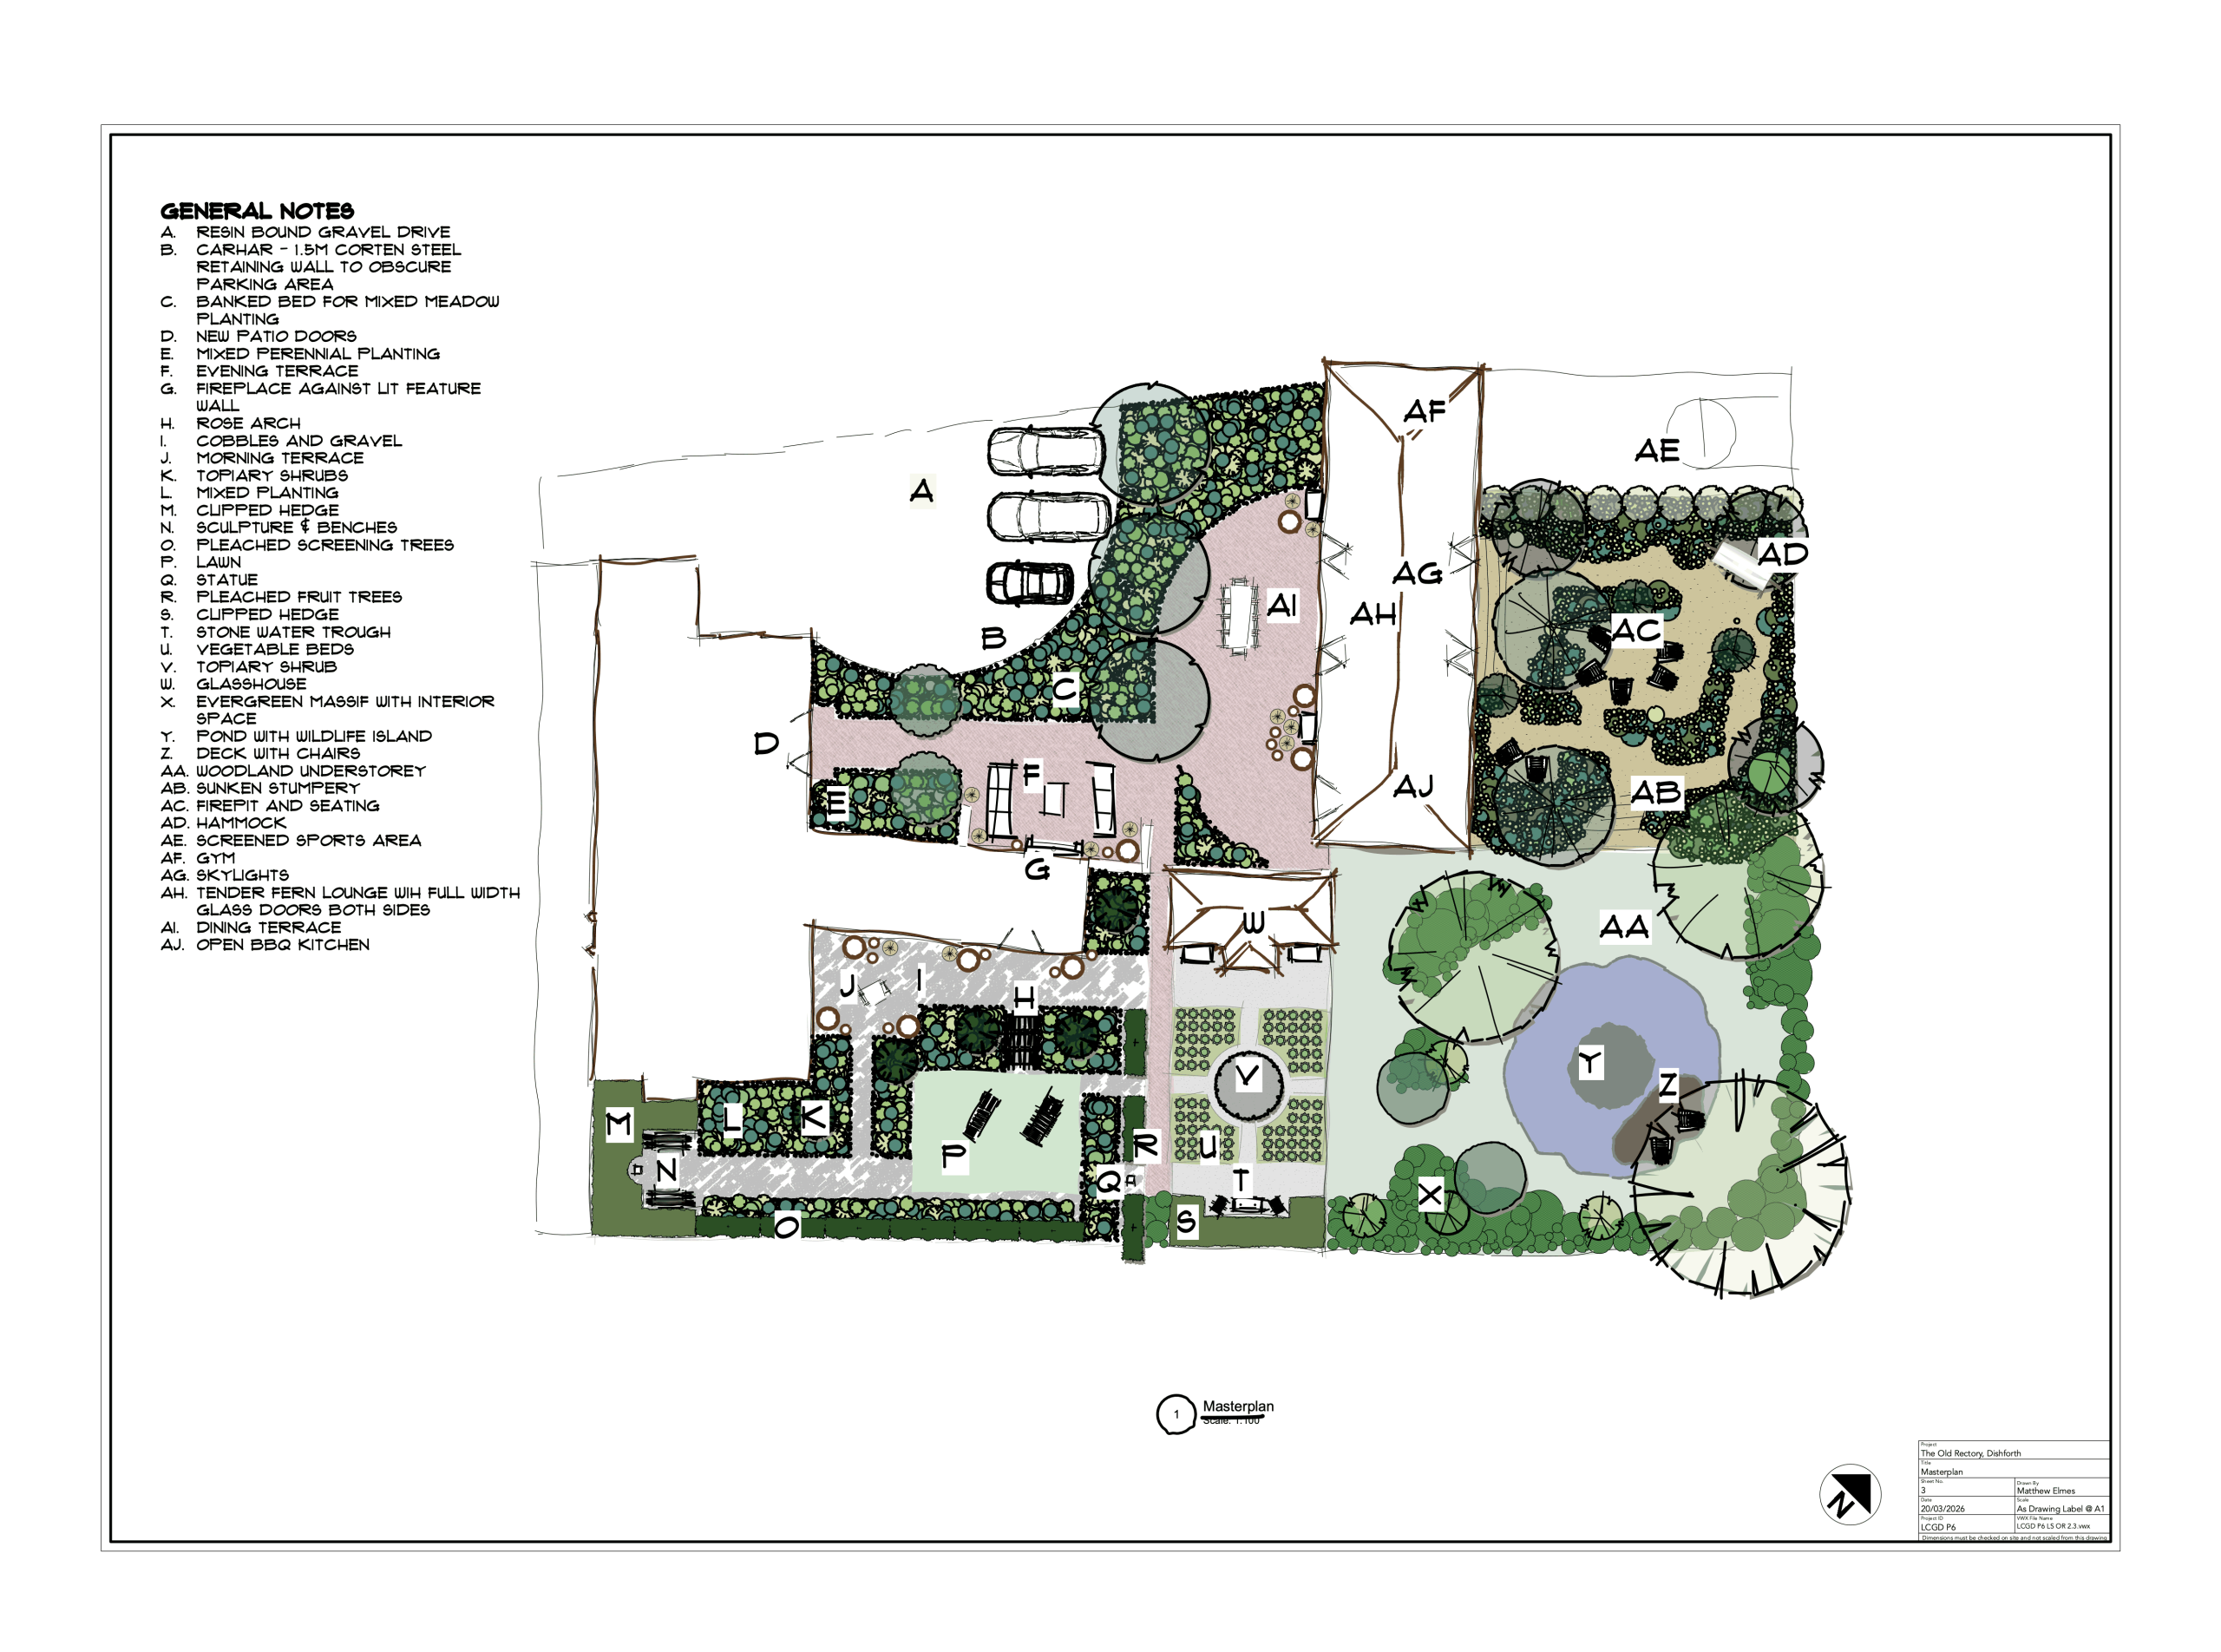
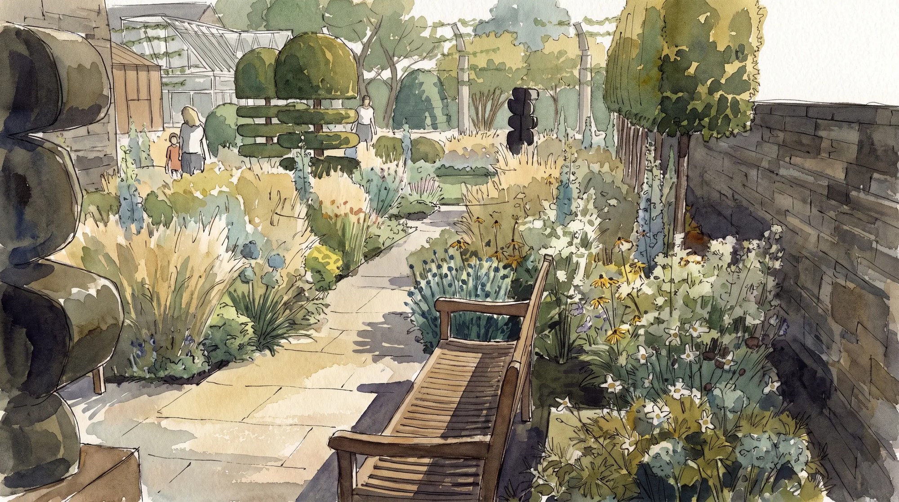
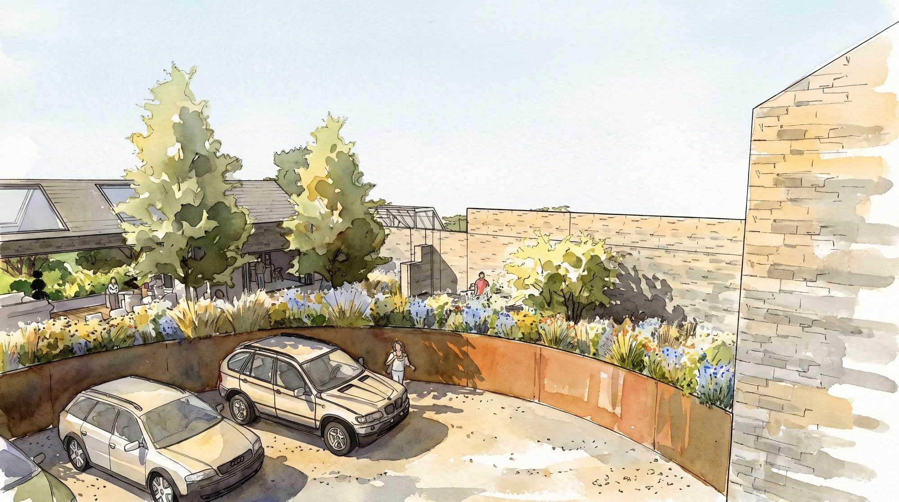
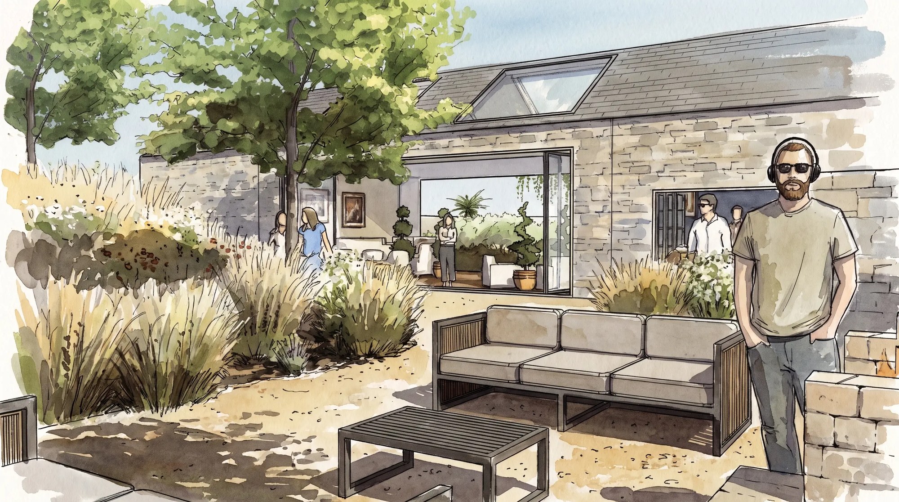
In this Grade II listed Georgian home in Yorkshire, a series of historic walls, mature trees and a traditional barn had left the garden feeling fragmented and underused. The clients wanted a garden that would work for everyday family life, provide colour and interest throughout the year, and encourage them to spend more time outdoors.
Rather than seeing the site’s listed dividing wall as a constraint, the design embraces it as the garden’s defining feature. Carefully aligned views, planting and pathways transform the wall into a device for discovery, creating a sequence of distinct yet connected garden rooms, each with its own atmosphere and purpose. An innovative “CarHar” solution conceals parking for three cars behind a flowering meadow bank, preserving views and maintaining the garden’s sense of escape.
Inspired by the productive and ornamental traditions of Victorian rectory gardens, the scheme combines spaces for entertaining, growing food, quiet retreat and family adventure. Formal structure sits alongside naturalistic planting, creating a garden that feels both ordered and relaxed, while ensuring every part of the site has a meaningful role to play.
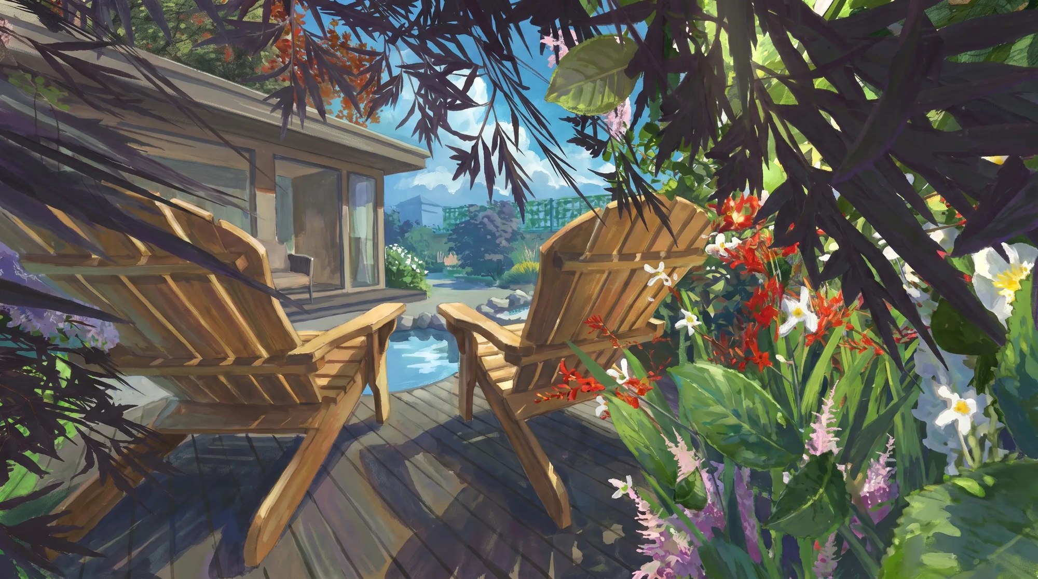
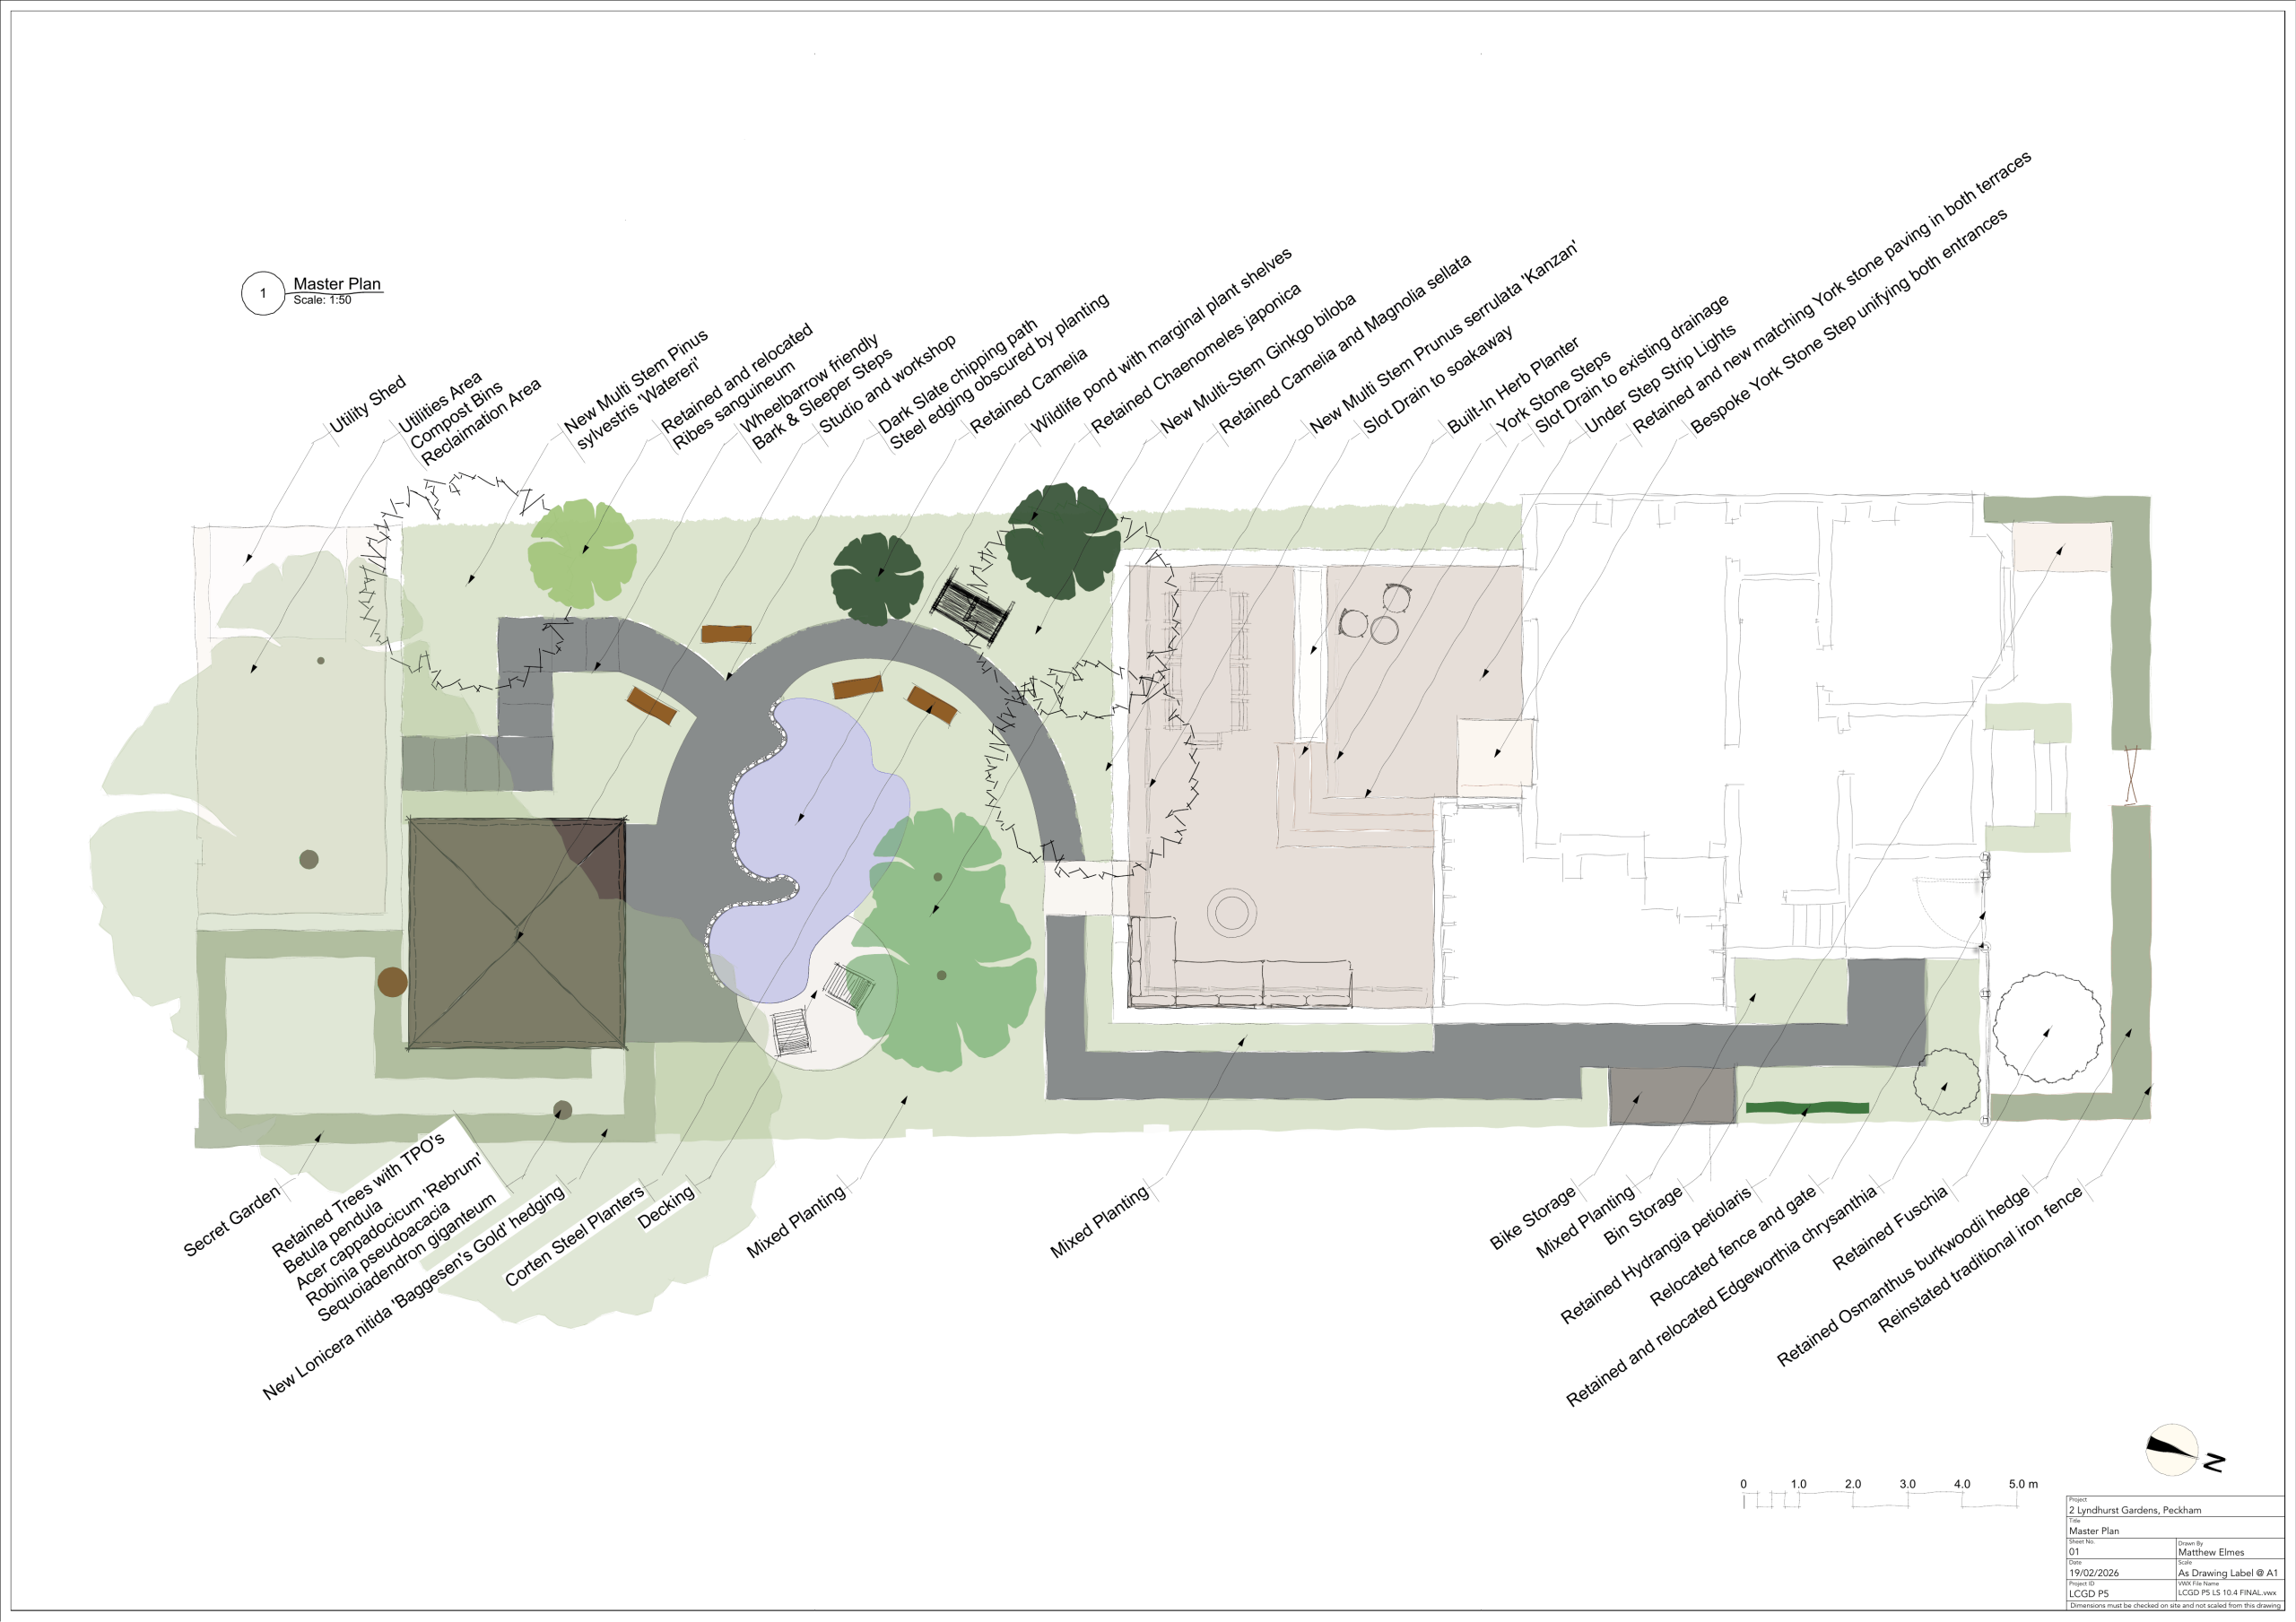
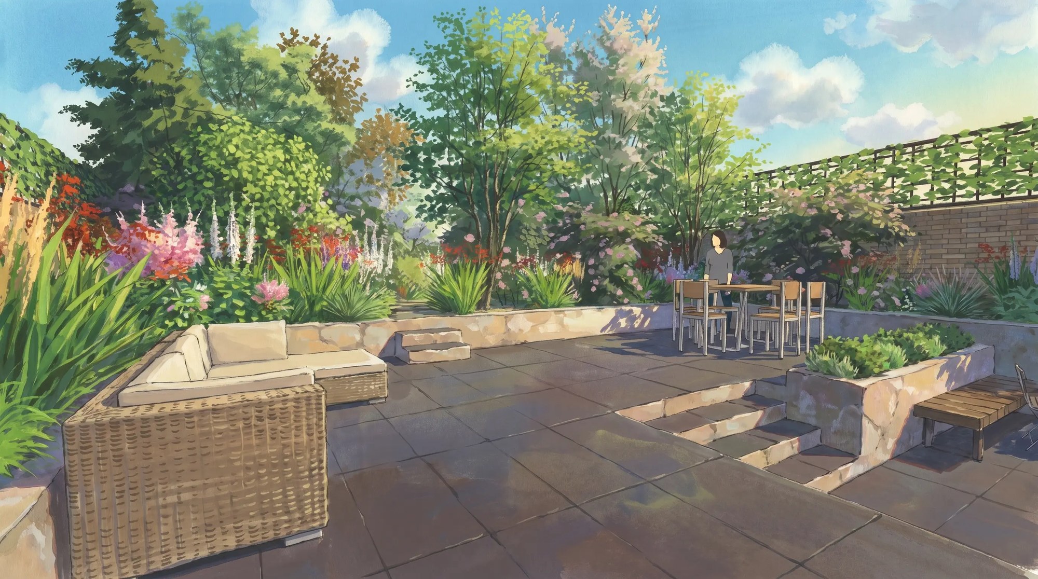
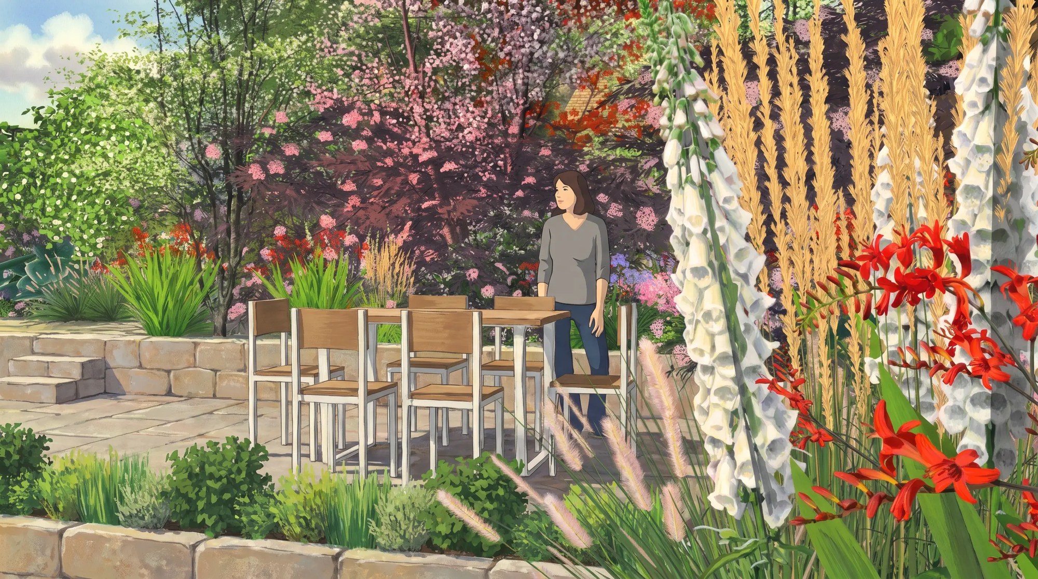
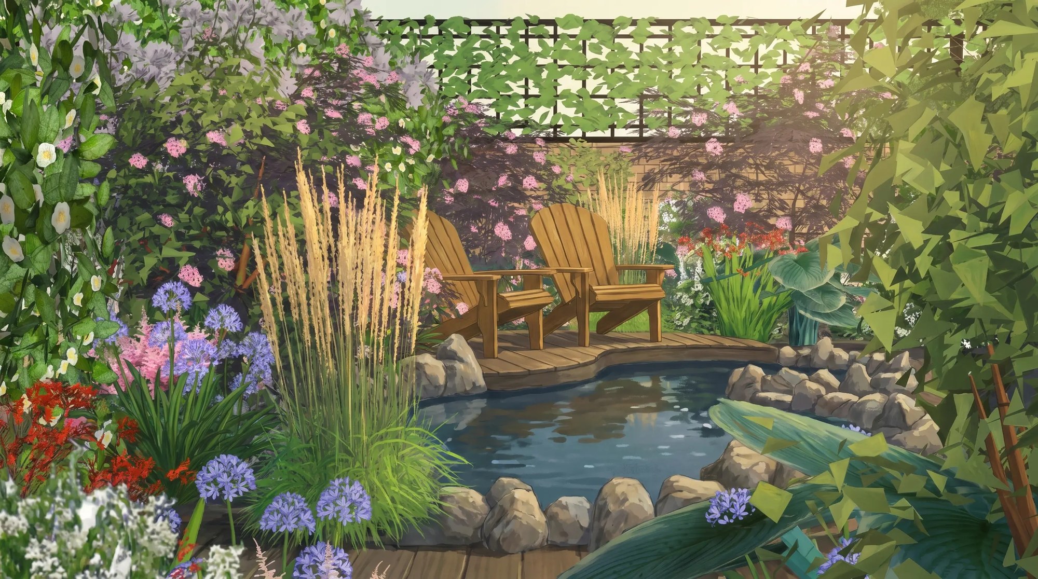
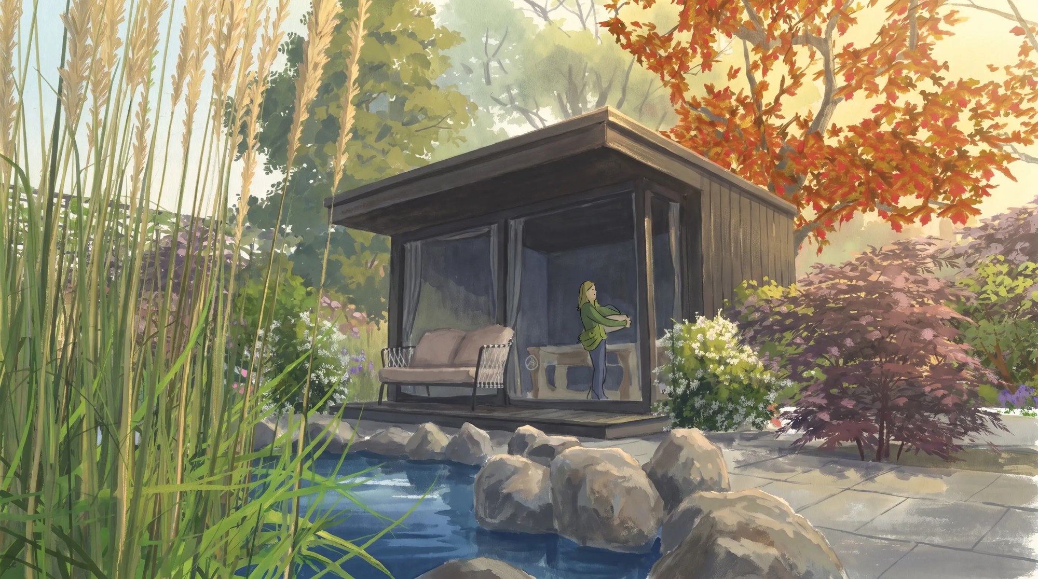
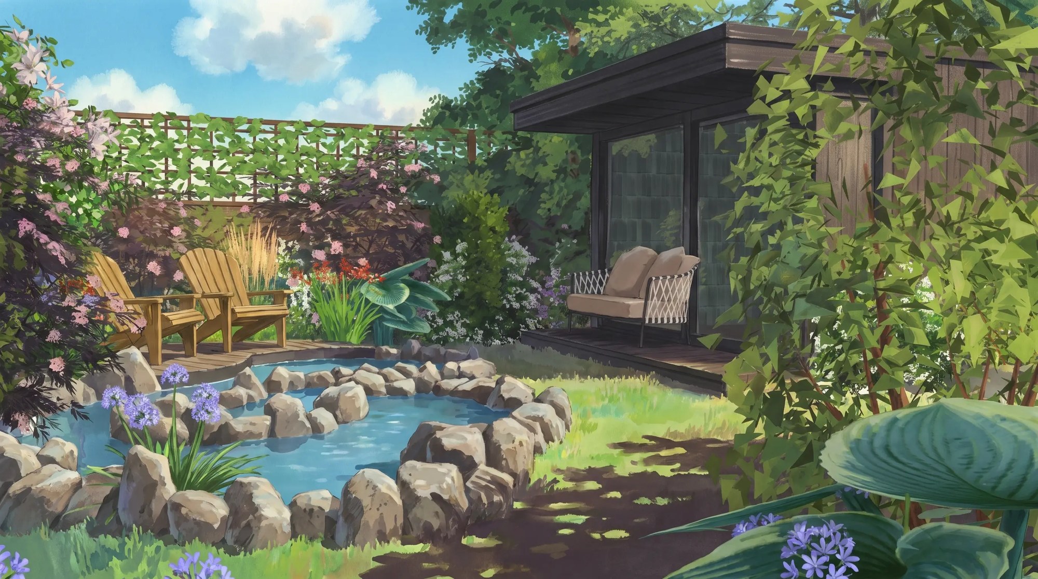
Set behind a Grade II listed Victorian villa in Peckham, this compact garden had to accommodate entertaining, food growing, wildlife habitat, a workshop studio and family play, all within a long, narrow space. Named after Spirited Away, the design takes inspiration from the clients’ love of Japanese culture, manga and animation. Rather than creating a Japanese garden, it borrows ideas of mystery, discovery and unfolding journeys. Curving paths, layered planting and hidden views make the garden feel larger than it is, encouraging exploration and rewarding curiosity.
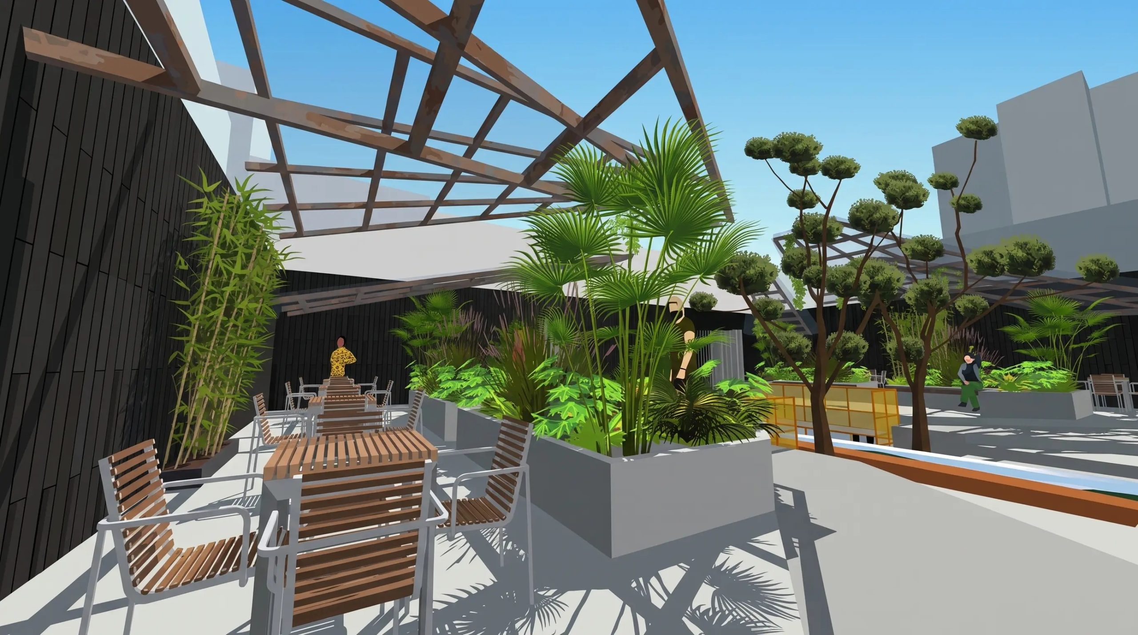
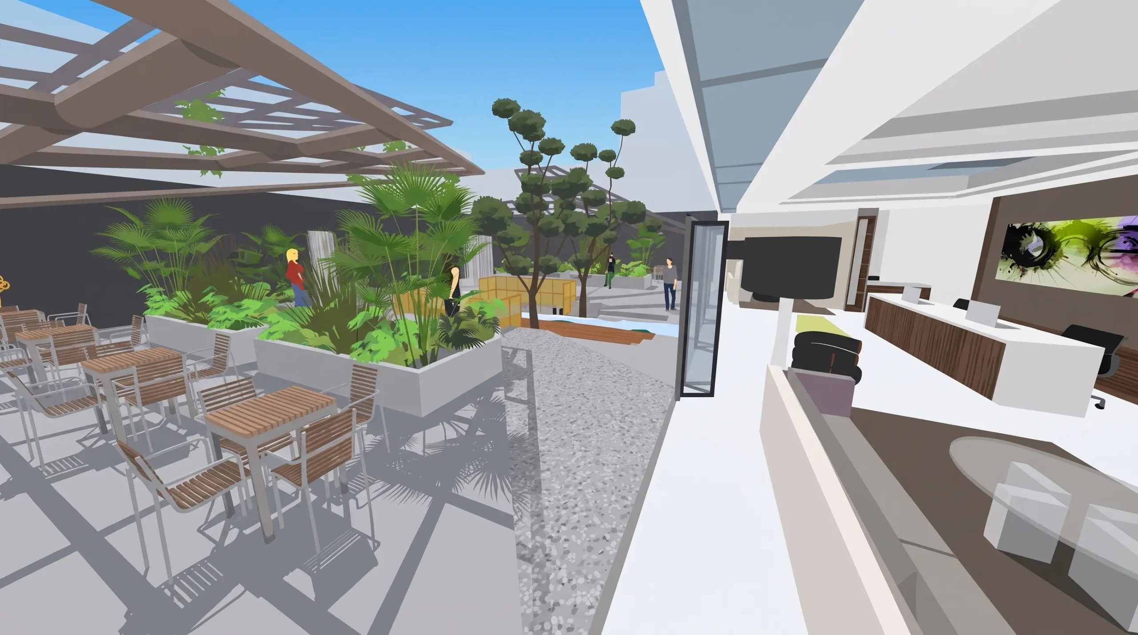
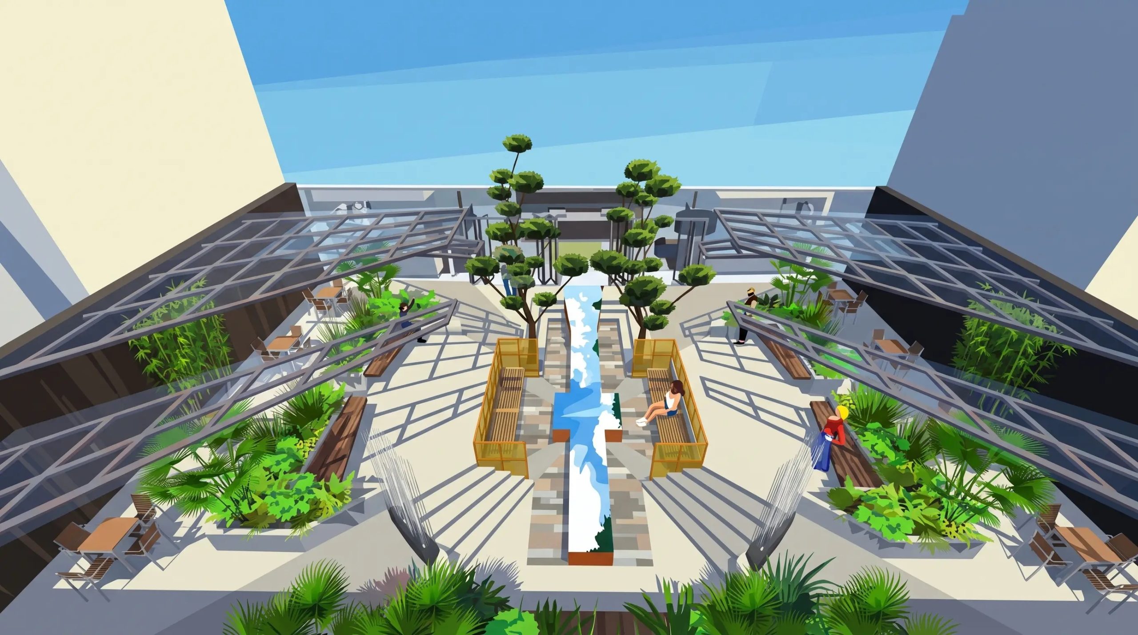
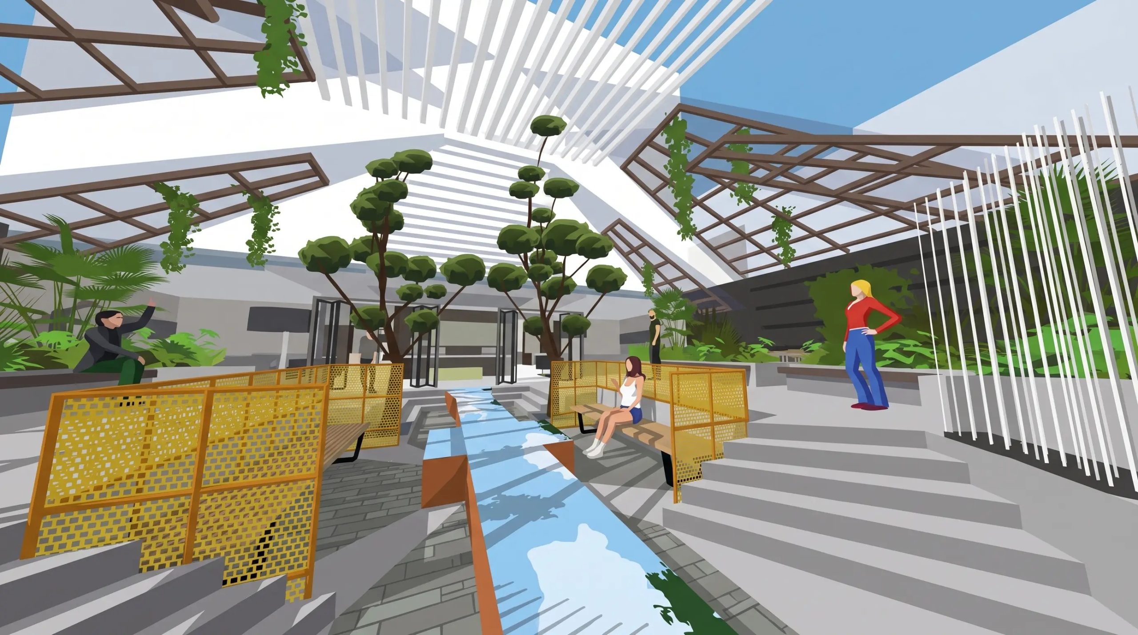
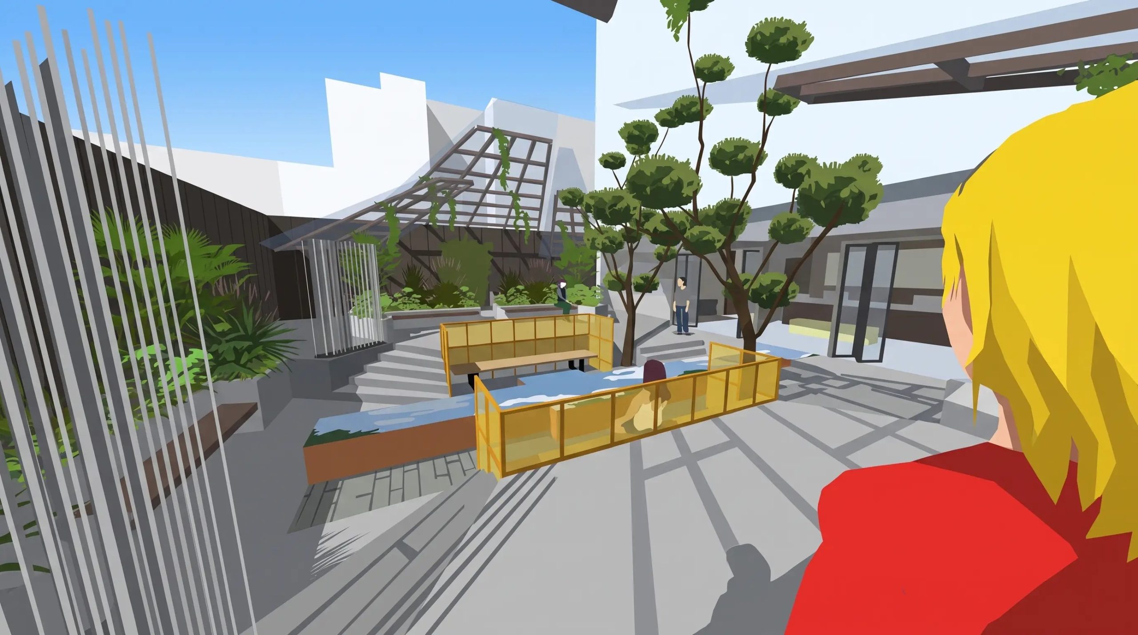
Inspired by the dramatic perspectives in Romain Jacquet-Lagrèze’s “Vertical Horizons” photography series which captures the dramatic views skyward between Hong Kong’s densely packed tower blocks, and informed by my years living in Hong Kong, this project explores how the experience of dense urban architecture can be translated into landscape.
The brief was to create a courtyard garden café for an office tower: a space that felt beautiful, useful and restorative while encouraging people to linger, meet and relax. Rather than treating the surrounding city as something to escape from, the design embraces urban life, finding beauty in the relationship between architecture, sky and landscape.
A cruciform reflecting pool forms the heart of the garden, drawing the sky down to ground level and creating a powerful focal point. Layered terraces, sculptural concrete planters and lush architectural planting provide spaces for conversation, informal working and quiet reflection, balancing hard urban structure with natural vitality.
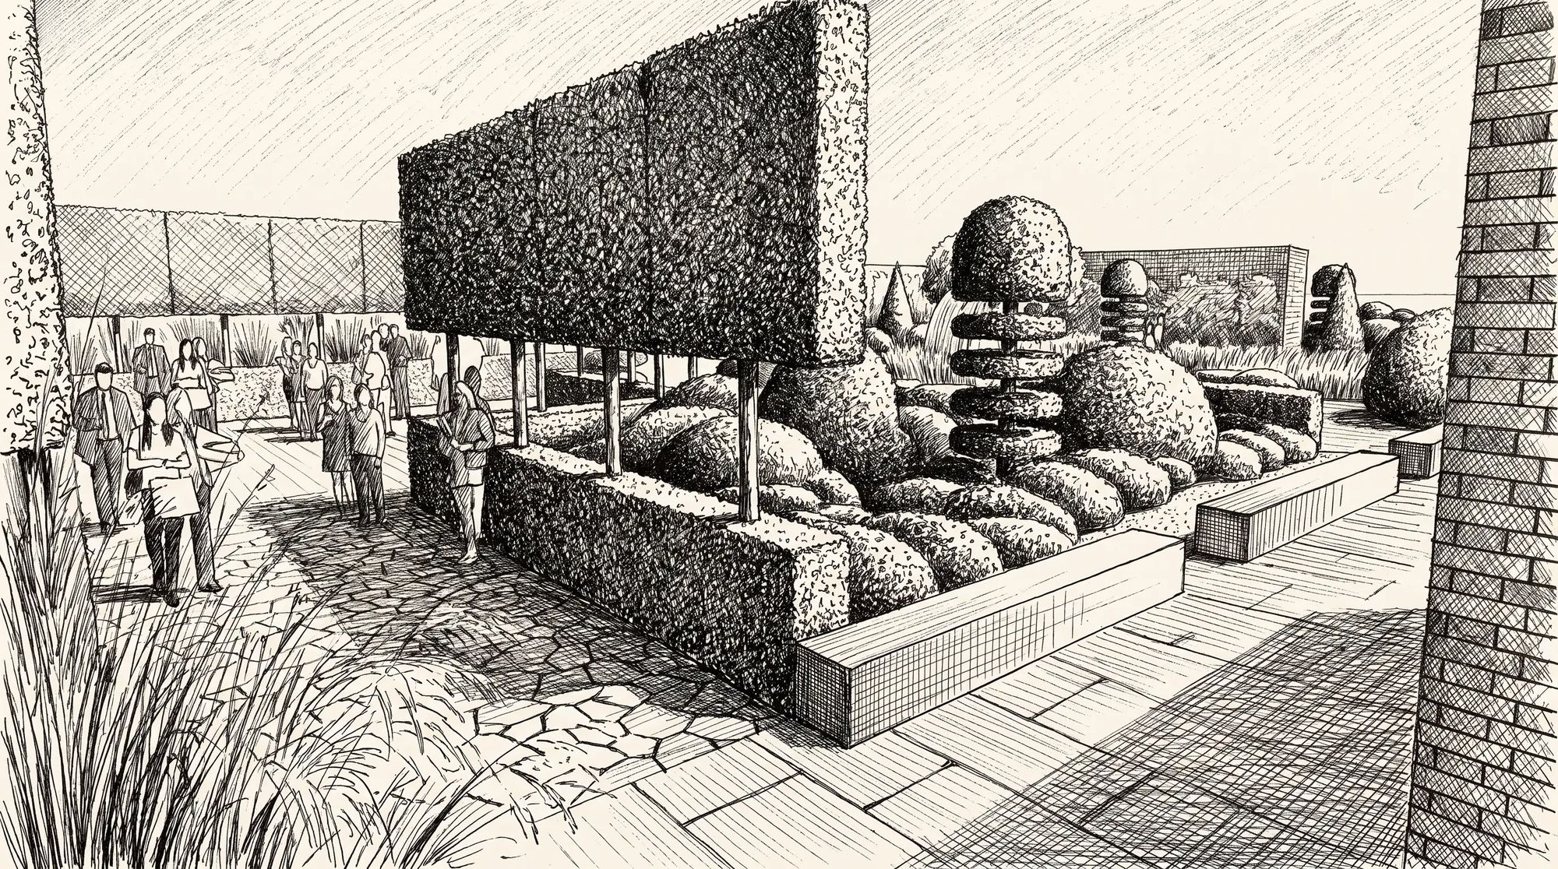
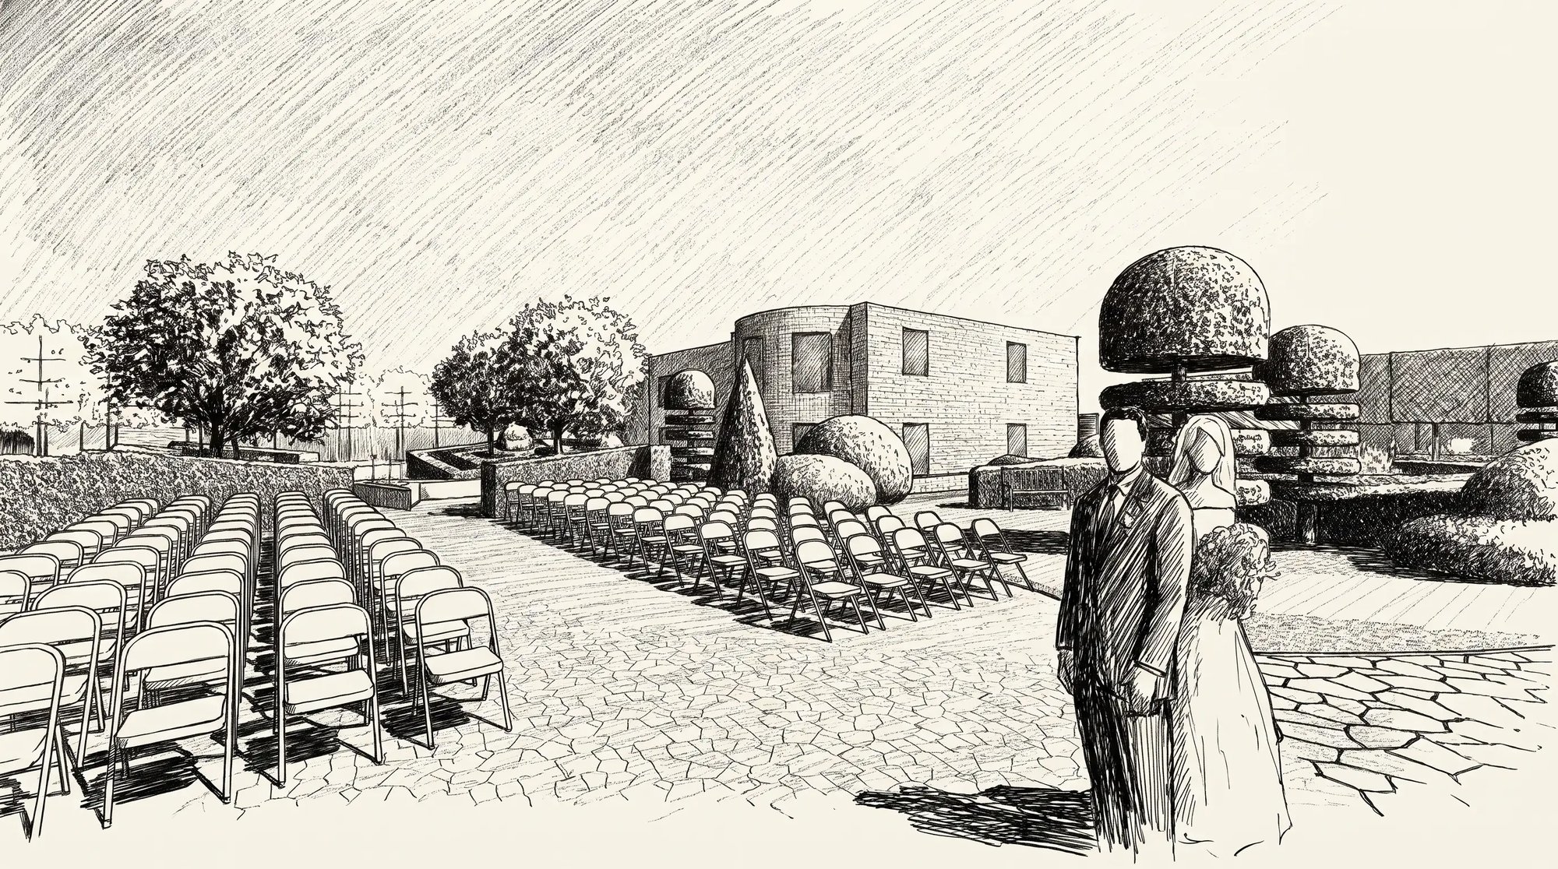
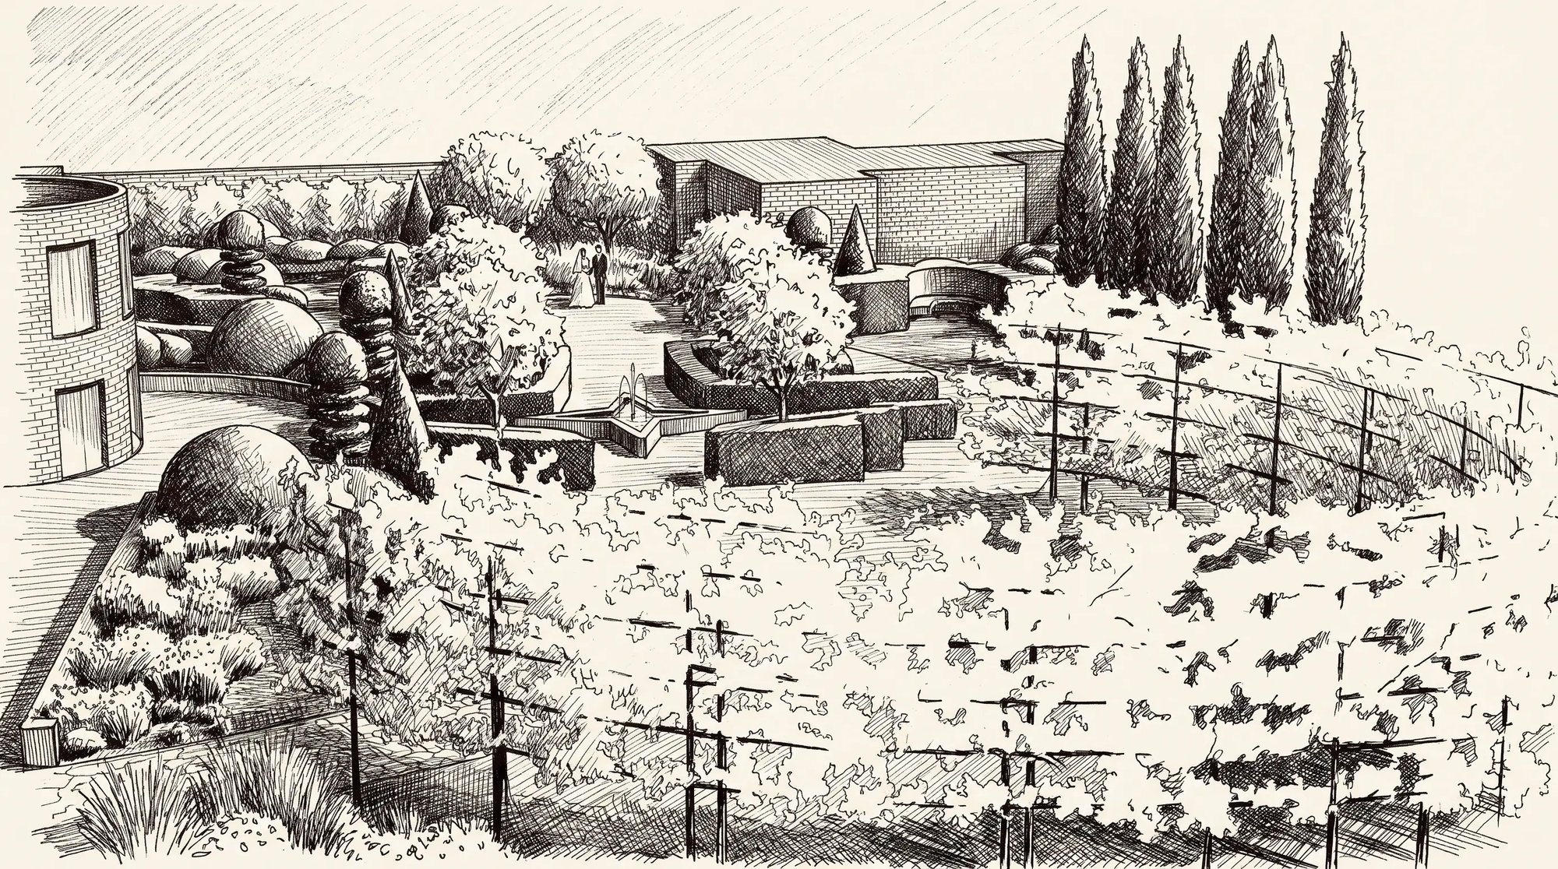
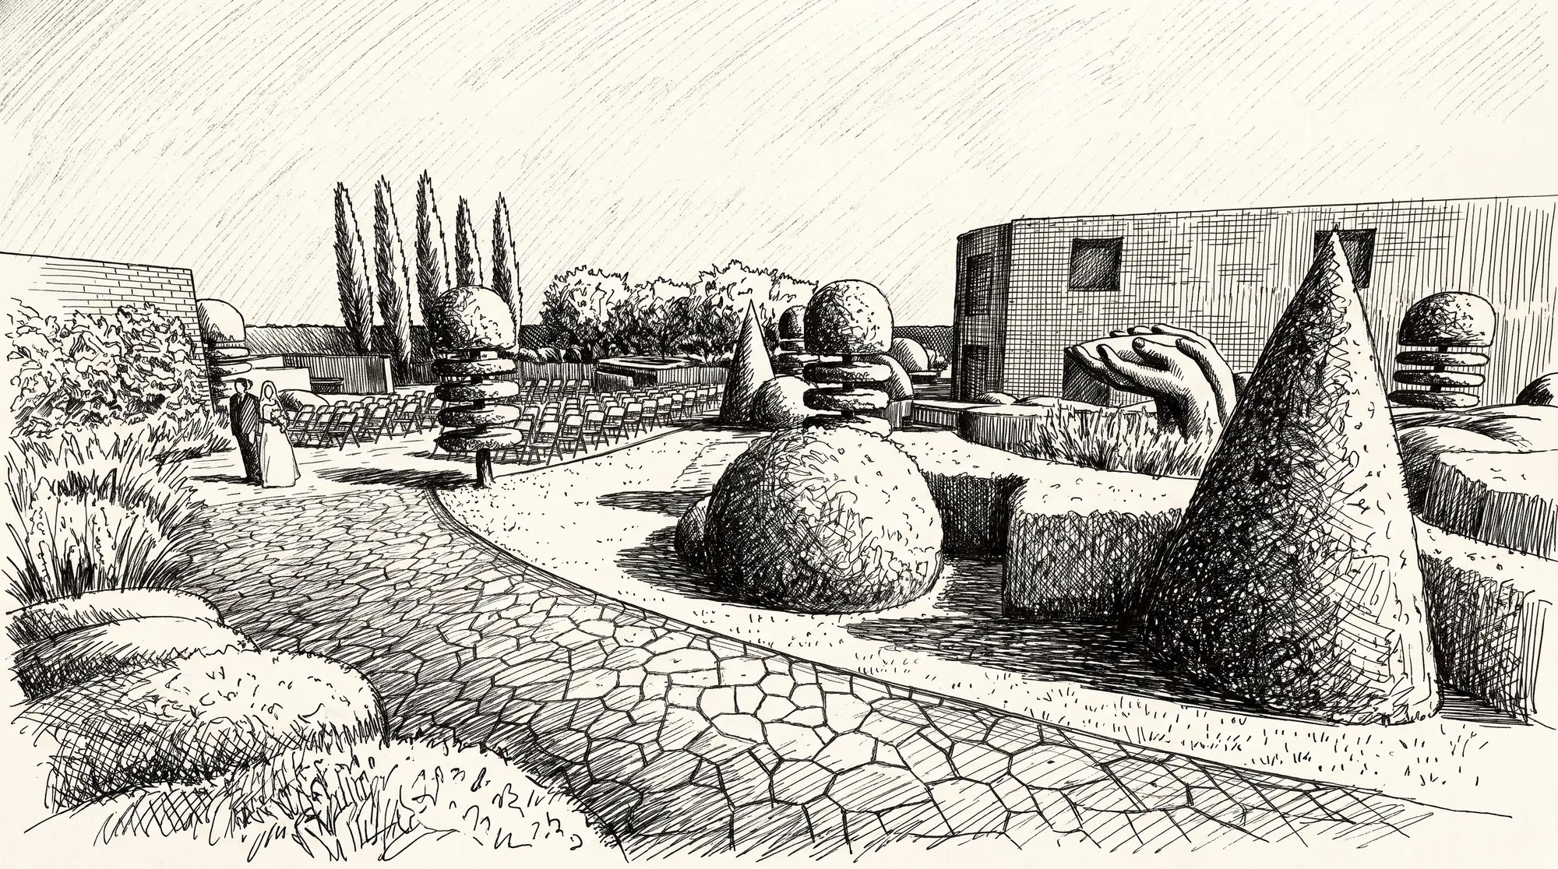
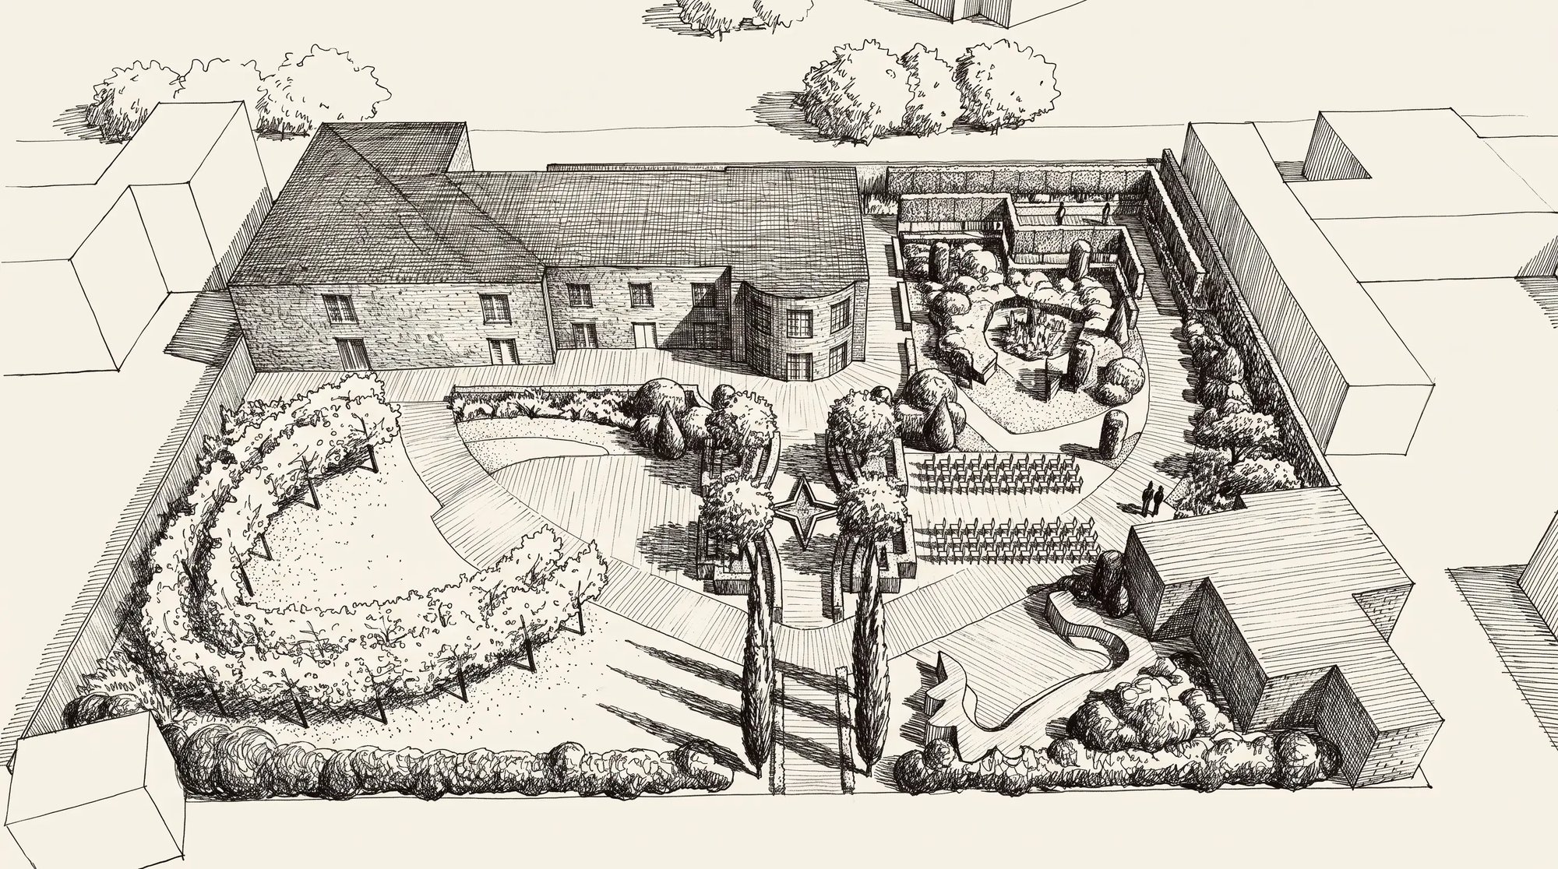
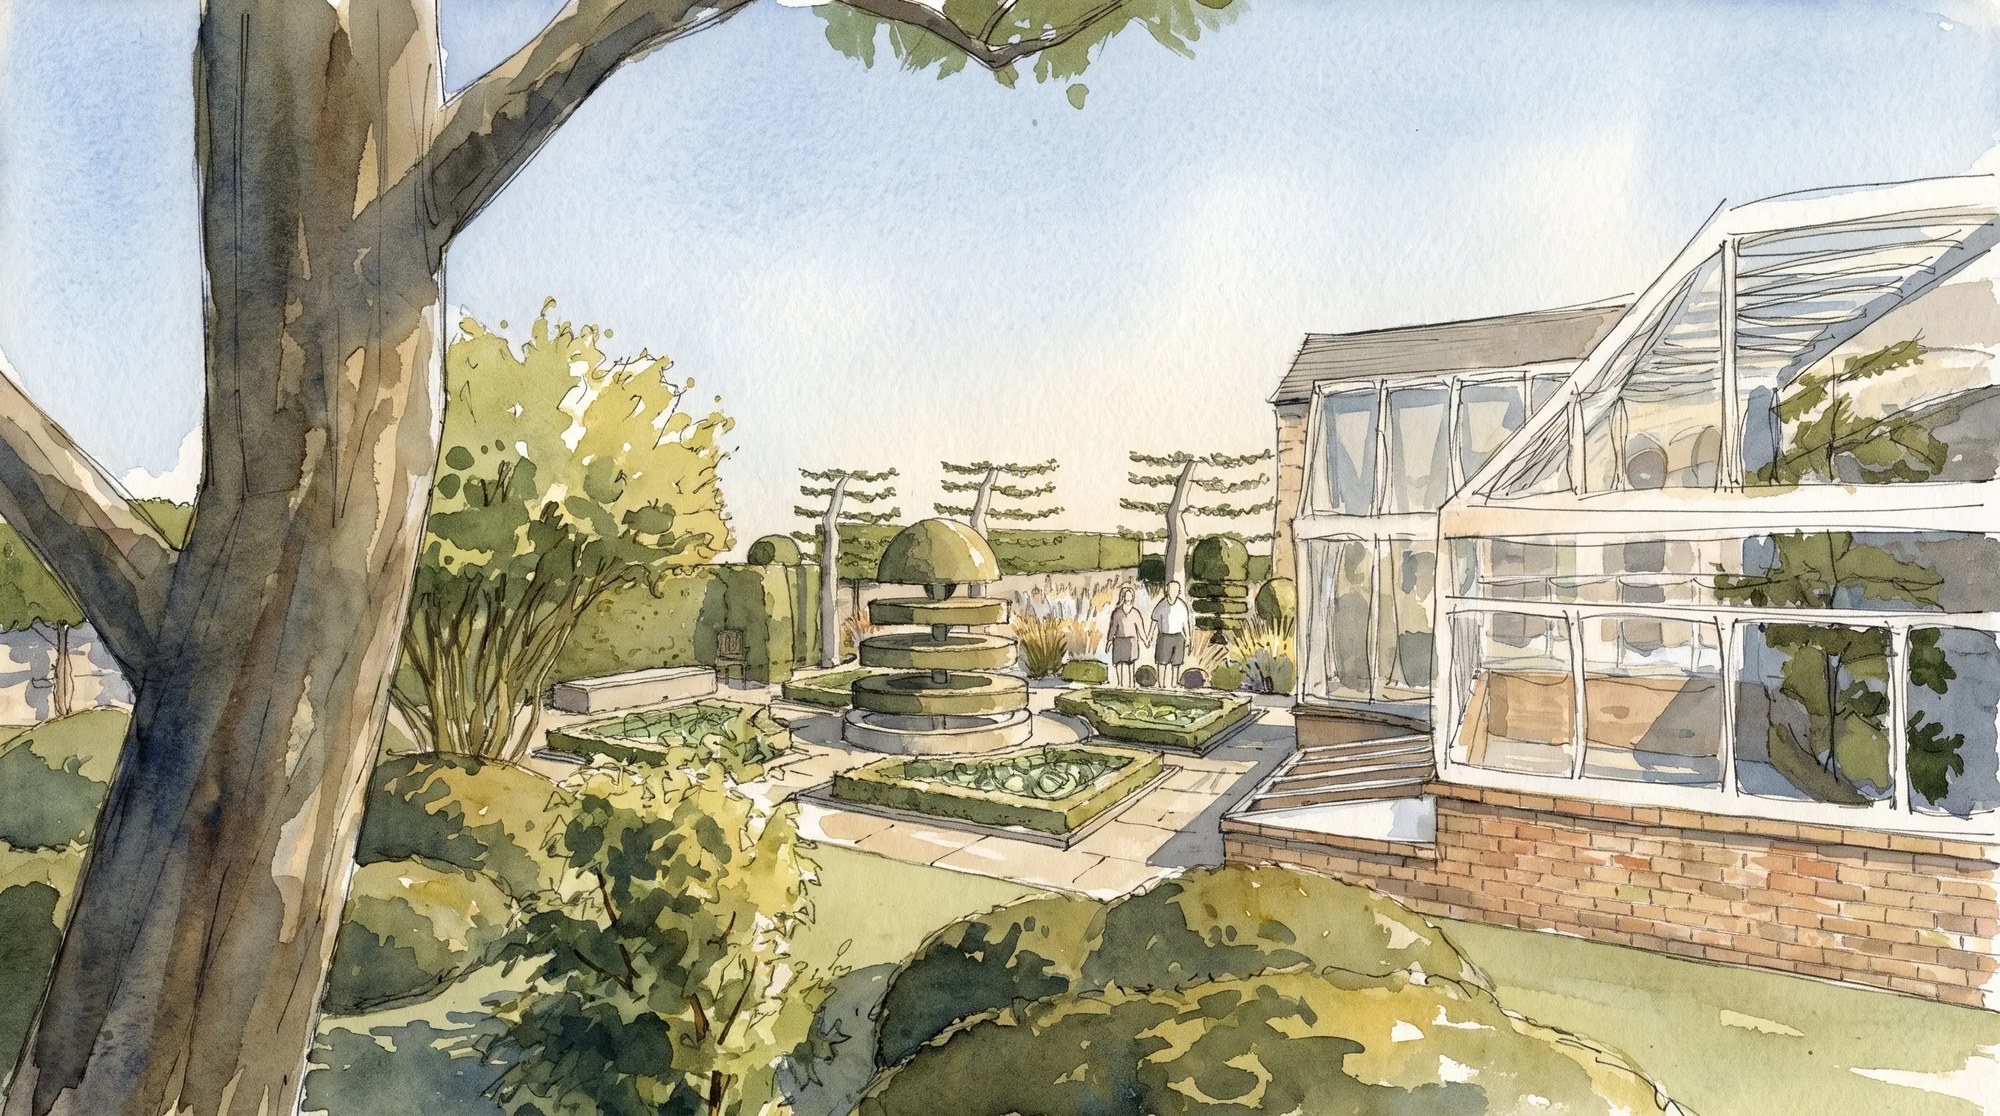
Cambridge Cottage sits in one of the most celebrated landscapes in the world, yet its own garden felt surprisingly disconnected from both its royal heritage and its role as a premier events venue. The challenge was not simply to create a more attractive setting, but to design a landscape capable of hosting weddings, corporate functions and private celebrations throughout the year while giving the venue a distinctive identity of its own.
Through research and site analysis, it became clear that the garden’s strongest opportunity lay in reconnecting visitors with the remarkable story of Princess Augusta, Duchess of Cambridge, whose passion for horticulture helped shape the estate’s history. Rather than imposing a generic event-space solution, the design draws on this narrative to create a garden with meaning, character and a strong sense of place.
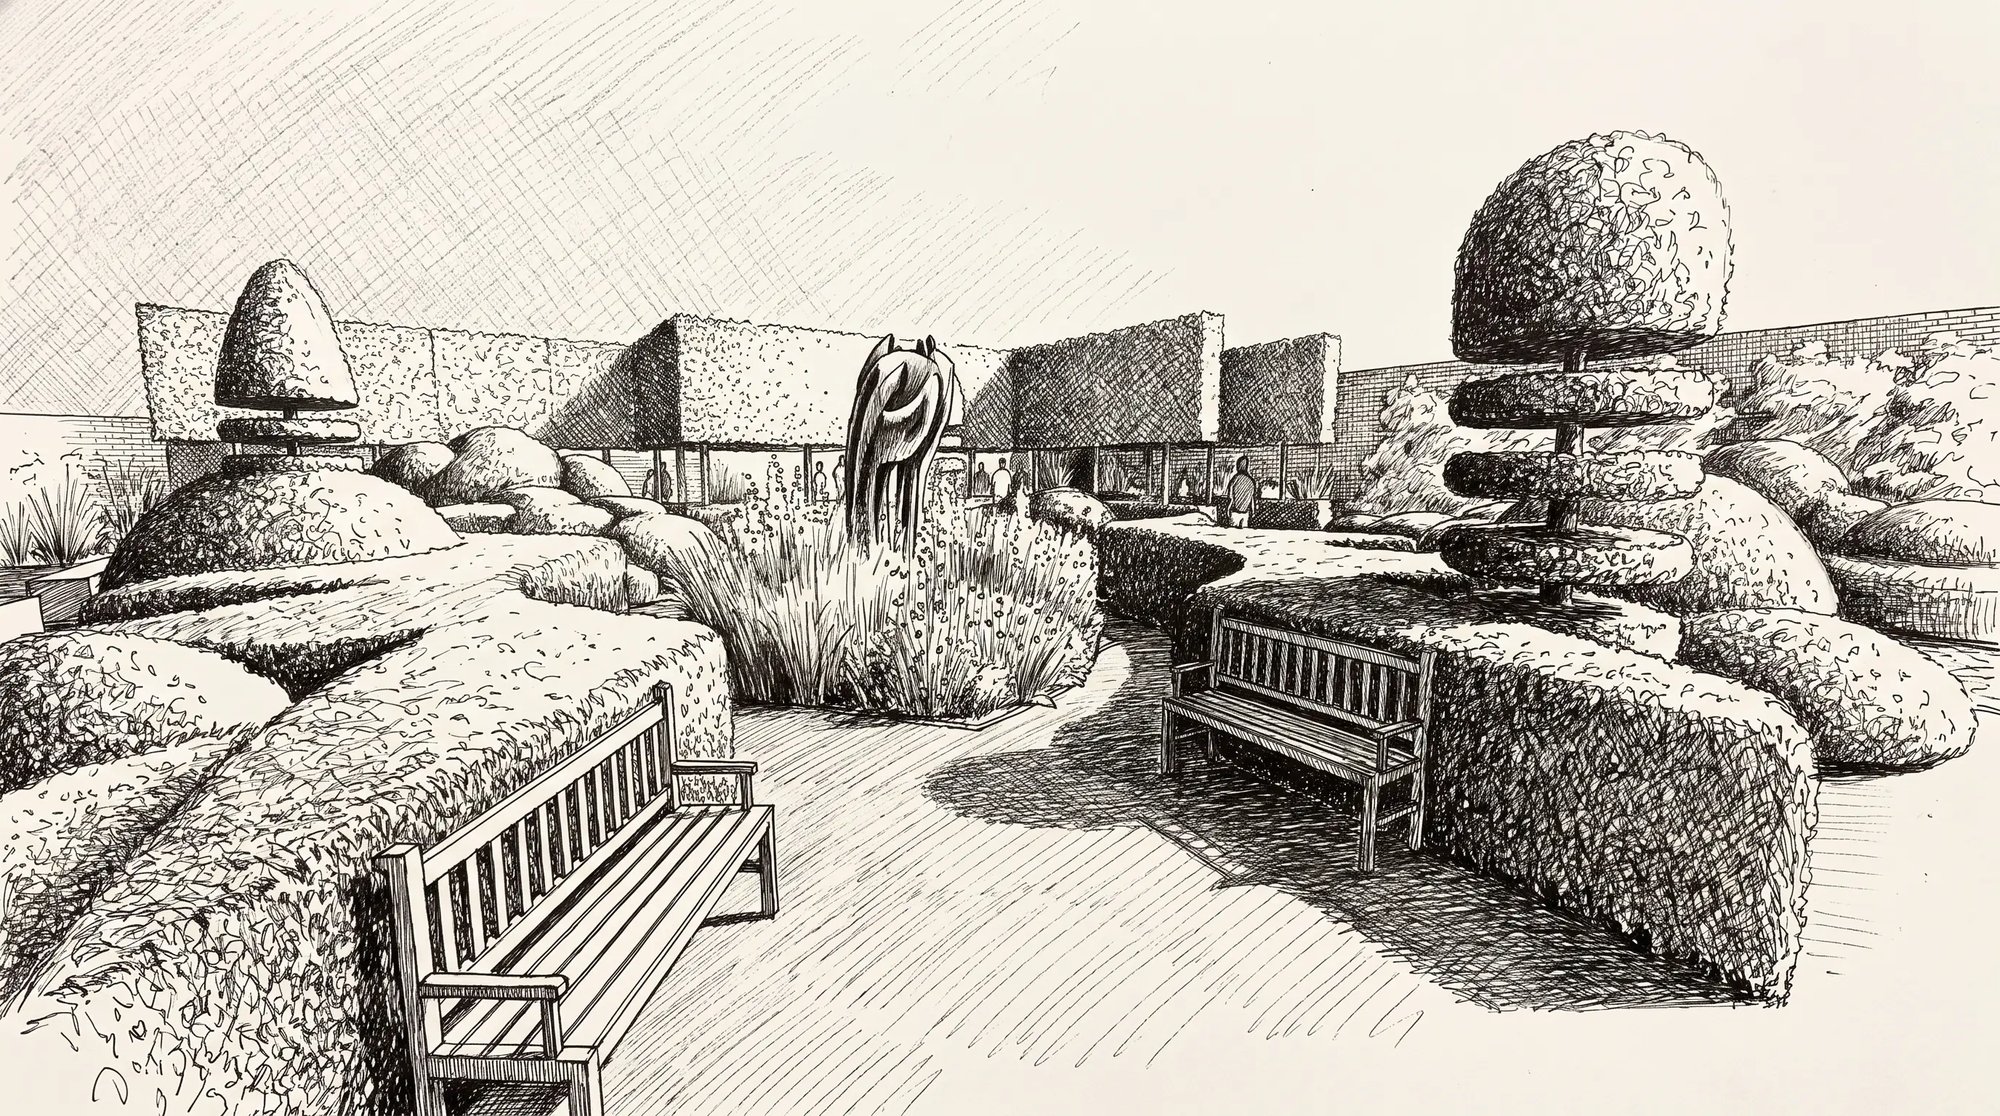
Formal structure is balanced with naturalistic planting, creating spaces that feel both elegant and welcoming. Generous terraces accommodate large gatherings, while orchards, topiary and seasonal planting provide year-round interest and a variety of memorable settings for celebration, reflection and photography.