Rebecca Delgado Berg
My philosophy is simple; I believe in the power of beauty, our environment and the spirit of place. When these three are merged with the help of design, magic can happen.
Using sustainable methods in garden and landscape design helps our planet, our wildlife, us humans and our local eco systems. Experiencing beauty on a daily basis by having it on your doorstep can be a truly transforming experience, and help increase wellbeing.
With a strong focus on native plants and ecology, my designs weave through the site itself, using its natural features. In every garden there is an opportunity to create a harmonious space that can be both intensely private and part of its wider context.
Biography:
My journey in the green world started when I was living in LA a few years ago, where an neglected garden I got access to quickly changed my life. I haven’t really looked back since.
Originally, I grew up in Stockholm, Sweden, in a Swedish/Spanish family. Currently, I’m based out of London and New York, with a suitcase by my side more often than not. For more immediate updates on my work, please find me on Instagram @rebeccadelgadoberg or on my website linked here to the left.
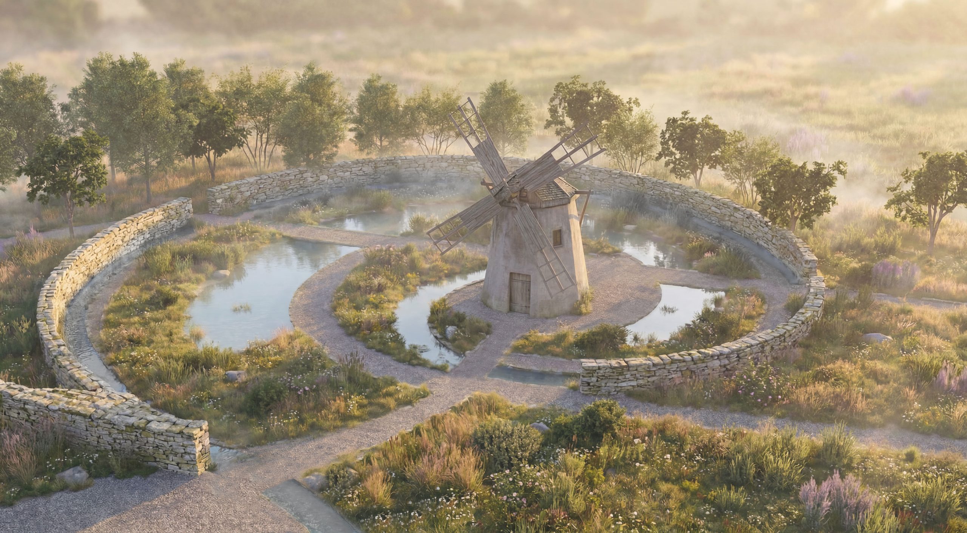
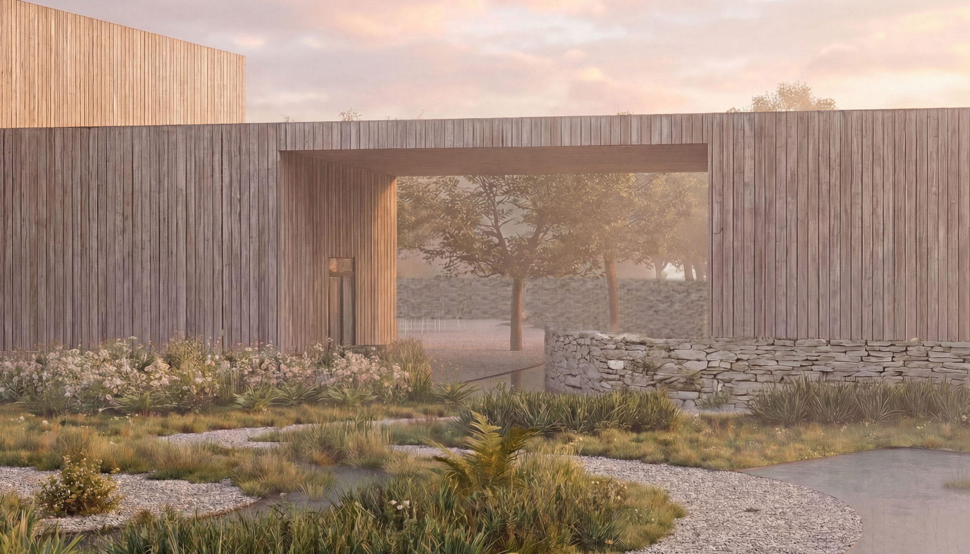
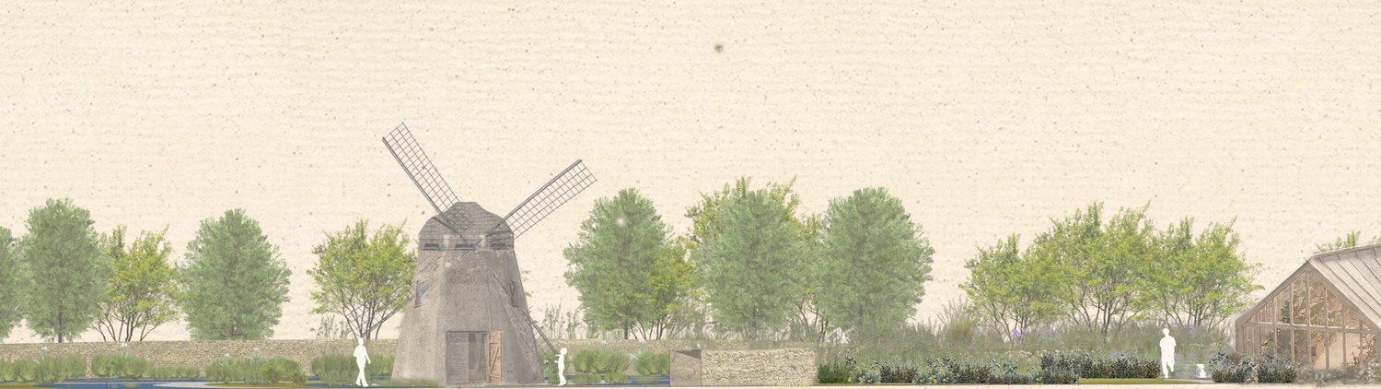
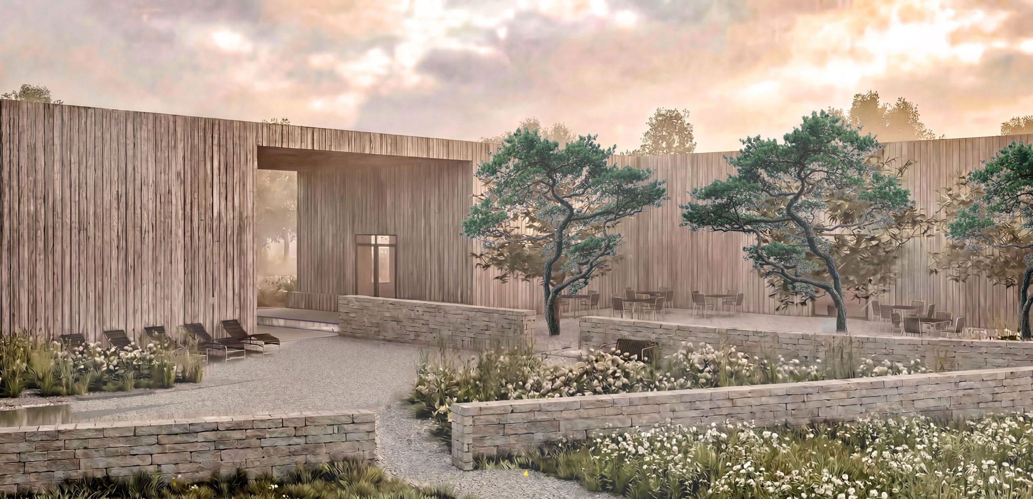
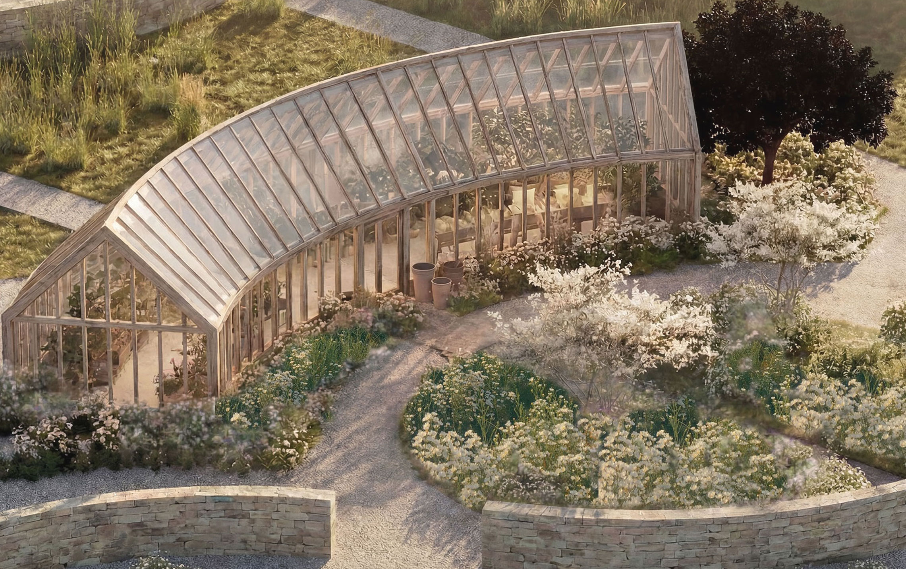
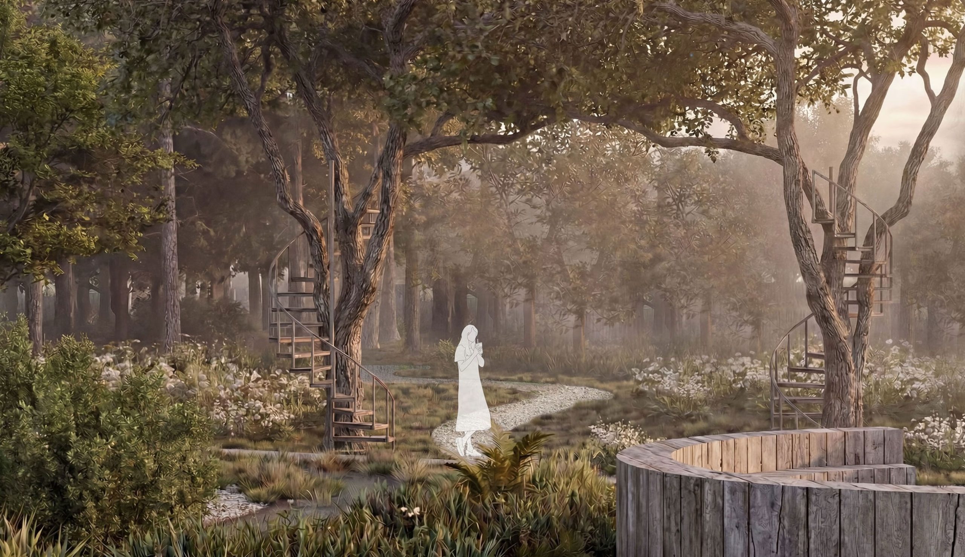
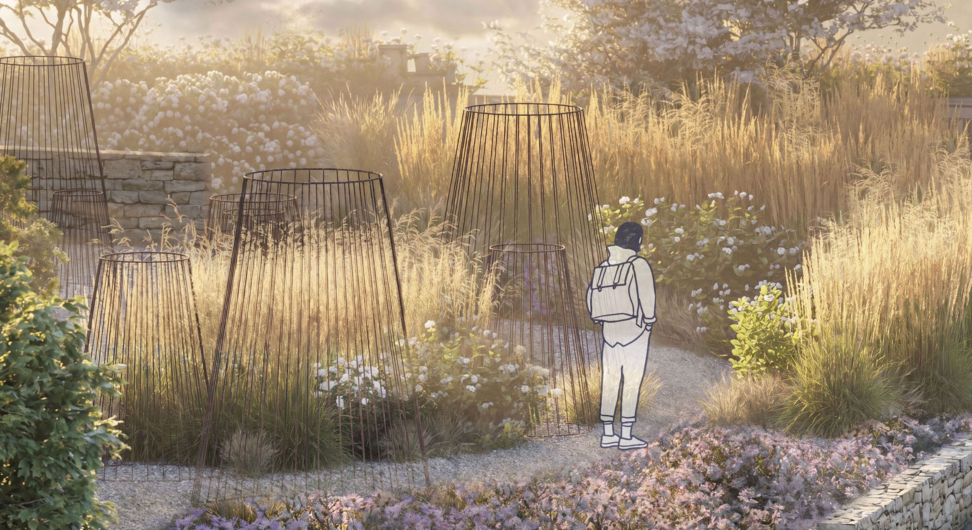
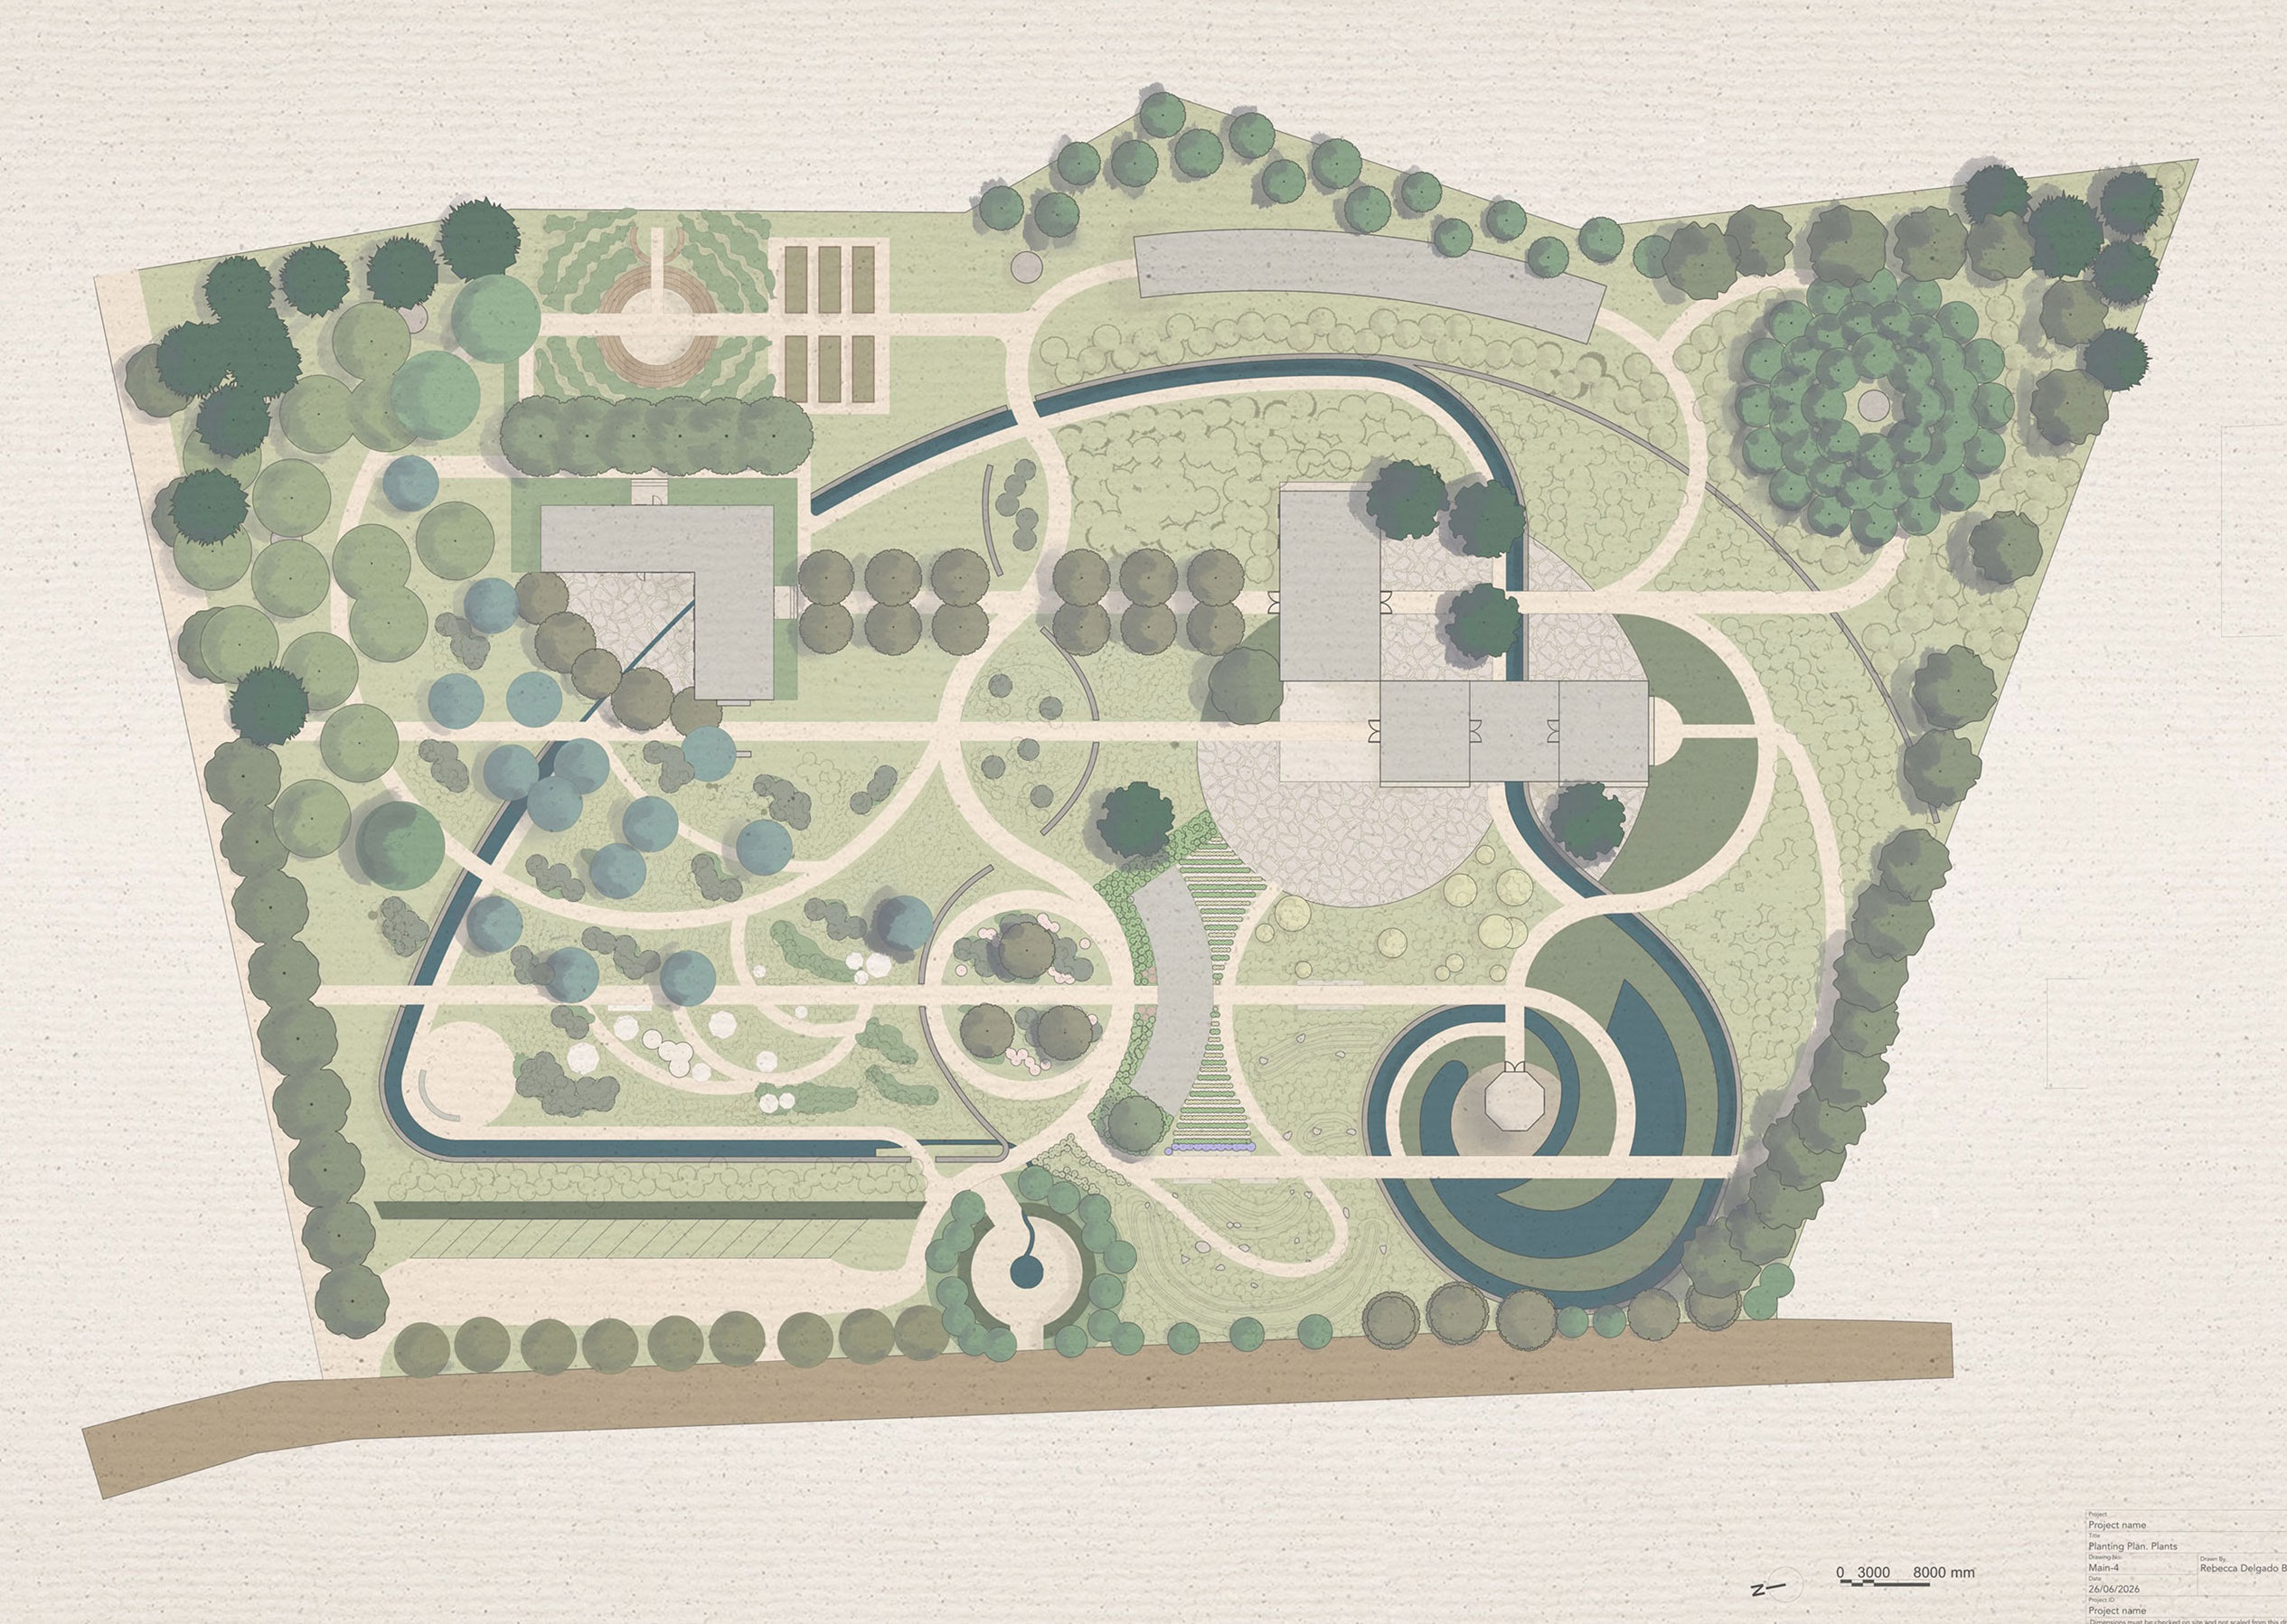
A former farm is converted into a native plant and sustainability show garden, complete with a nursery and cafe on the island of Gotland in the Baltic Sea, in Sweden. With the aim of inviting visitors to interact with nature, it offers various opportunities to explore the benefits of native plants, renewable energy solutions, and other ways to explore the garden and its surroundings. Inspired by the spirals and wheels seen in the farm sign belonging to the site itself, the visitor is encouraged to explore the garden by foot, following the many curves and spirals through rills, ponds, dry stone walls and paths featured in the garden.
A city garden belonging to a Grade II listed house, designed for a young London of family of keen bird watchers and a love for entertaining. It offers spectacular views from the main dining room onto a cascading water feature made for attracting birds, producing movement and tranquil sound privacy. There is ample room for entertaining for up to 12 people on the terrace with built in seating, or by the lawn, which also offers built in seating by the water feature and the possibility to perch and look out onto the garden and the house. In the back, a mini hazel copse and room for an outdoor workshop area as well as storage.
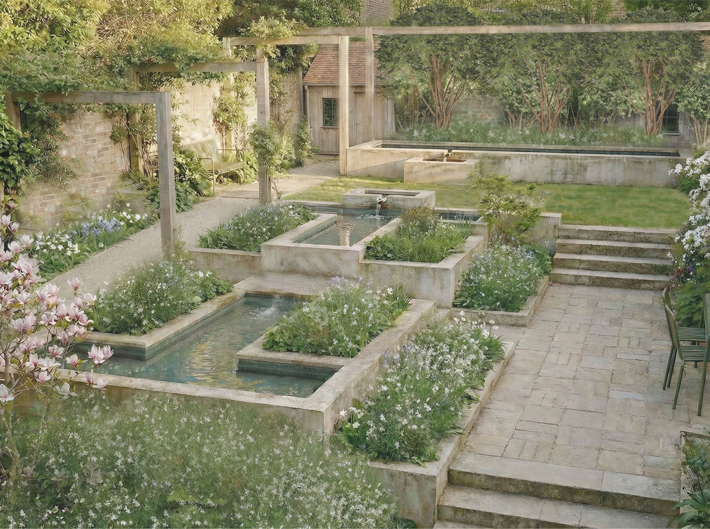
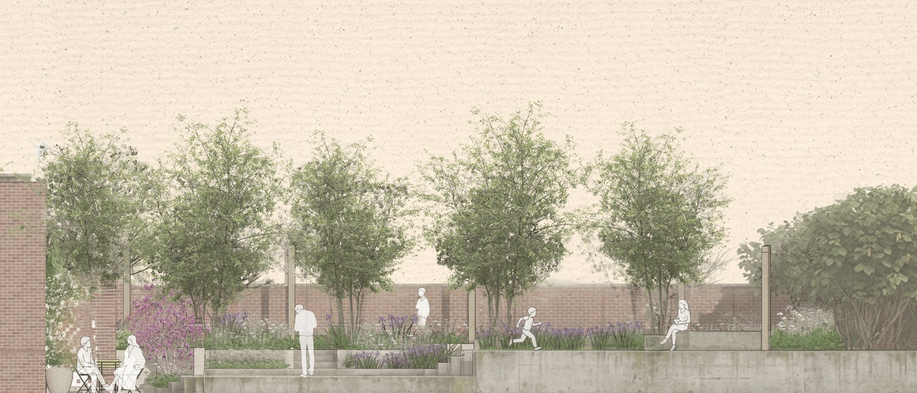
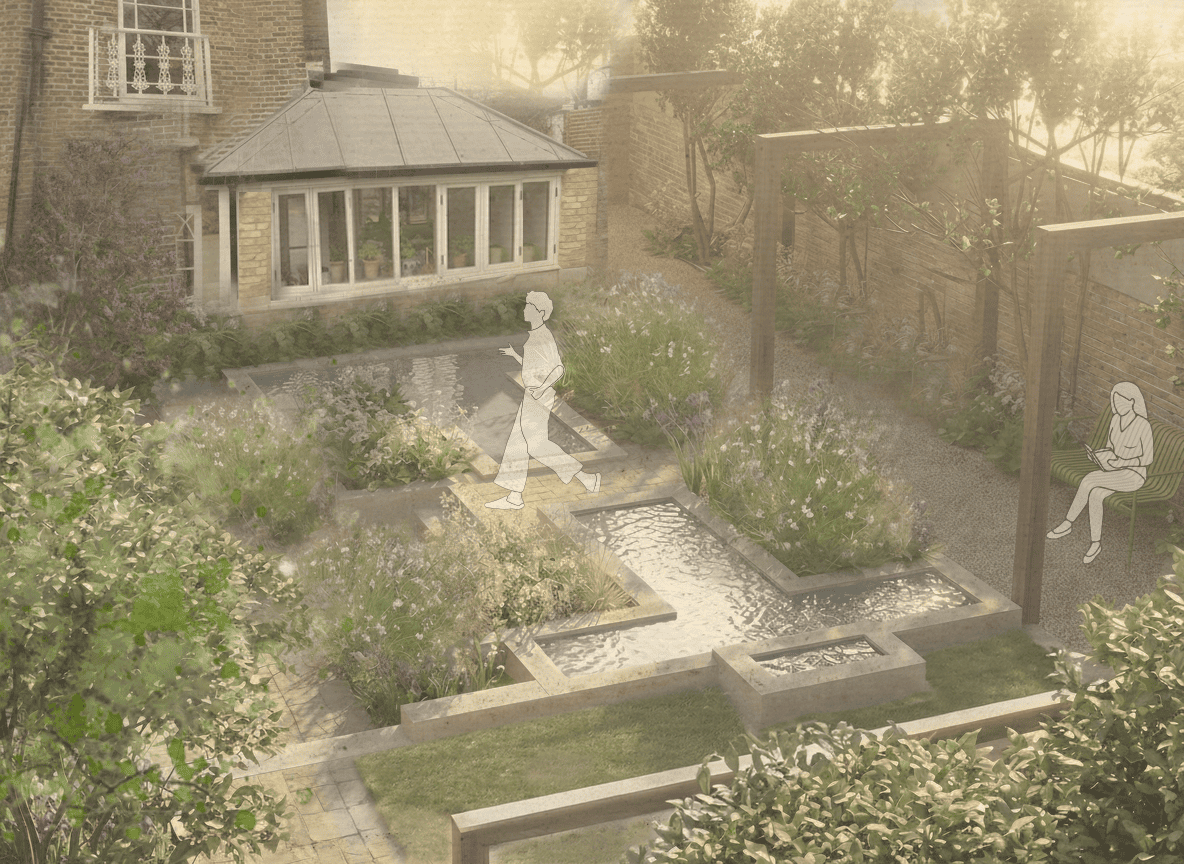
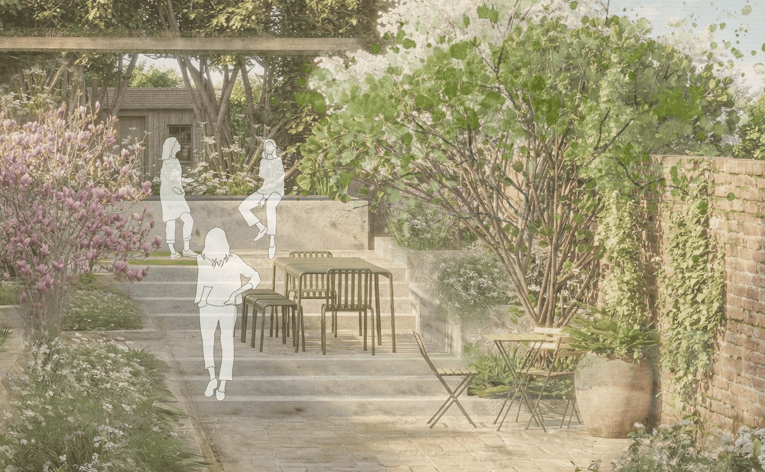
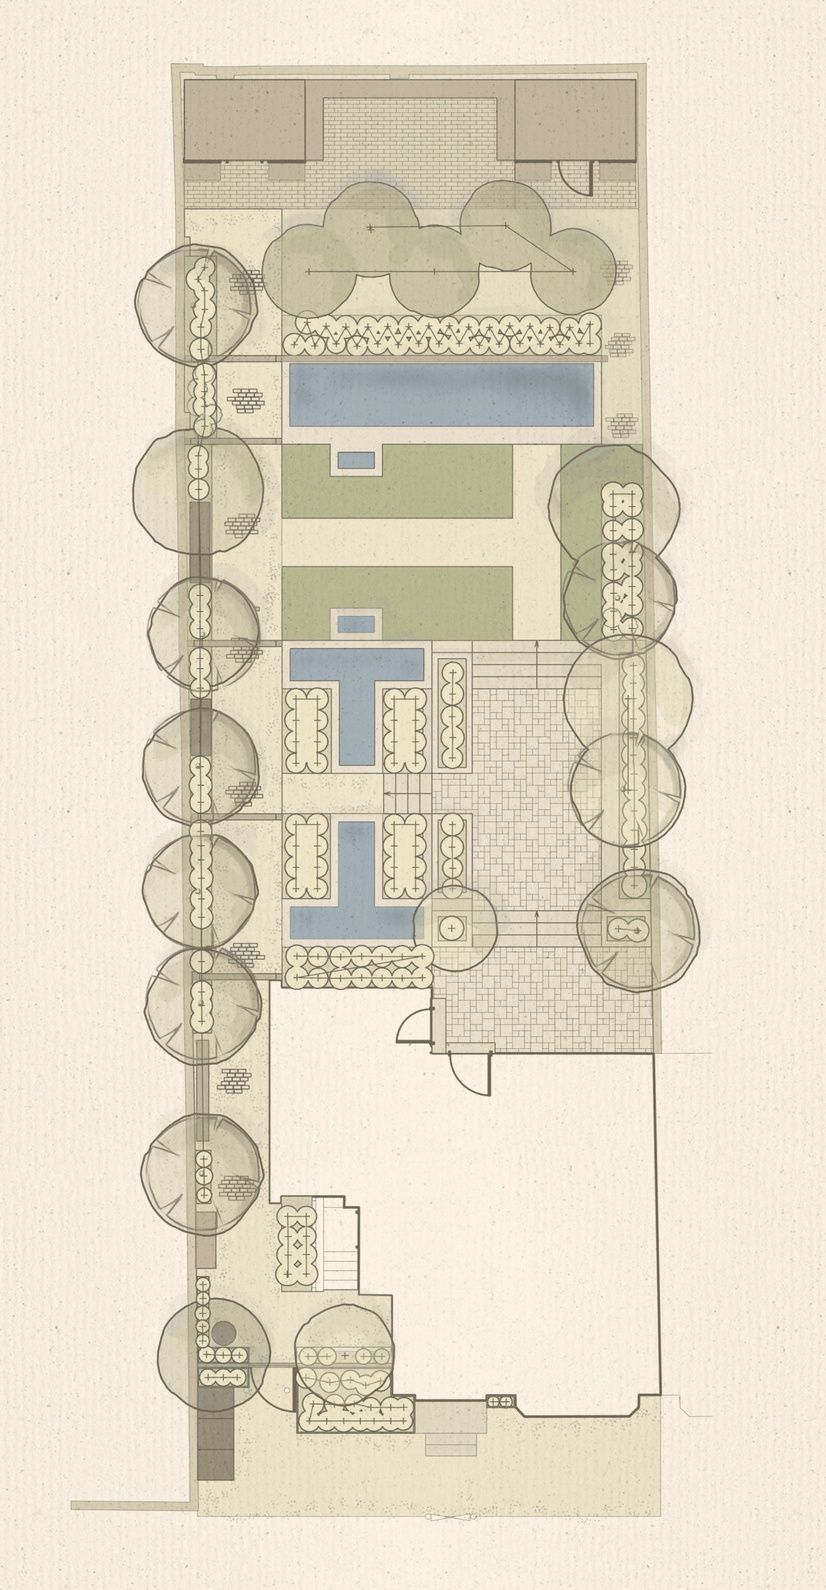
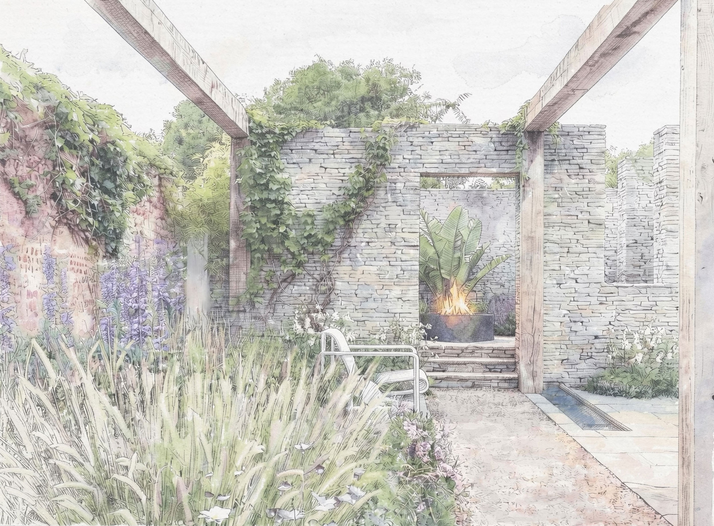
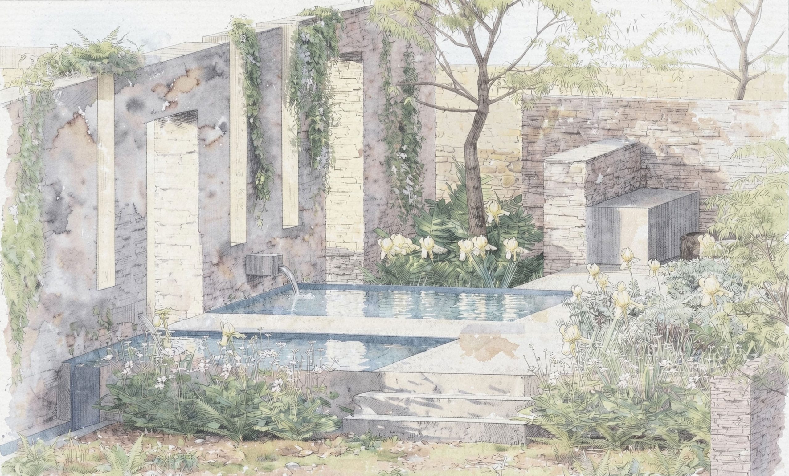
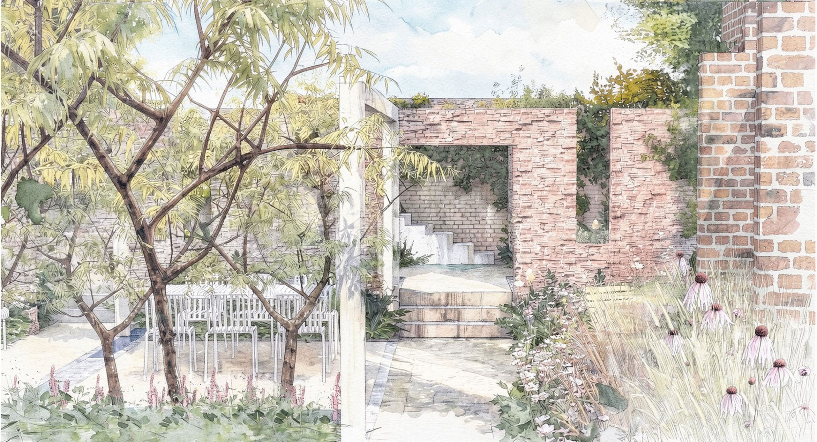
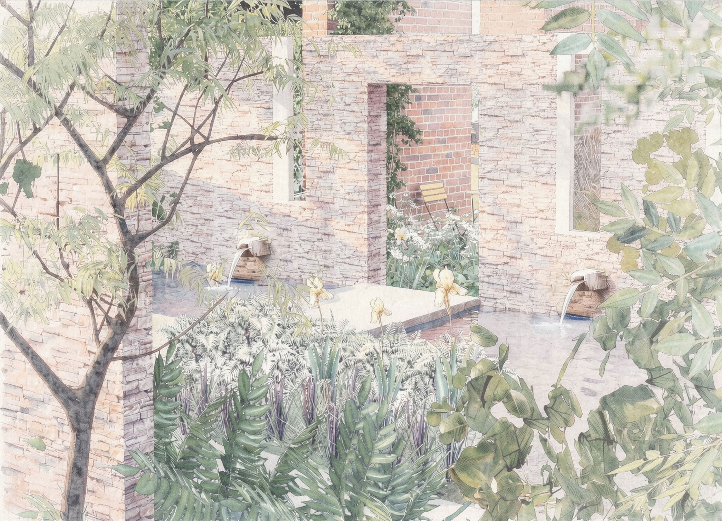
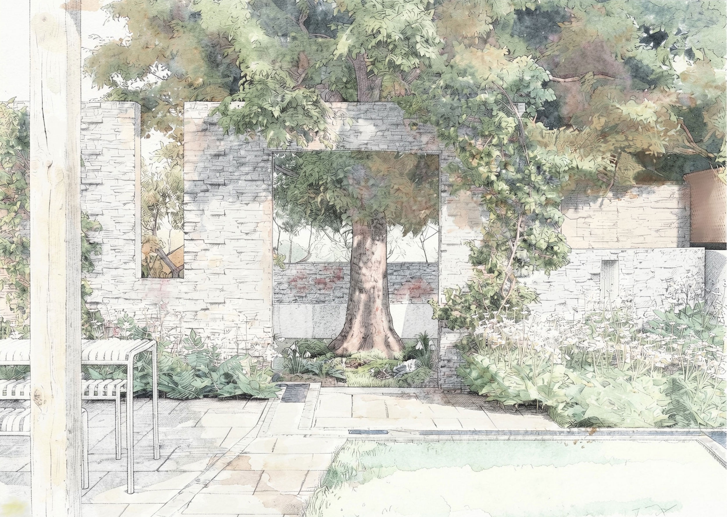
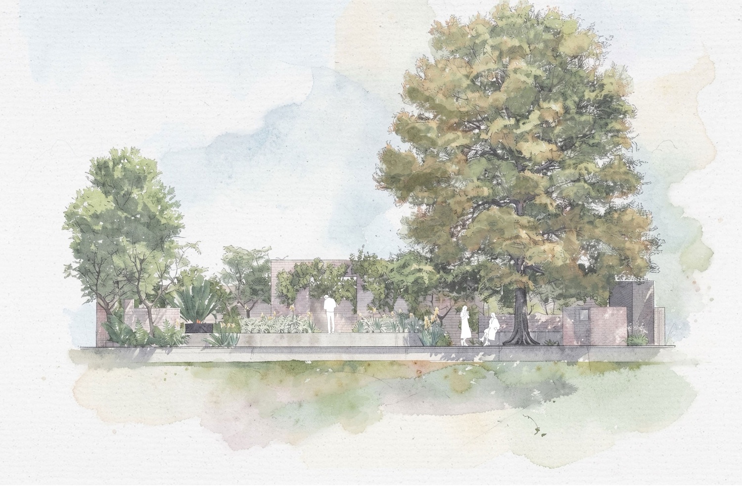
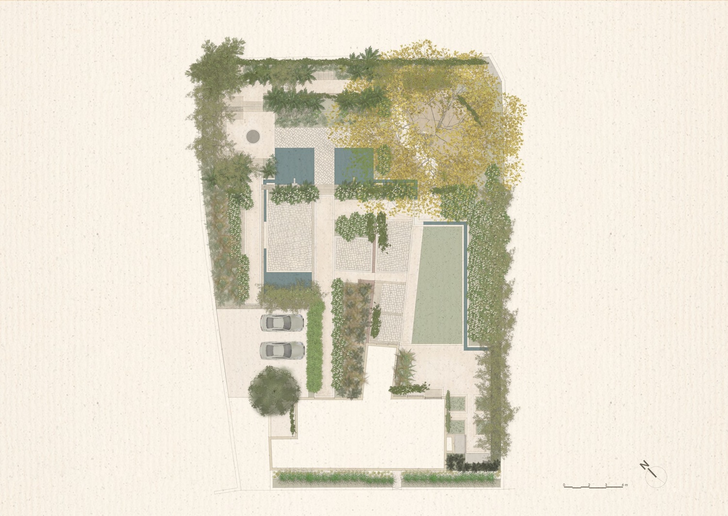
A family with teenagers who love to gather their extended family and friends. In the back, an old barn is moved and repurposed into a functional ruin for the 21st century, complete with abundant shade planting, reflecting pools and fountains, a fire pit to gather around, and seating around the old, majestic beech tree, which the design is centered around. From the pools runs two ‘escaping’ rills which connect the back garden to the front garden, leading to a reflecting pool on the courtyard side, and disappearing into planting on the other side. Several terraces in the front garden make the most of the various sun aspects for al fresco dining with a mediterranean feel. A lawn is created for play, picnics and sunbathing, a kitchen garden and an outdoor kitchen are added close to the house, all surrounded by abundant planting and a keen eye to privacy.