Paula Napper
Chalcot Garden Design offers a complete garden design service, from concept design and planting to construction drawings, planning support, contractor tendering, build oversight and the specification of lighting, furniture and planting. Working closely with homeowners throughout the process ensures every garden is individual, practical and enjoyed.
Biography:
After graduating from the London College of Garden Design, Paula founded Chalcot Garden Design in 2019 to create thoughtful, beautifully crafted residential gardens across London and the South East. An RHS Gold Medal-winning design practice, the company has transformed over 60 urban gardens, roof terraces and family gardens into elegant, wildlife-friendly outdoor spaces that reflect each client’s lifestyle.
To view a greater selection of work please visit Chalcot Garden Design @chalcot.london.
Facebook: @ChalcotGardenDesign
Instagram: @chalcot_london
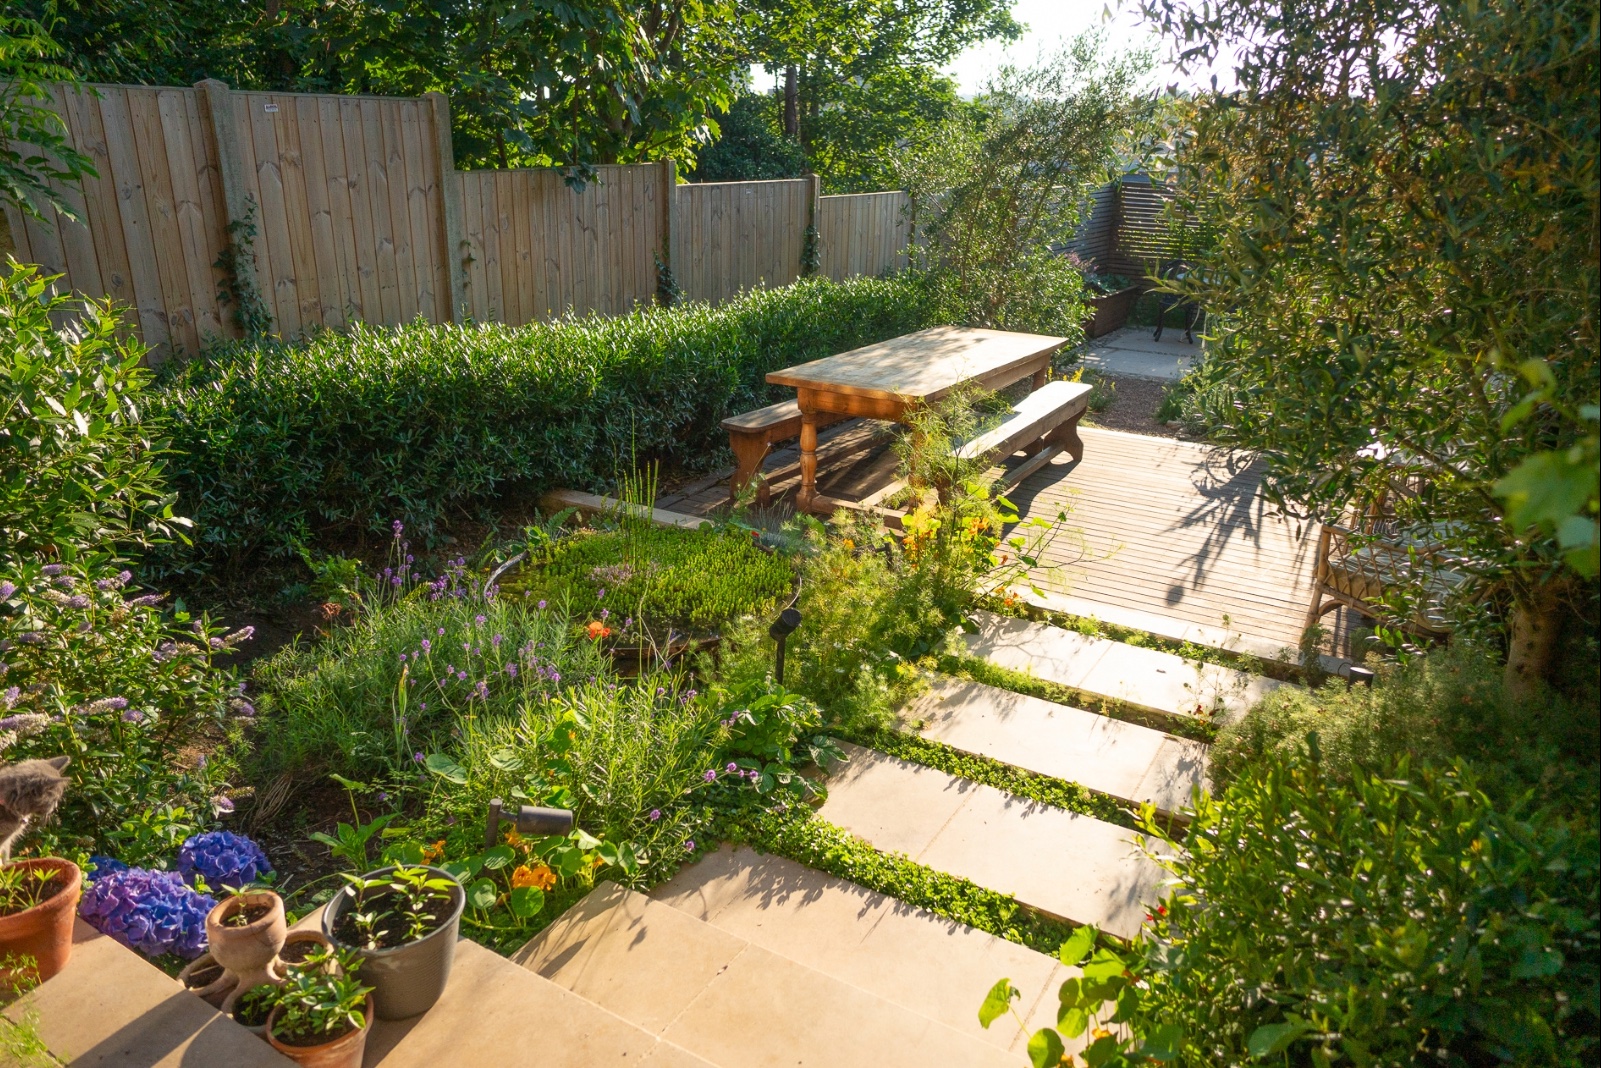
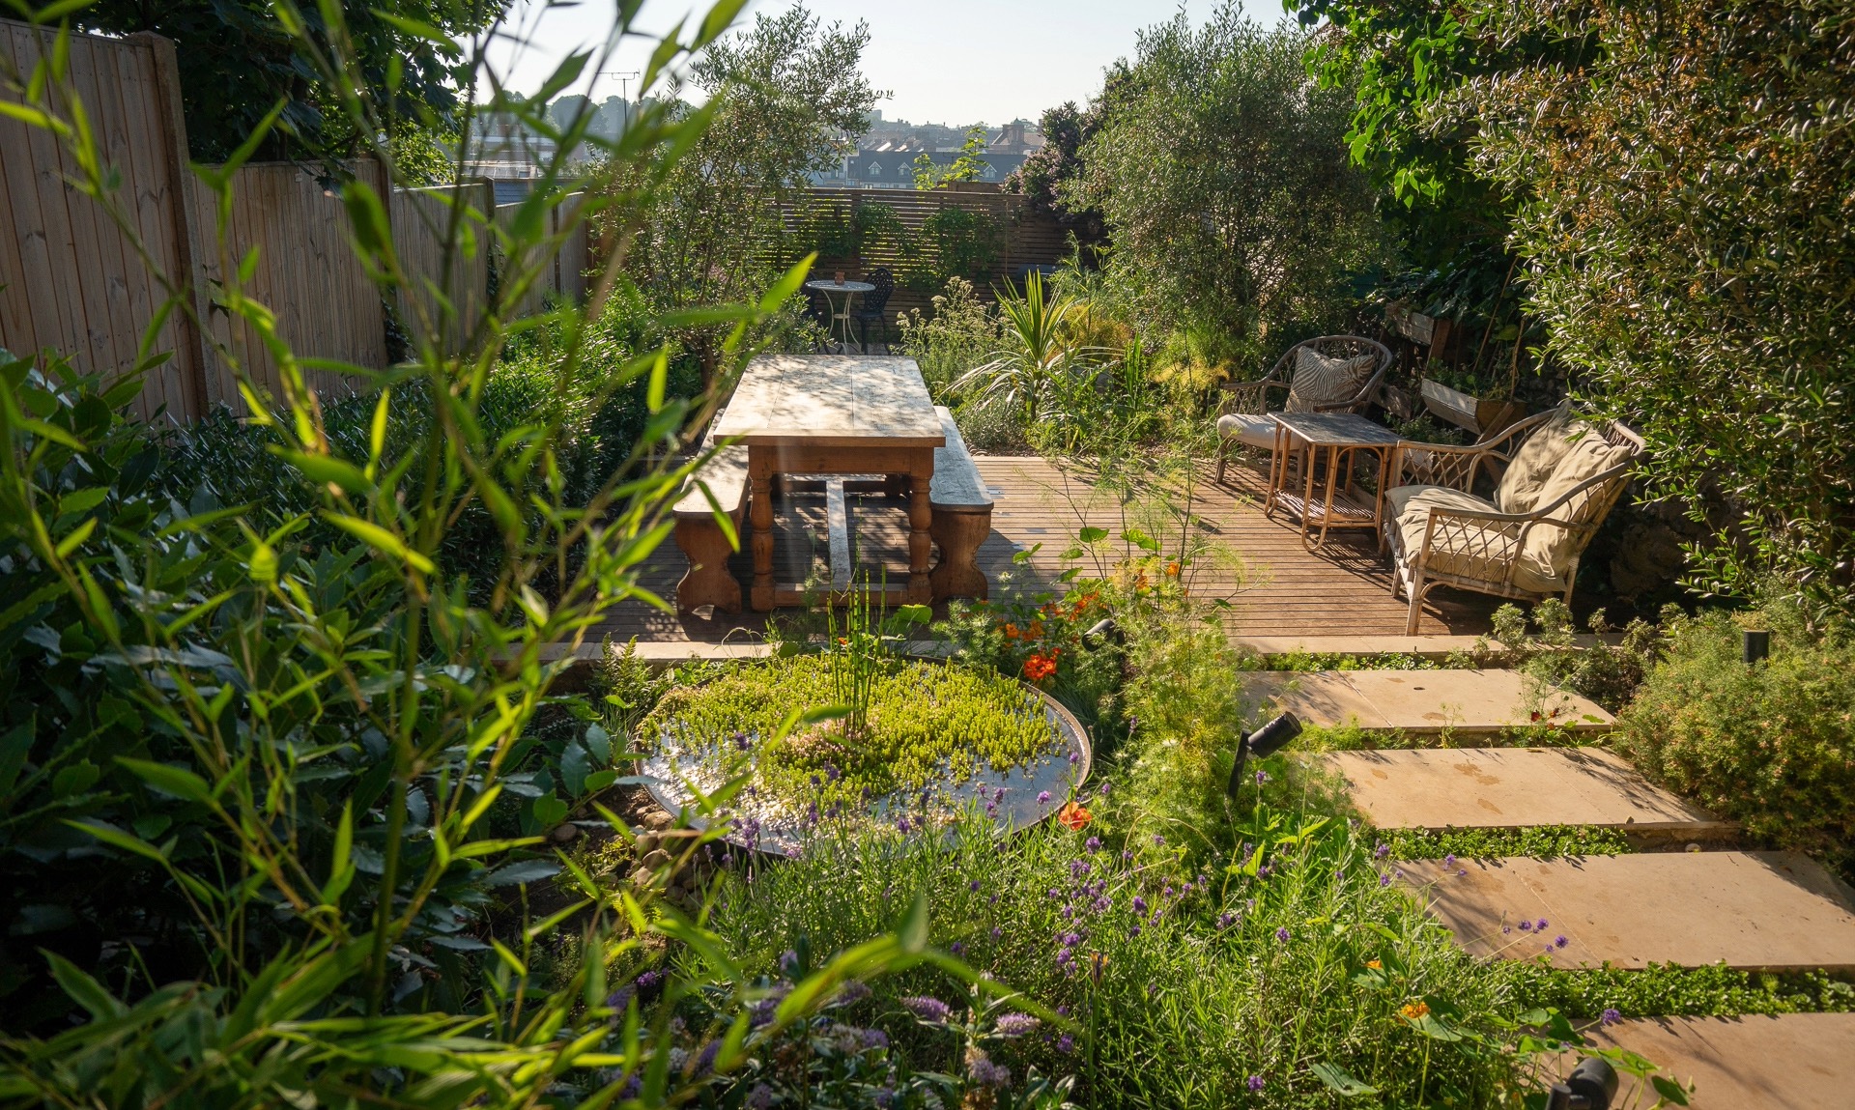
Set behind a grand seaside Victorian terrace, this west-facing garden was designed for a young creative family who had swapped East London for the Kent coast. Their brief was to create a relaxed family garden that captured the feeling of summer holidays in Greece, while providing generous spaces for family and entertaining friends.
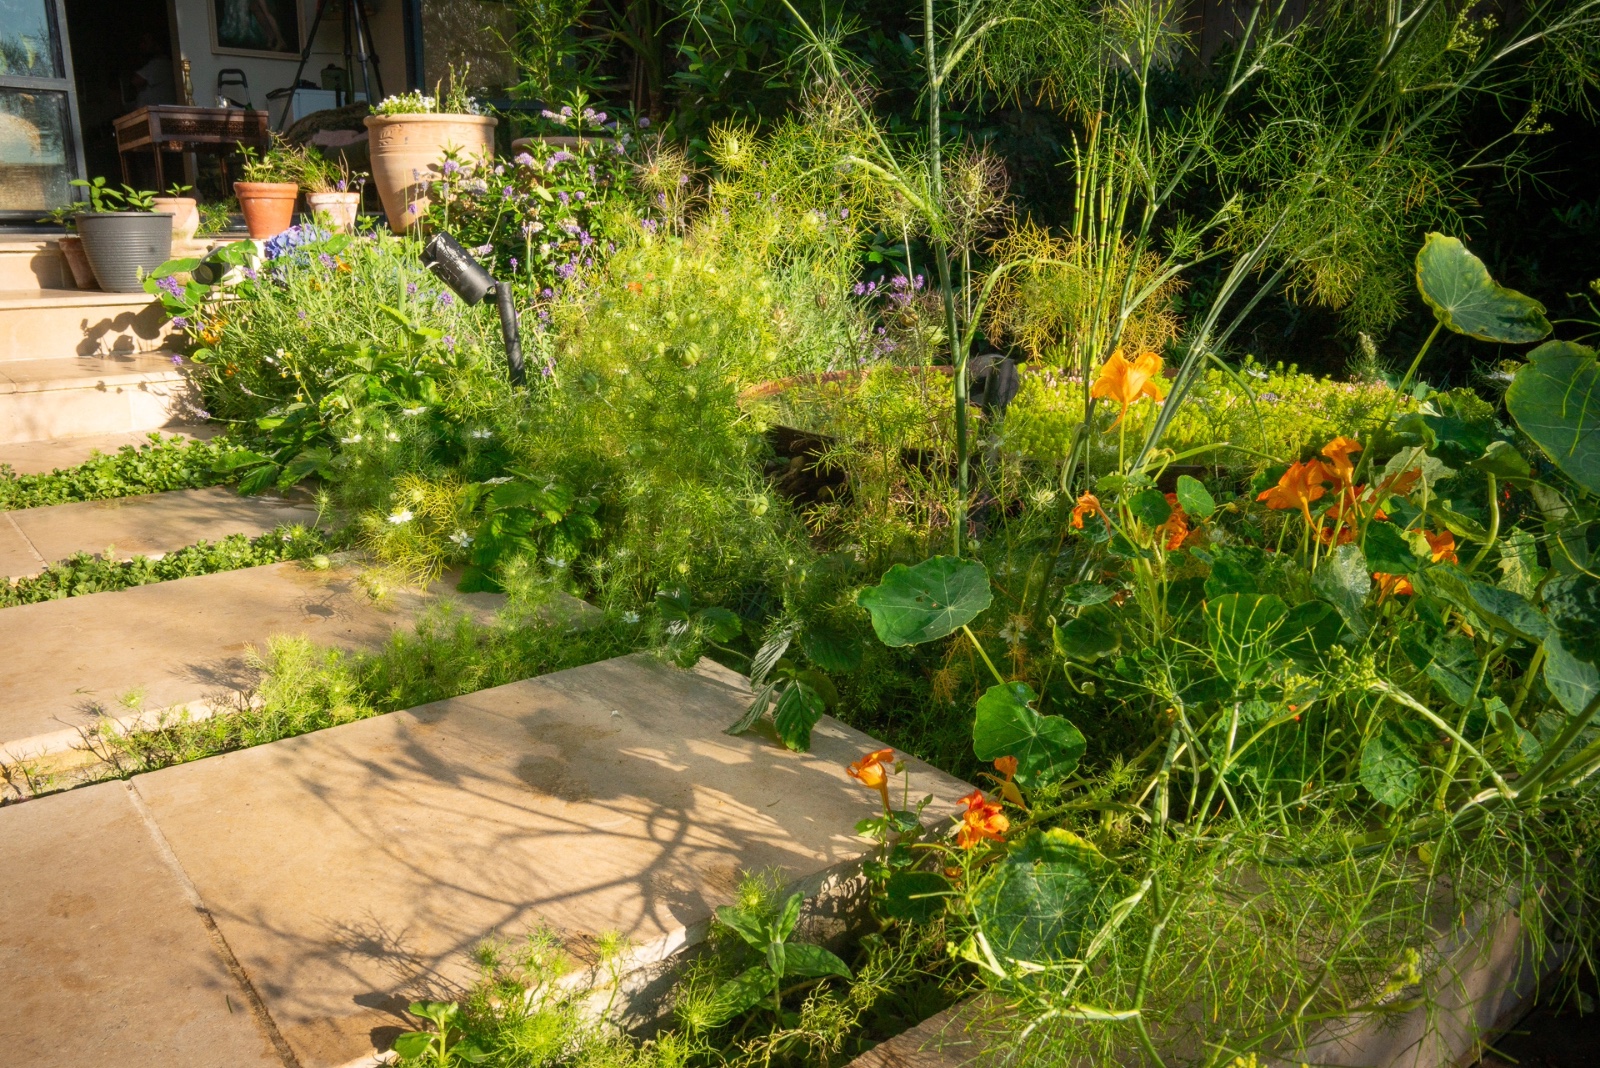
The natural slope of the site became the organising principle of the design. Broad limestone terraces and hardwood decking step gently through the garden, creating an easy, intuitive journey from the house while making the most of the evening sun.
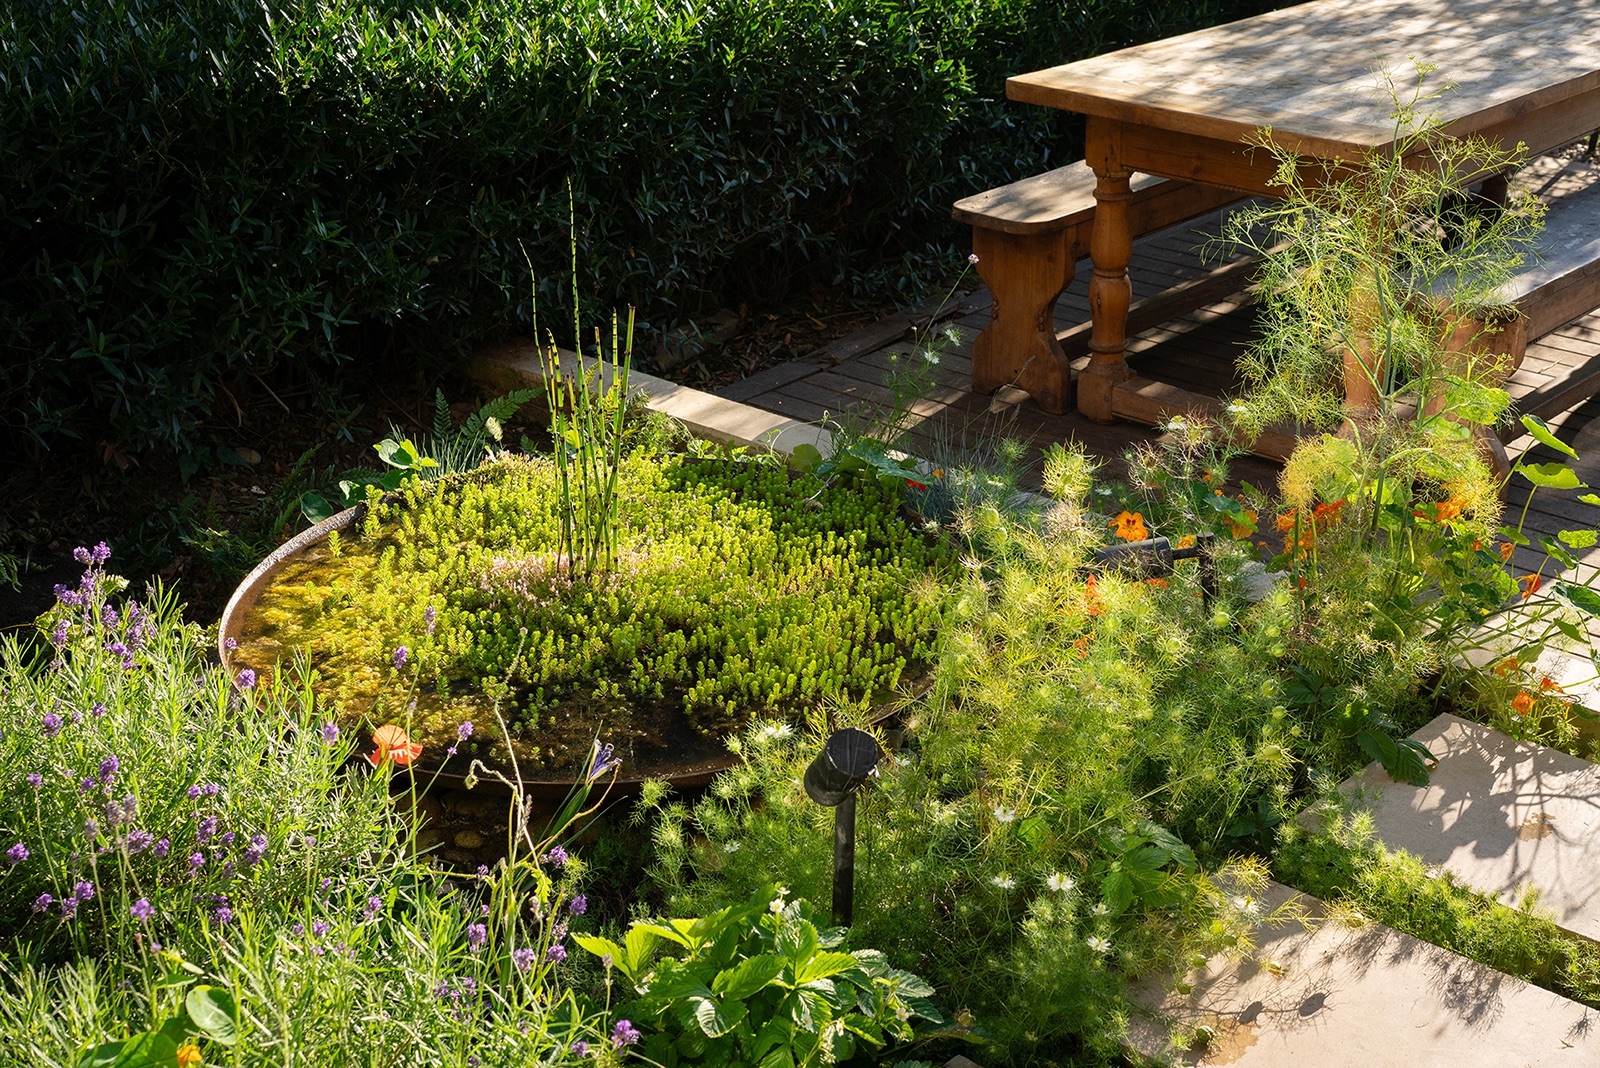
Chalcot Garden Design chose warm tones for the limestone paving and hardwood decking to give sun-kissed vibes, while Mediterranean-inspired planting, chosen to thrive in the coastal climate provide a light, airy texture. Pollinator-friendly perennials spill over the hard landscaping, creating a garden that feels both abundant and relaxed.
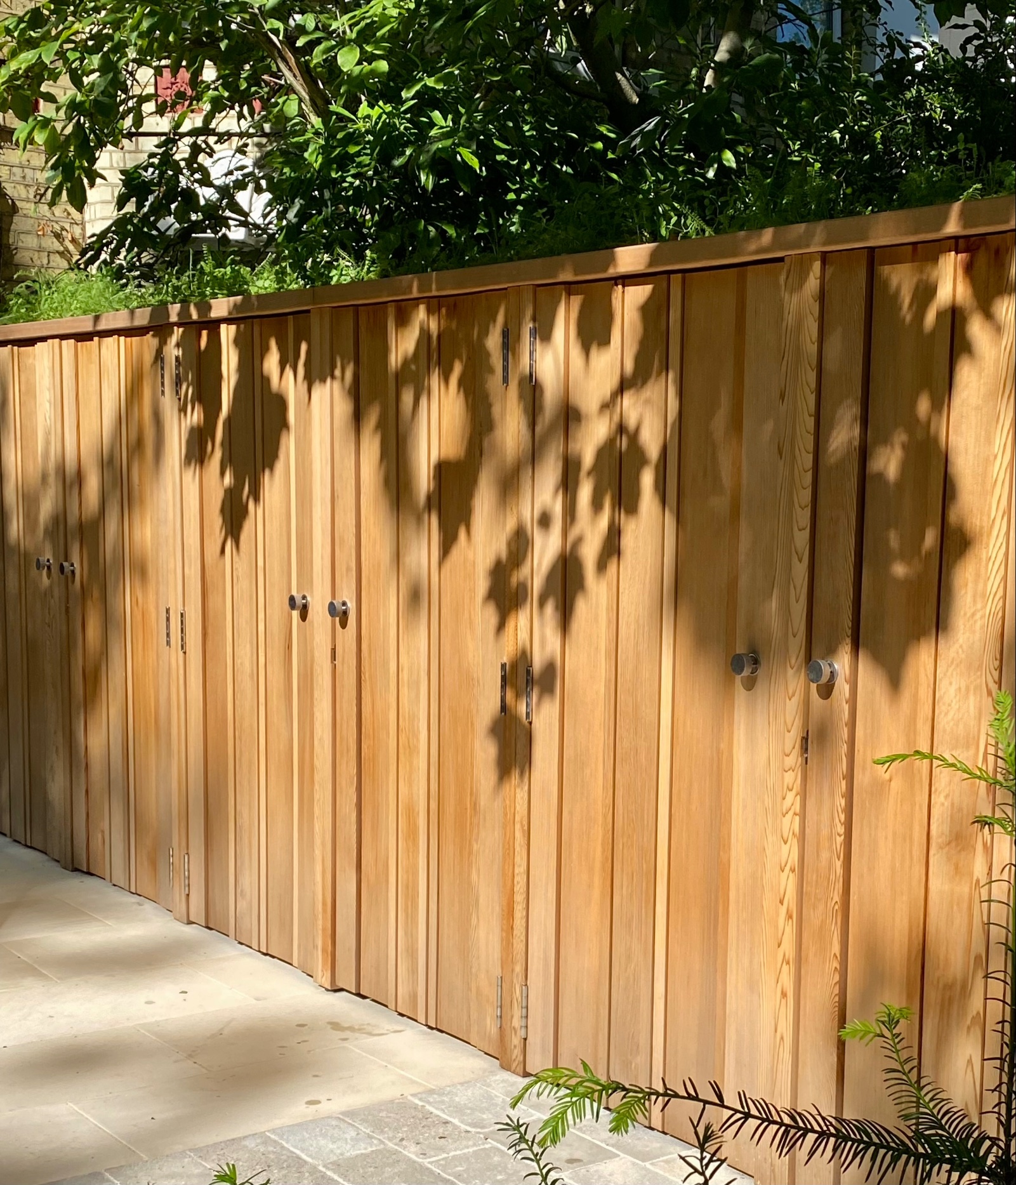
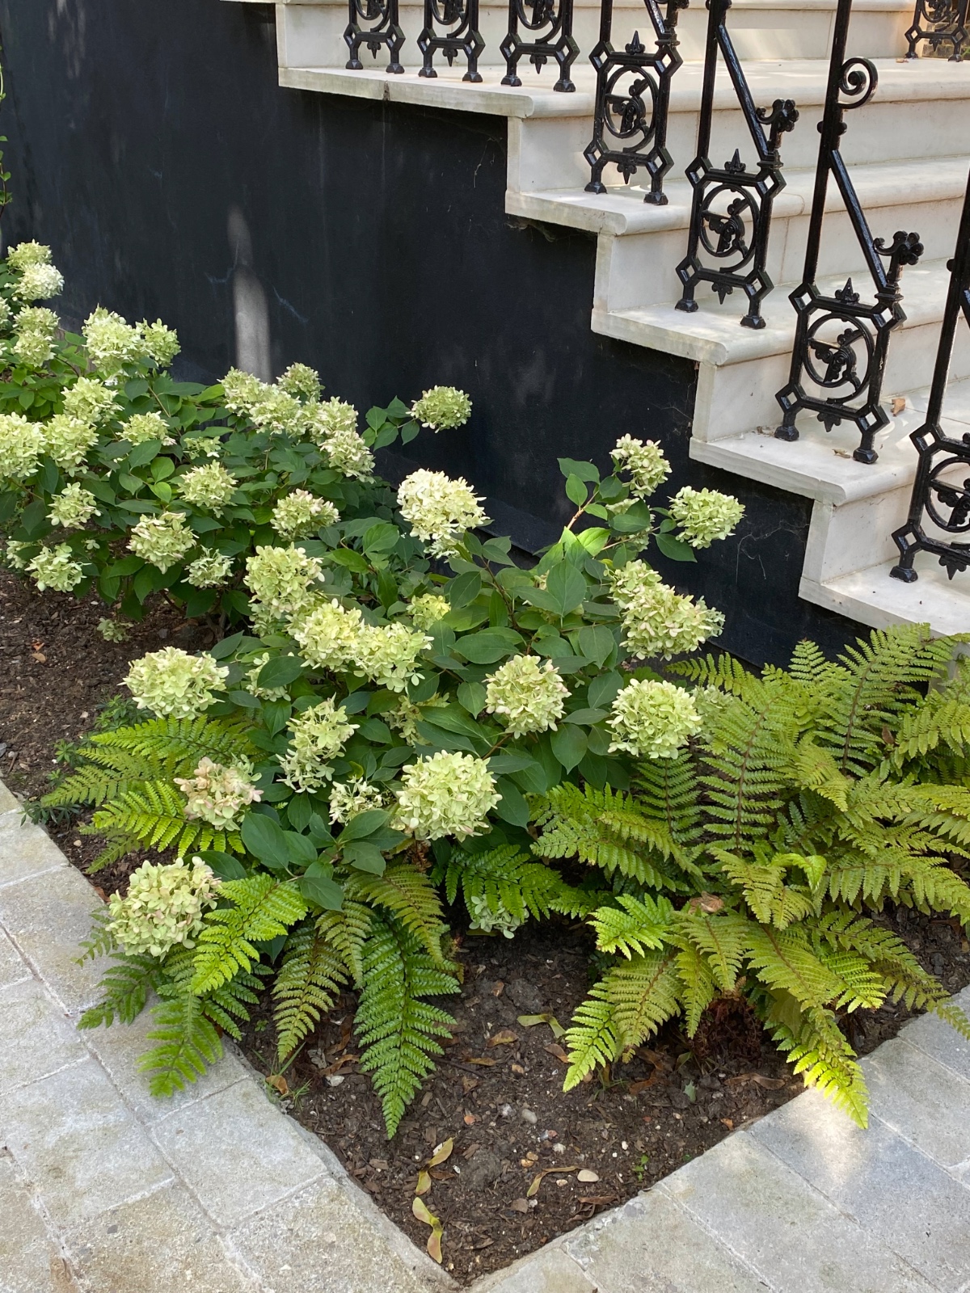
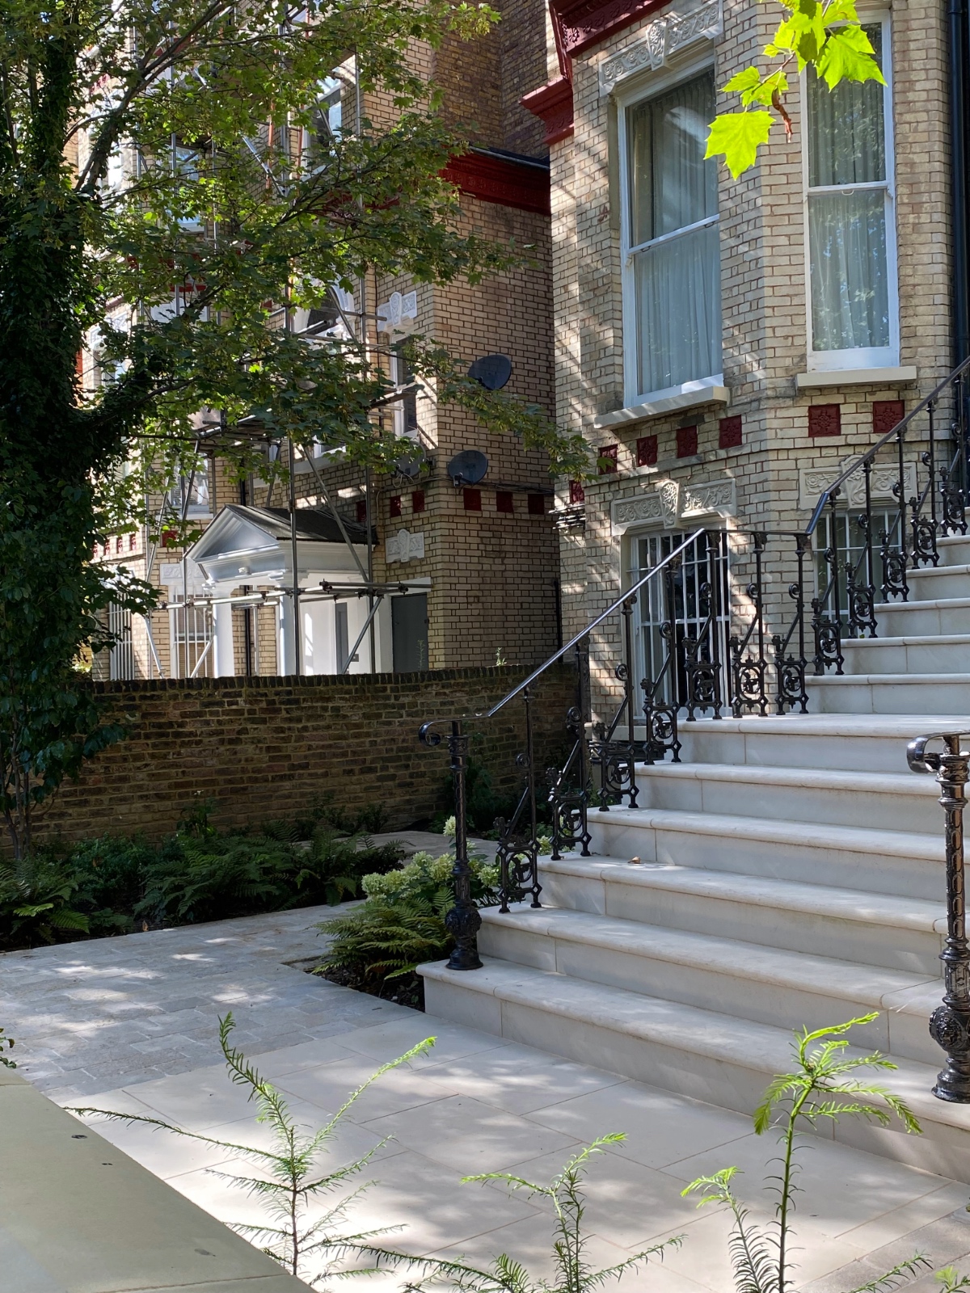
A Hampstead front garden for 8 lateral apartments set in a 19th century Victorian villa. After falling in to disrepair, the garden and main staircase to the front door desperately needed restoring. Chalcot designed a scheme with quality materials to produce a more appropriate face to the street, reflecting the character and grandeur of the building. The design has lifted the whole facade, improved circulation and accessibility and introduced attractive, low-maintenance planting that will enhance the setting throughout the year. An individually designed cedar bin house with green roof acts as a piece of furniture to elevate the front further.
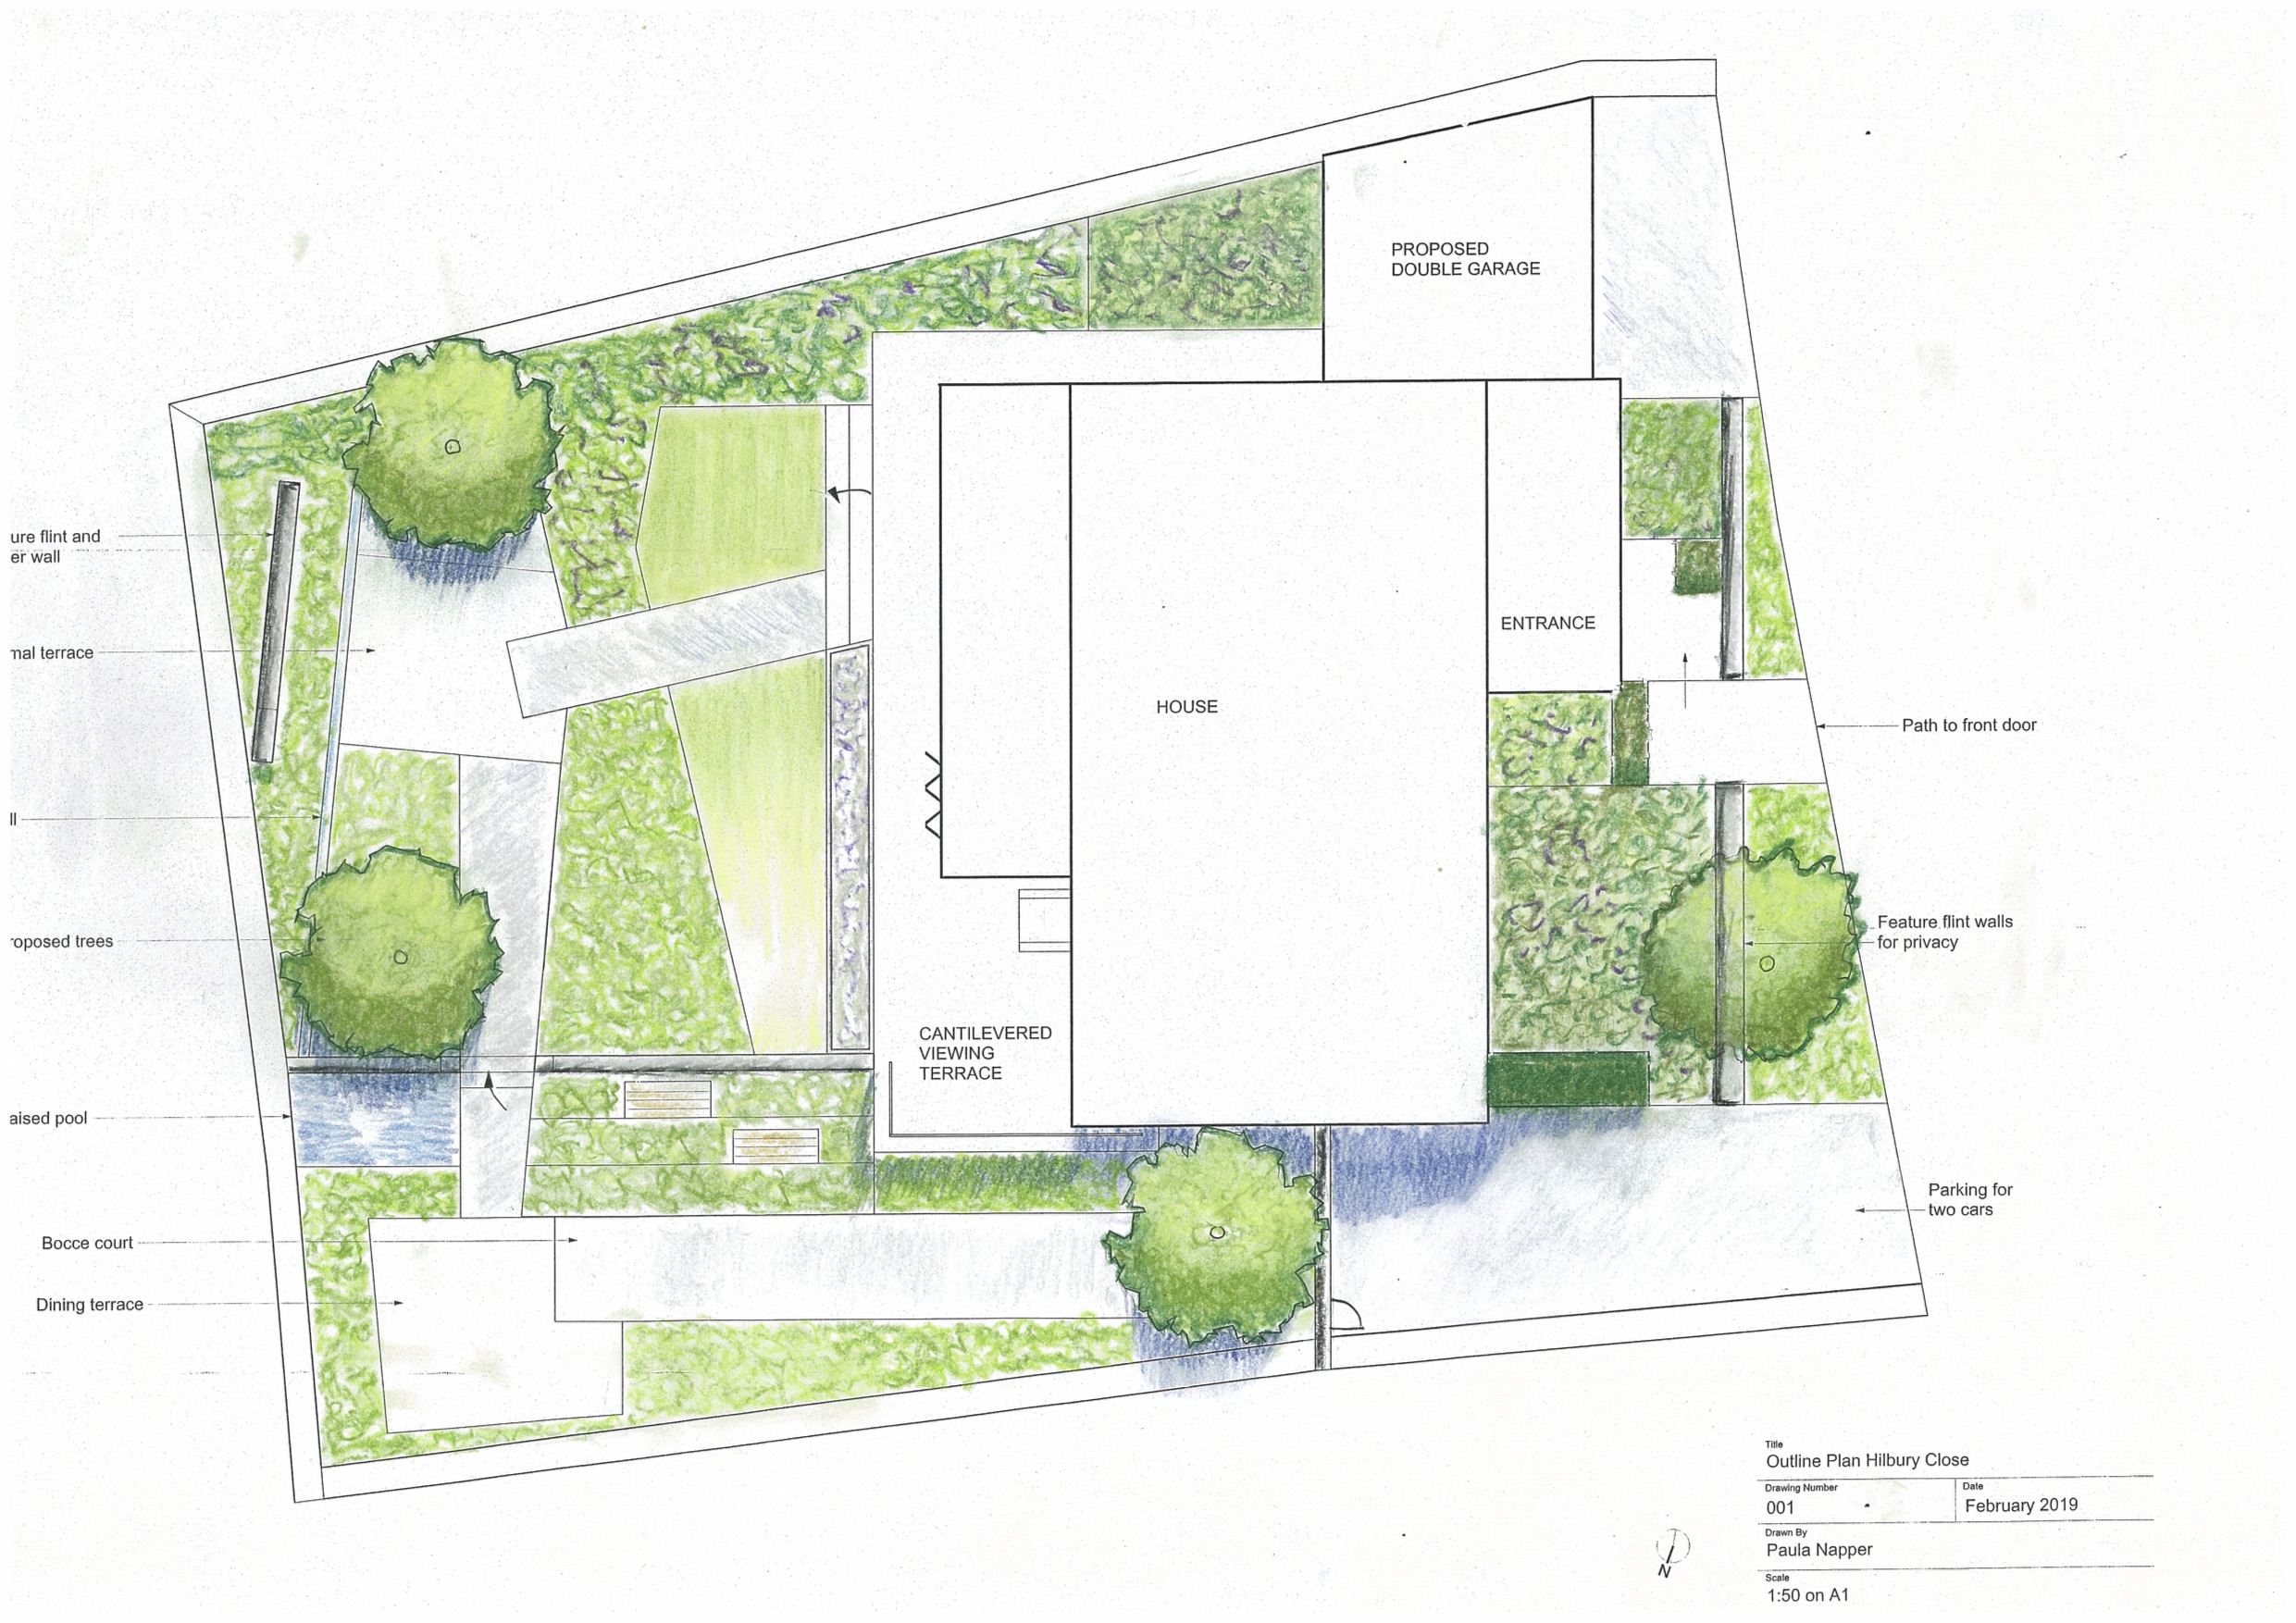
The clients, an architect and an interior designer, wanted a space in which to relax, entertain and play the occasional game of Bocce. Views out to the Chesham Bois was a main consideration for the new garden. The clients both like Modernist architecture and have plans to update the house so the inspiration for the garden design was the principles of the Modernist movement, and a sculpture by the mid-century metal artist Ernesto Riva.
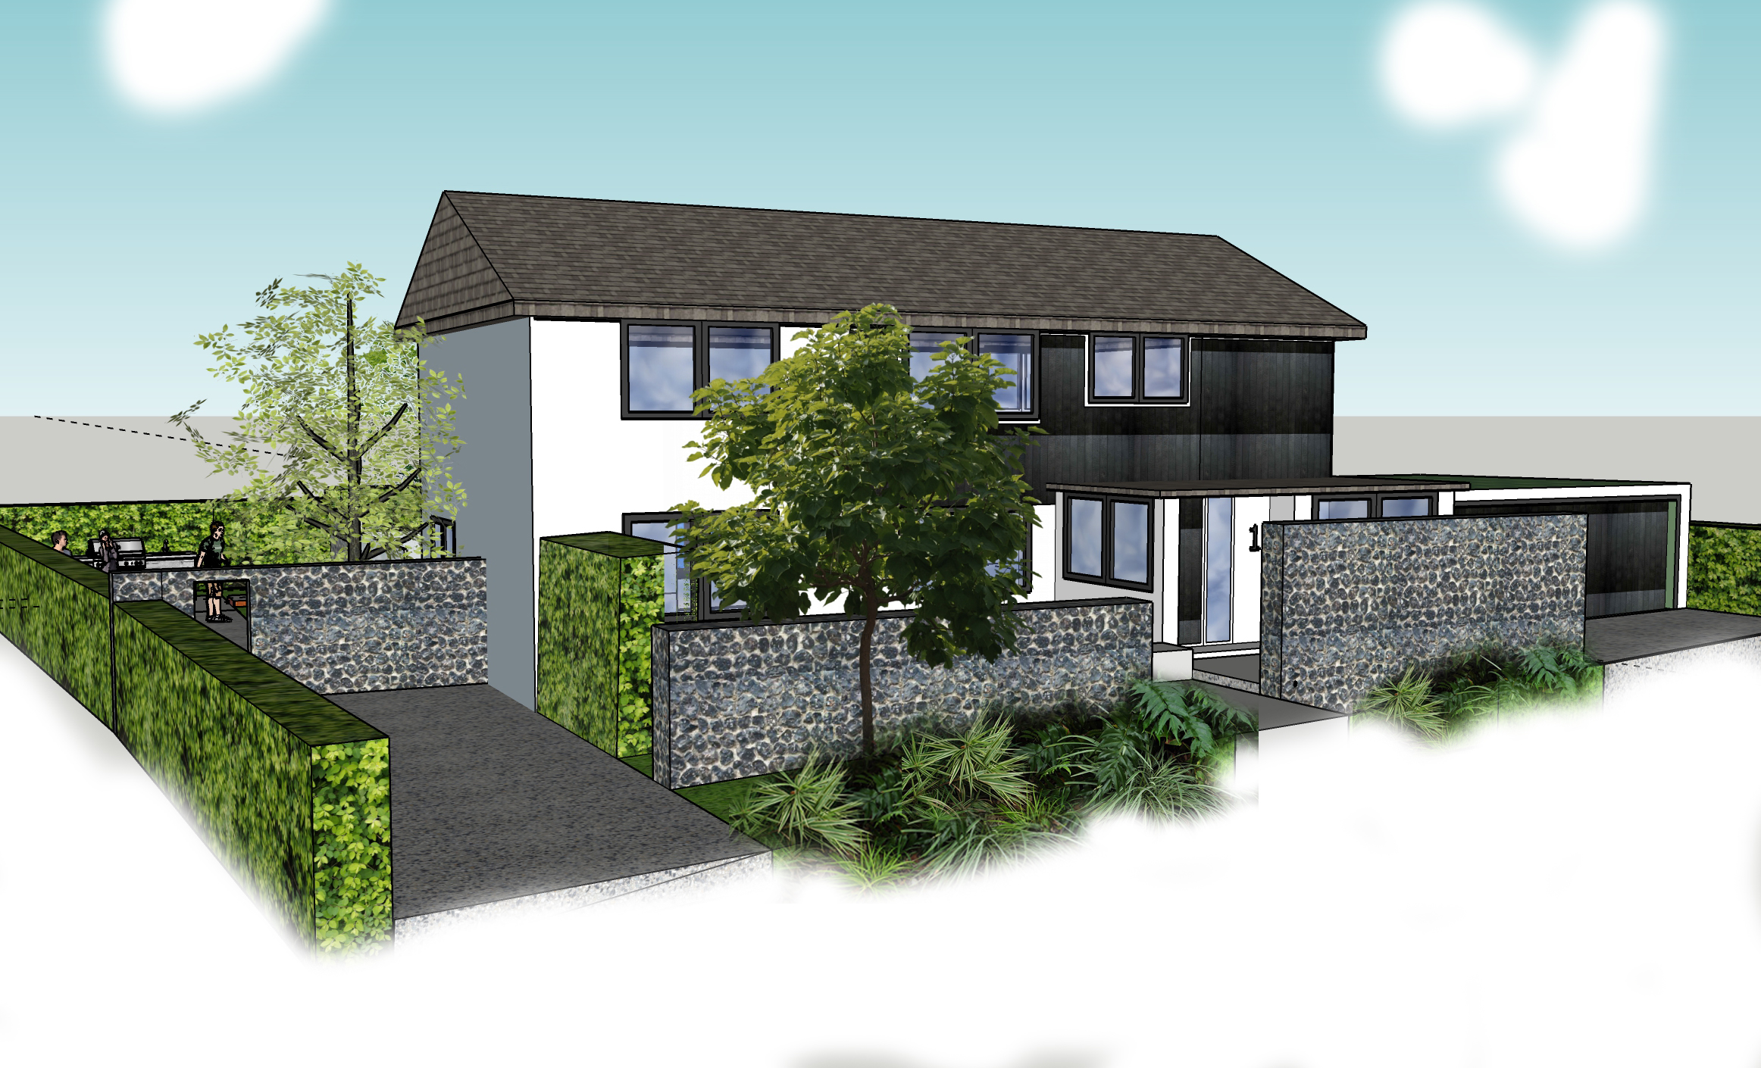
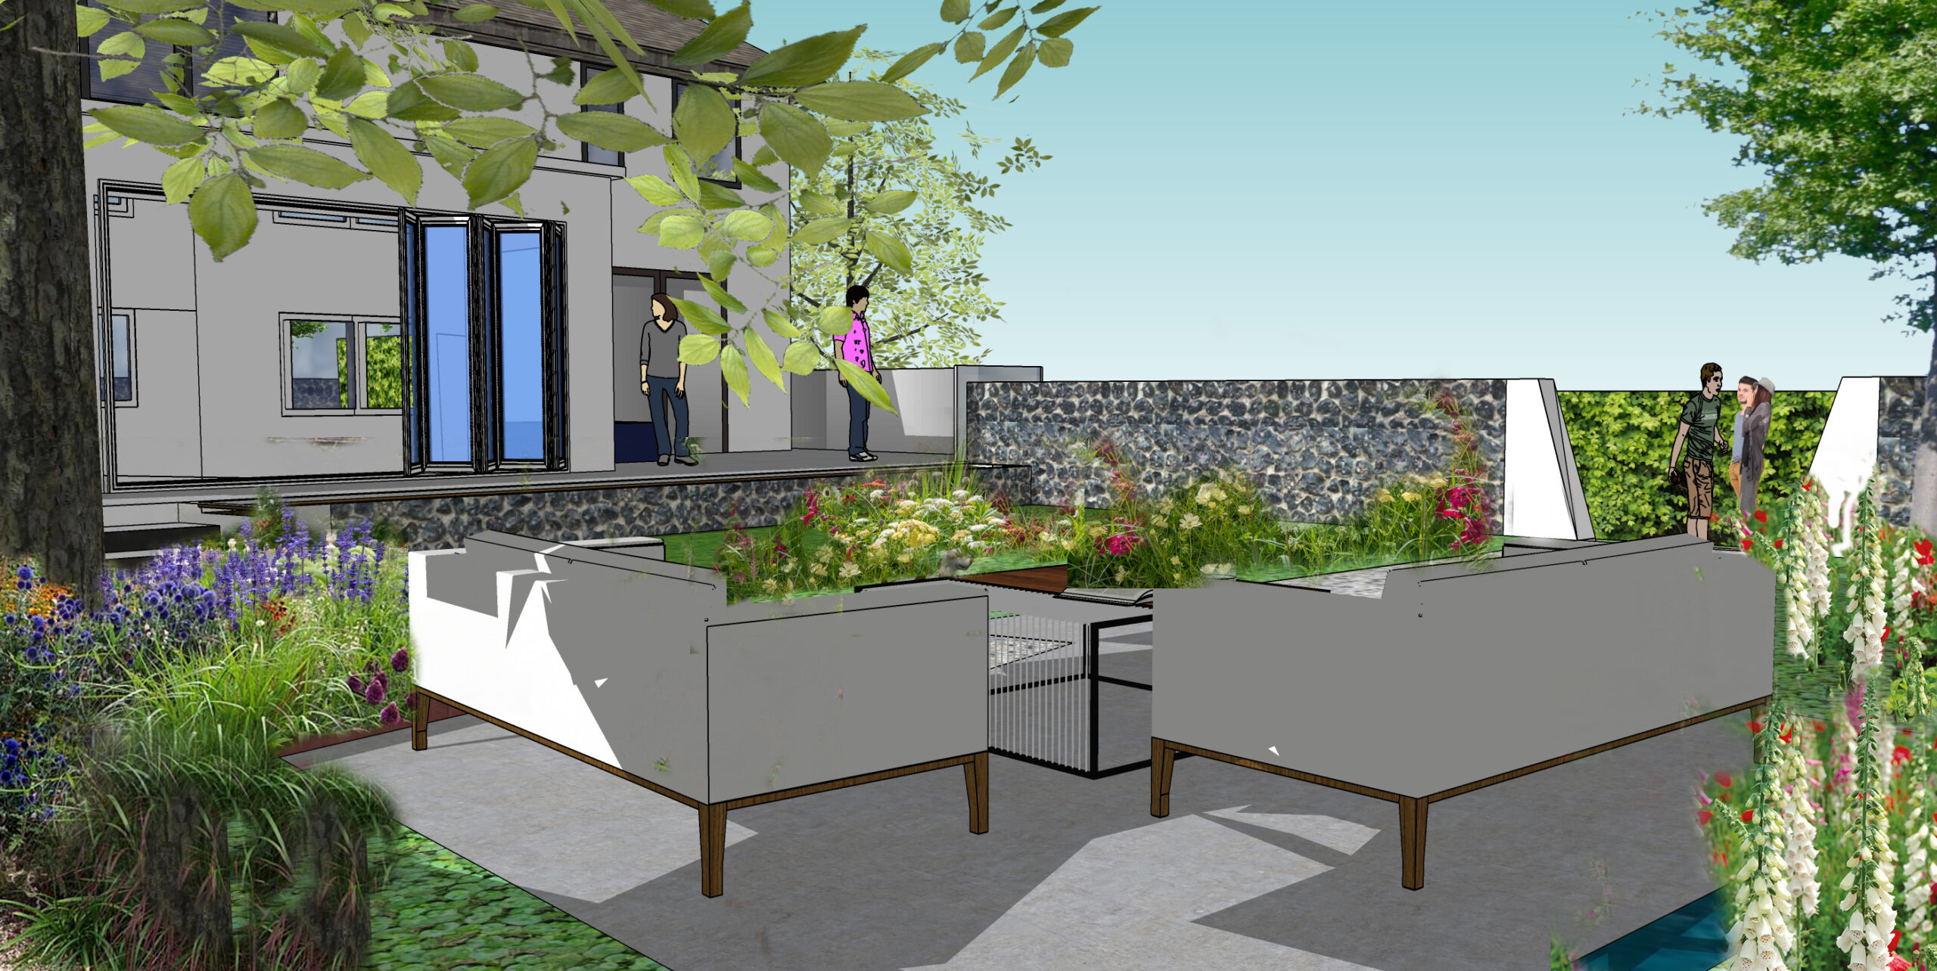
The brief was to create a shared courtyard which two separate families enjoy..
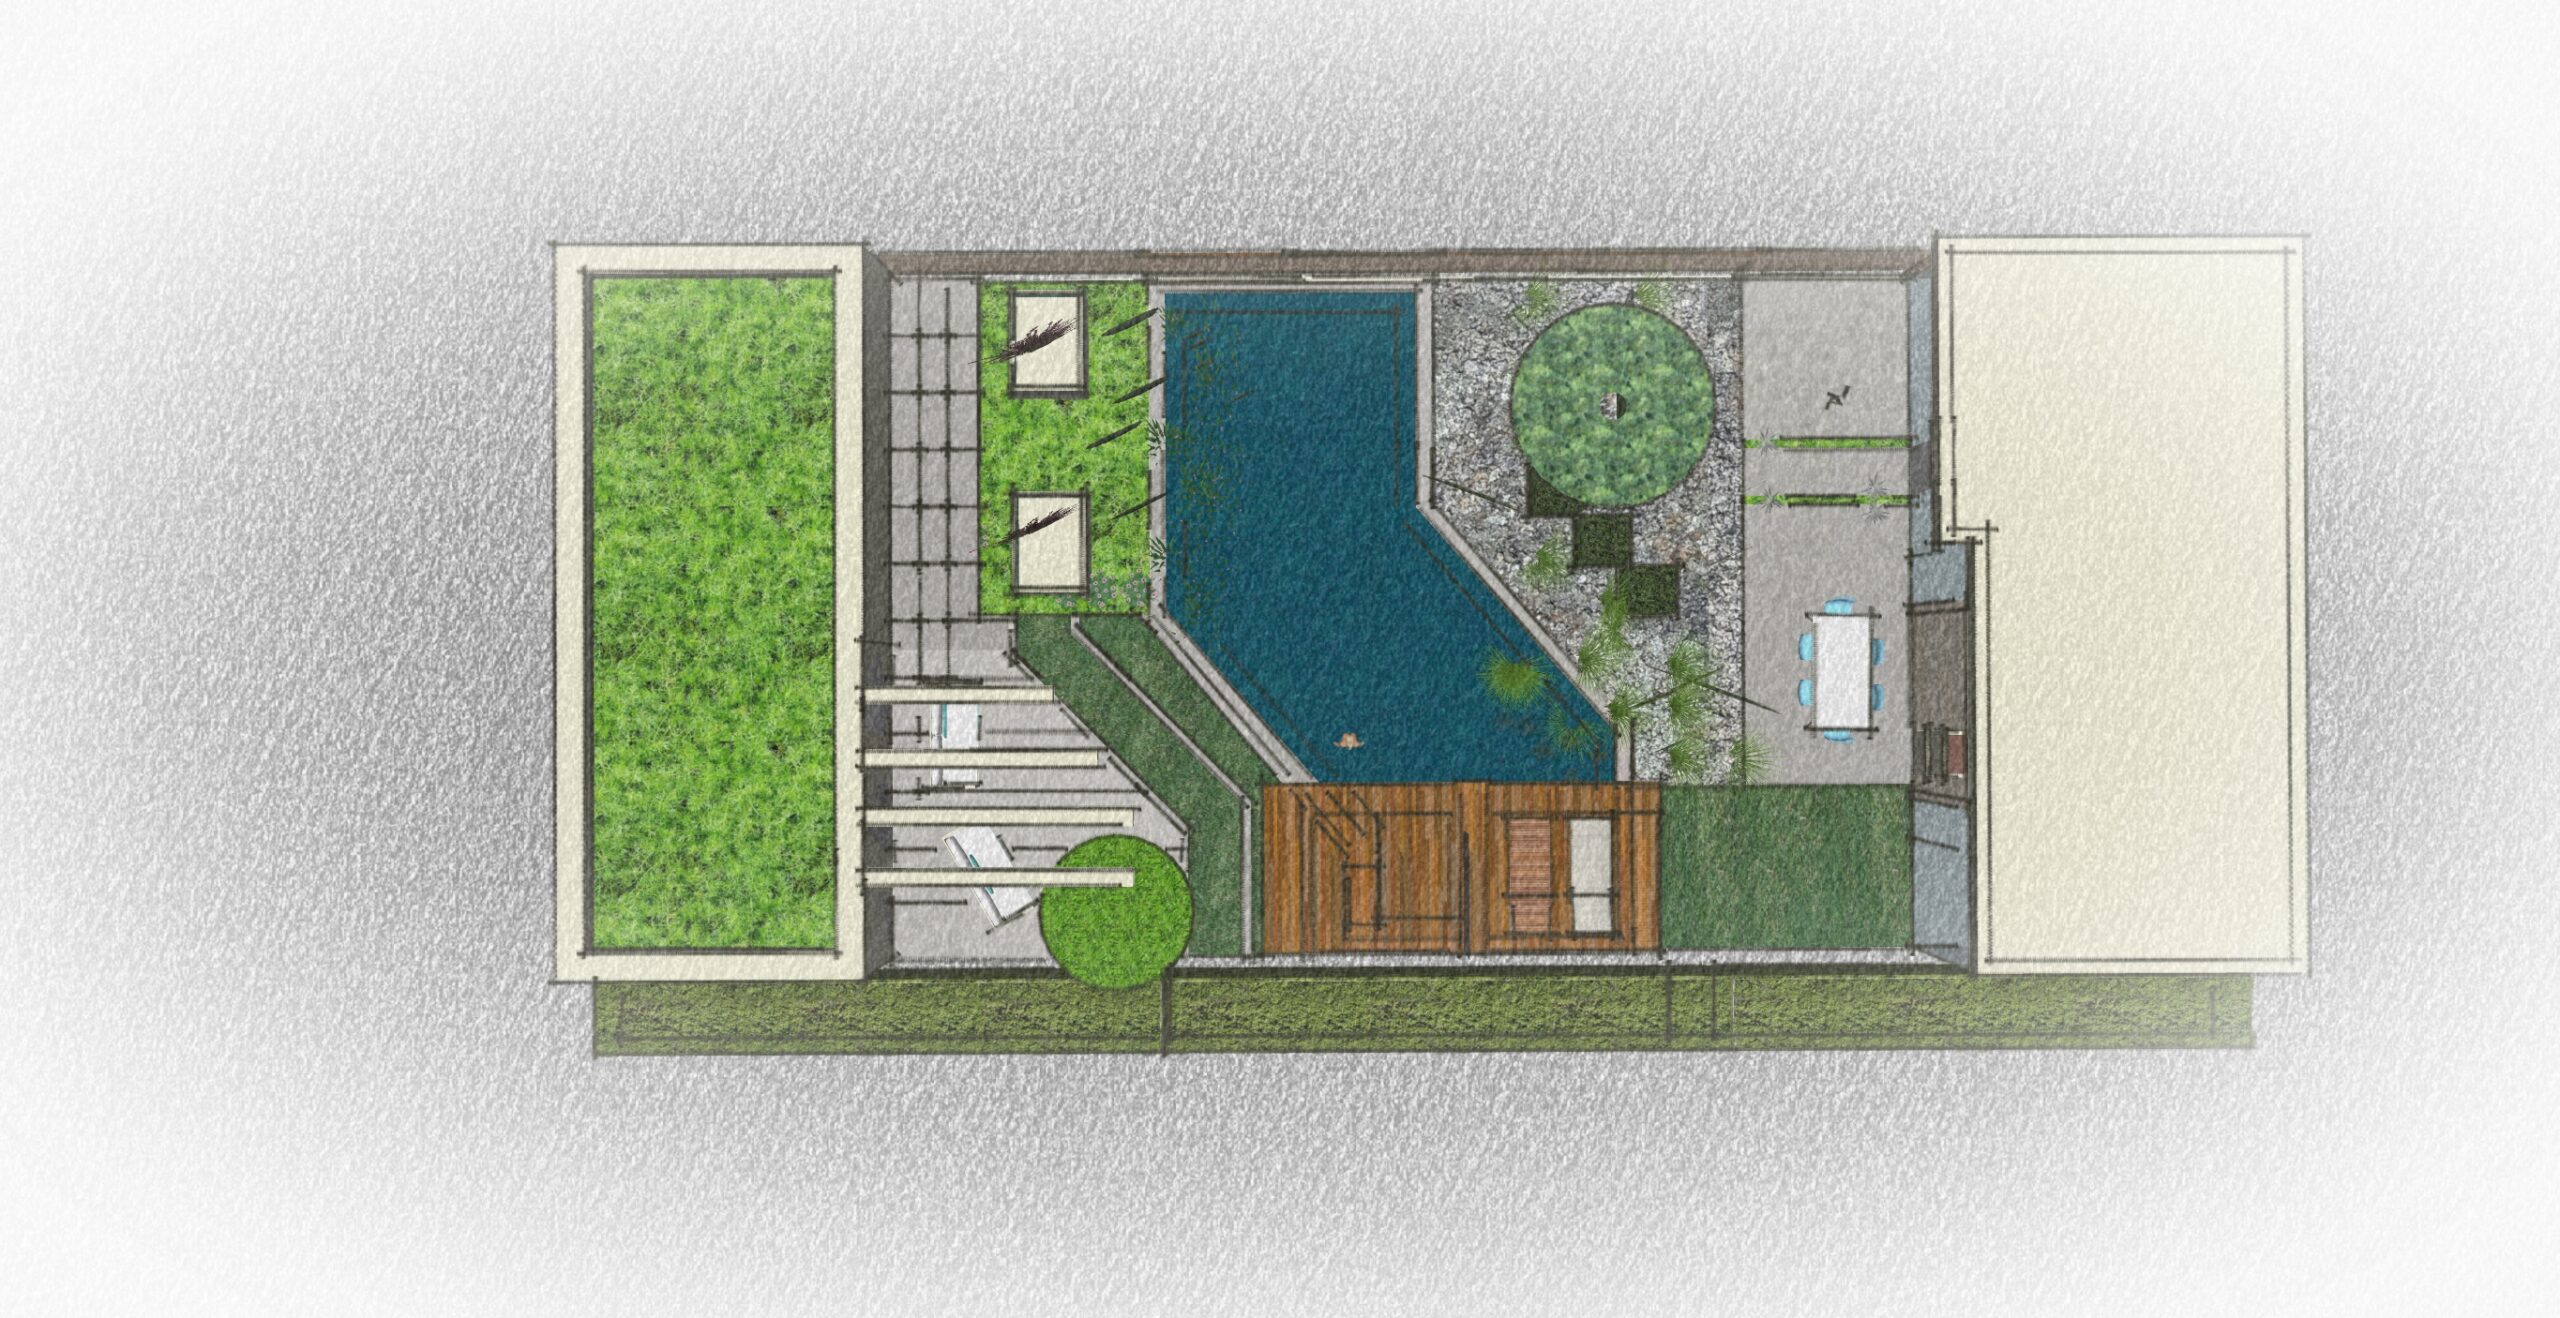
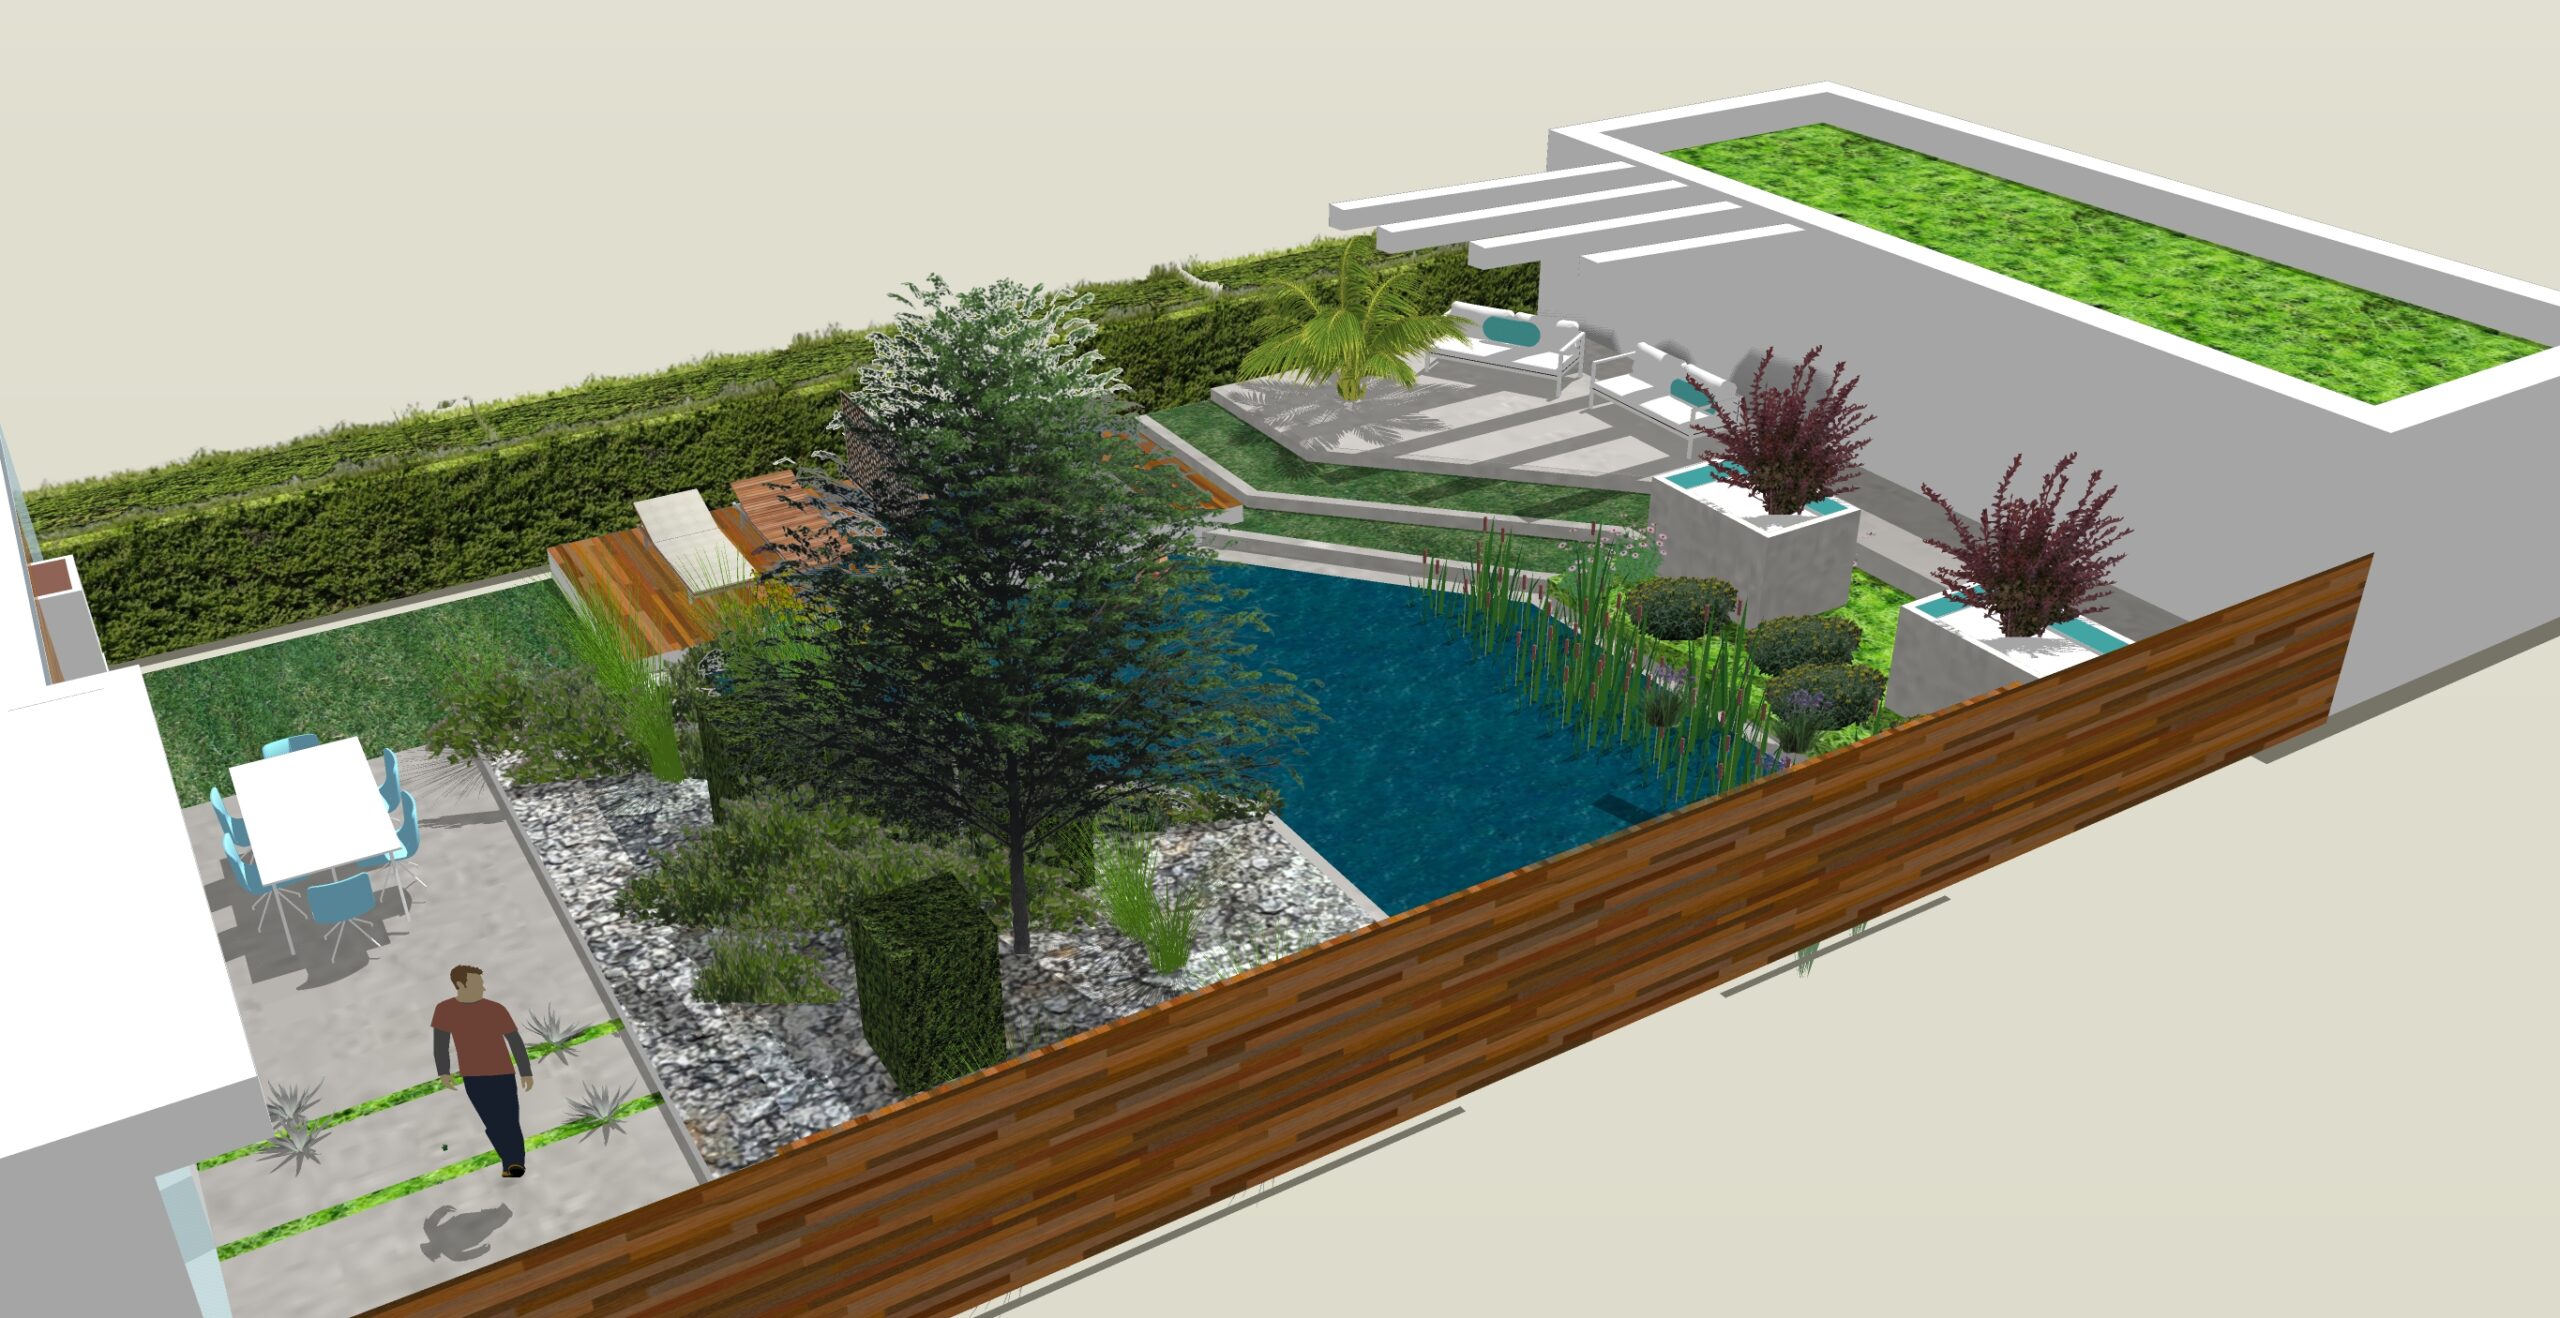
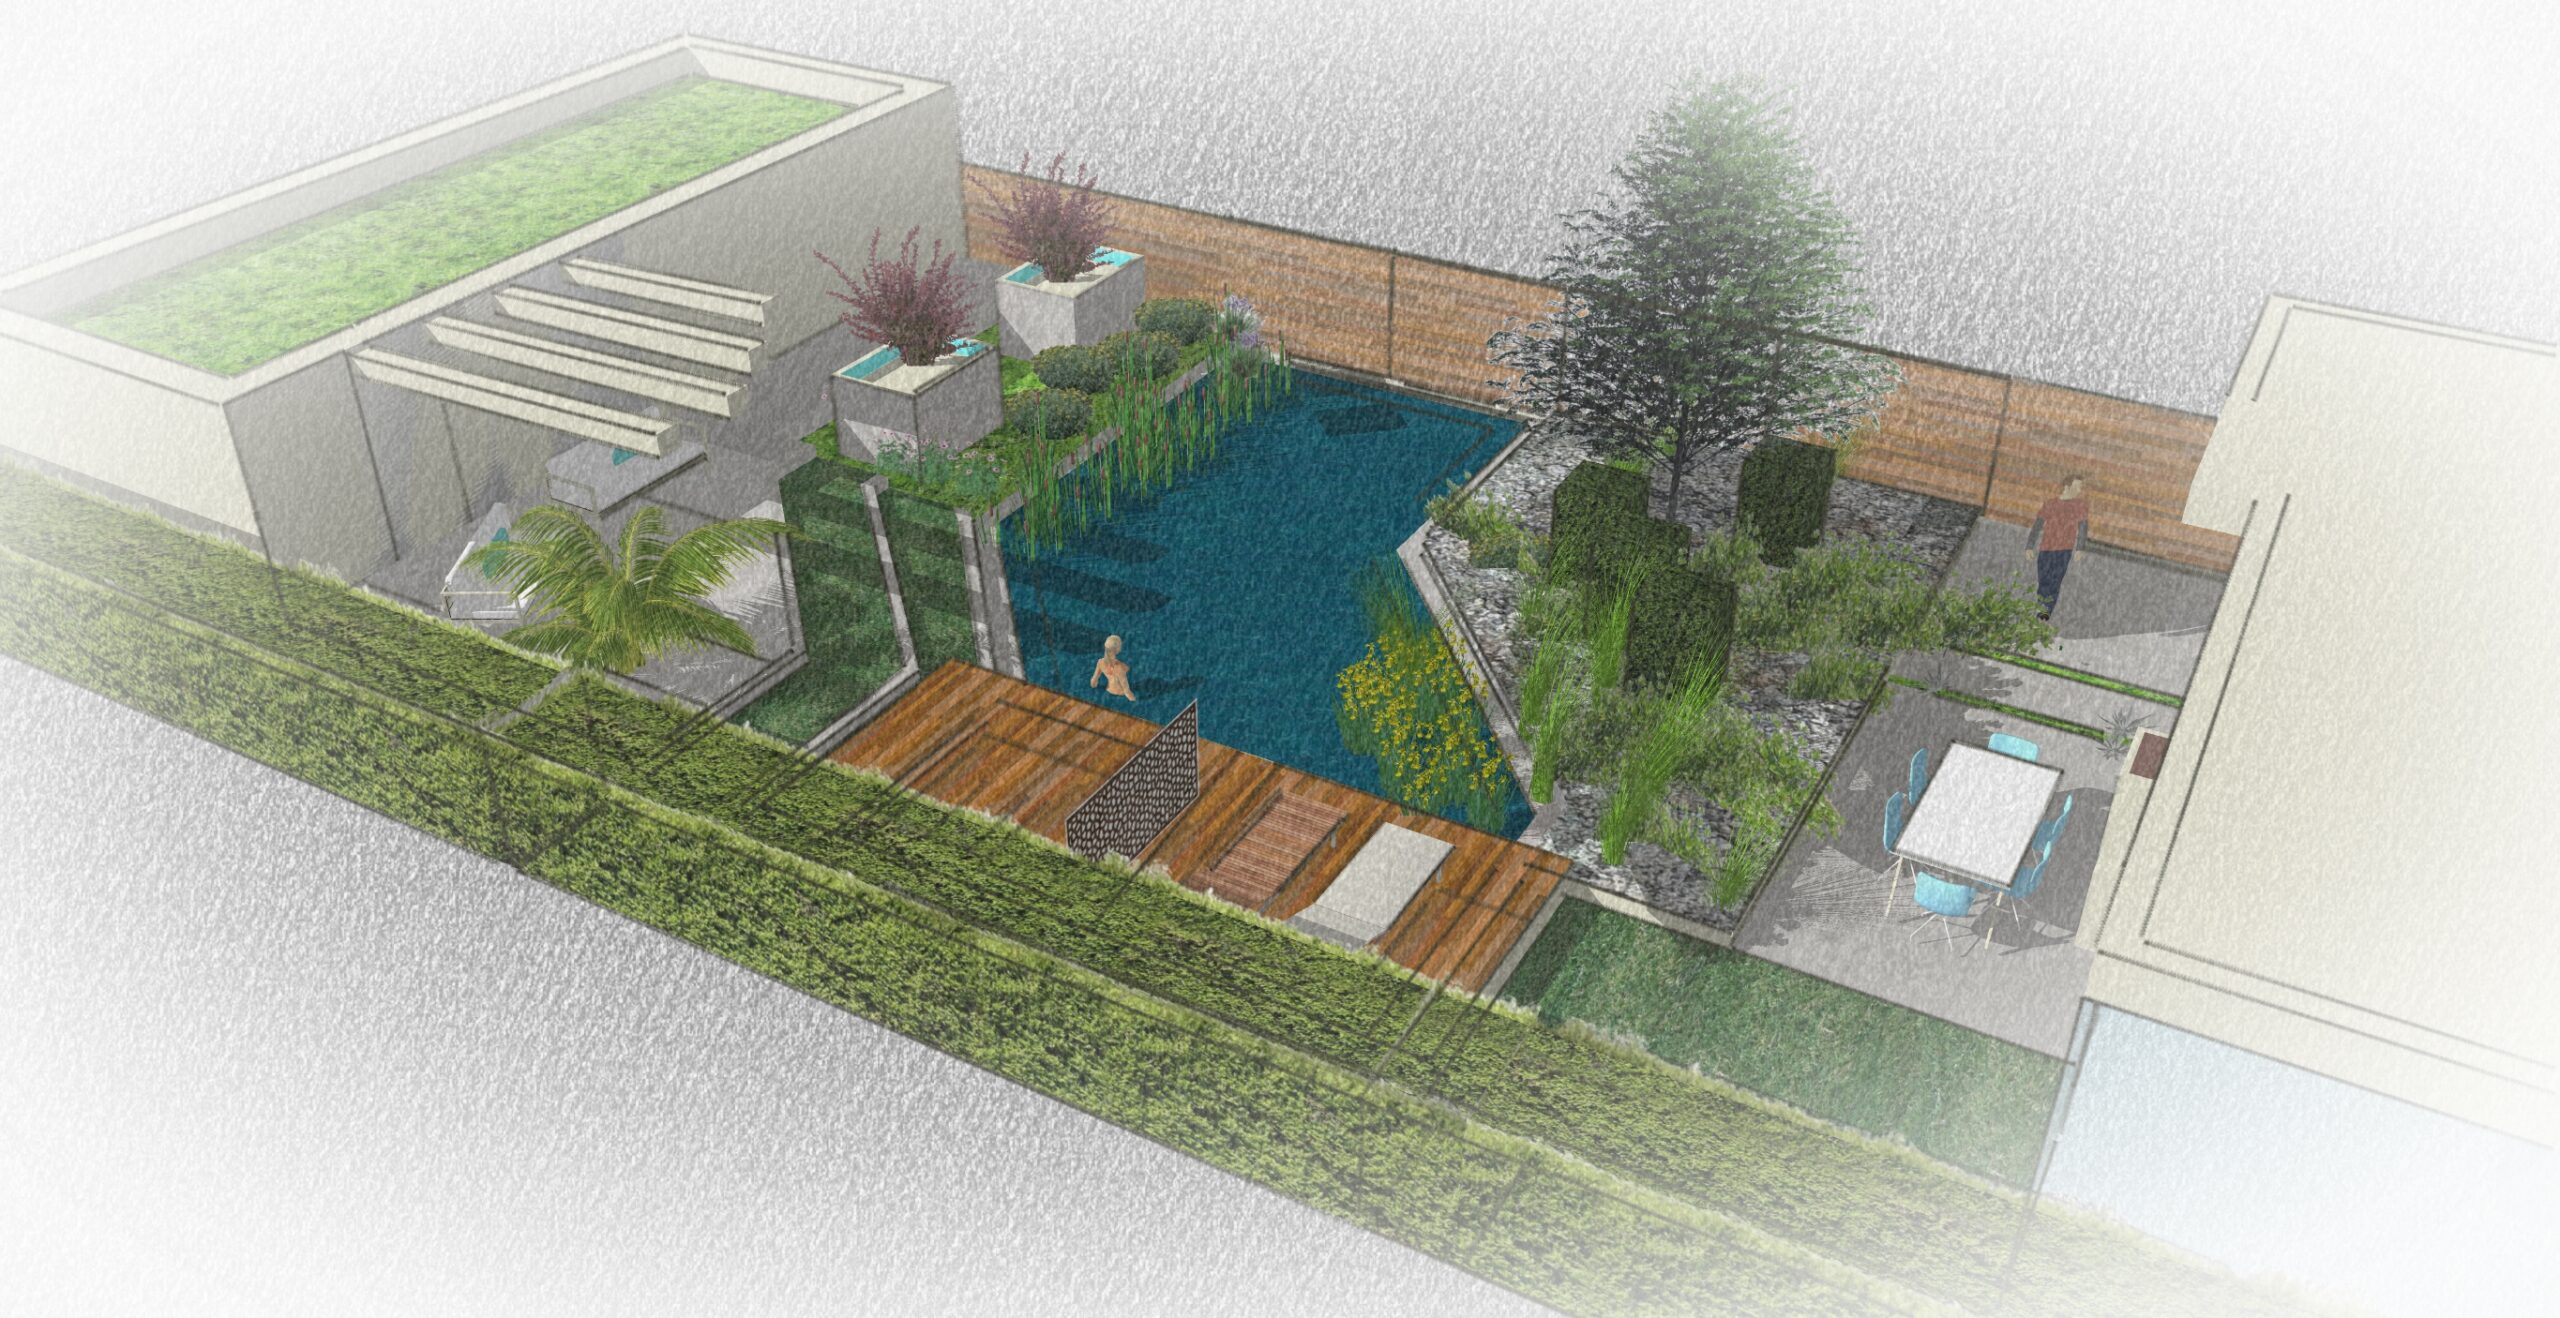
As an admirer of modernist architecture I chose to create two houses with simple lines which both overlook a natural swimming pond. As the central feature of the garden it creates a physical barrier but still allows the length of the space to be enjoyed from both sides. The pond has straight lines but bends to emulate the lines of a river: the water is kept clear with natural filtration including aquatic plants in a gravel bed. A deck with privacy screen overhangs the pool for sunbathing and both houses have private terraces which enjoy views over the pool. The rectilinear design of the garden takes its inspiration from the houses and uses principles from the modernist era, exploring the abstract and using raw materials of concrete and timber. Raised beds are rendered white and the planting is minimalist with architectural species..
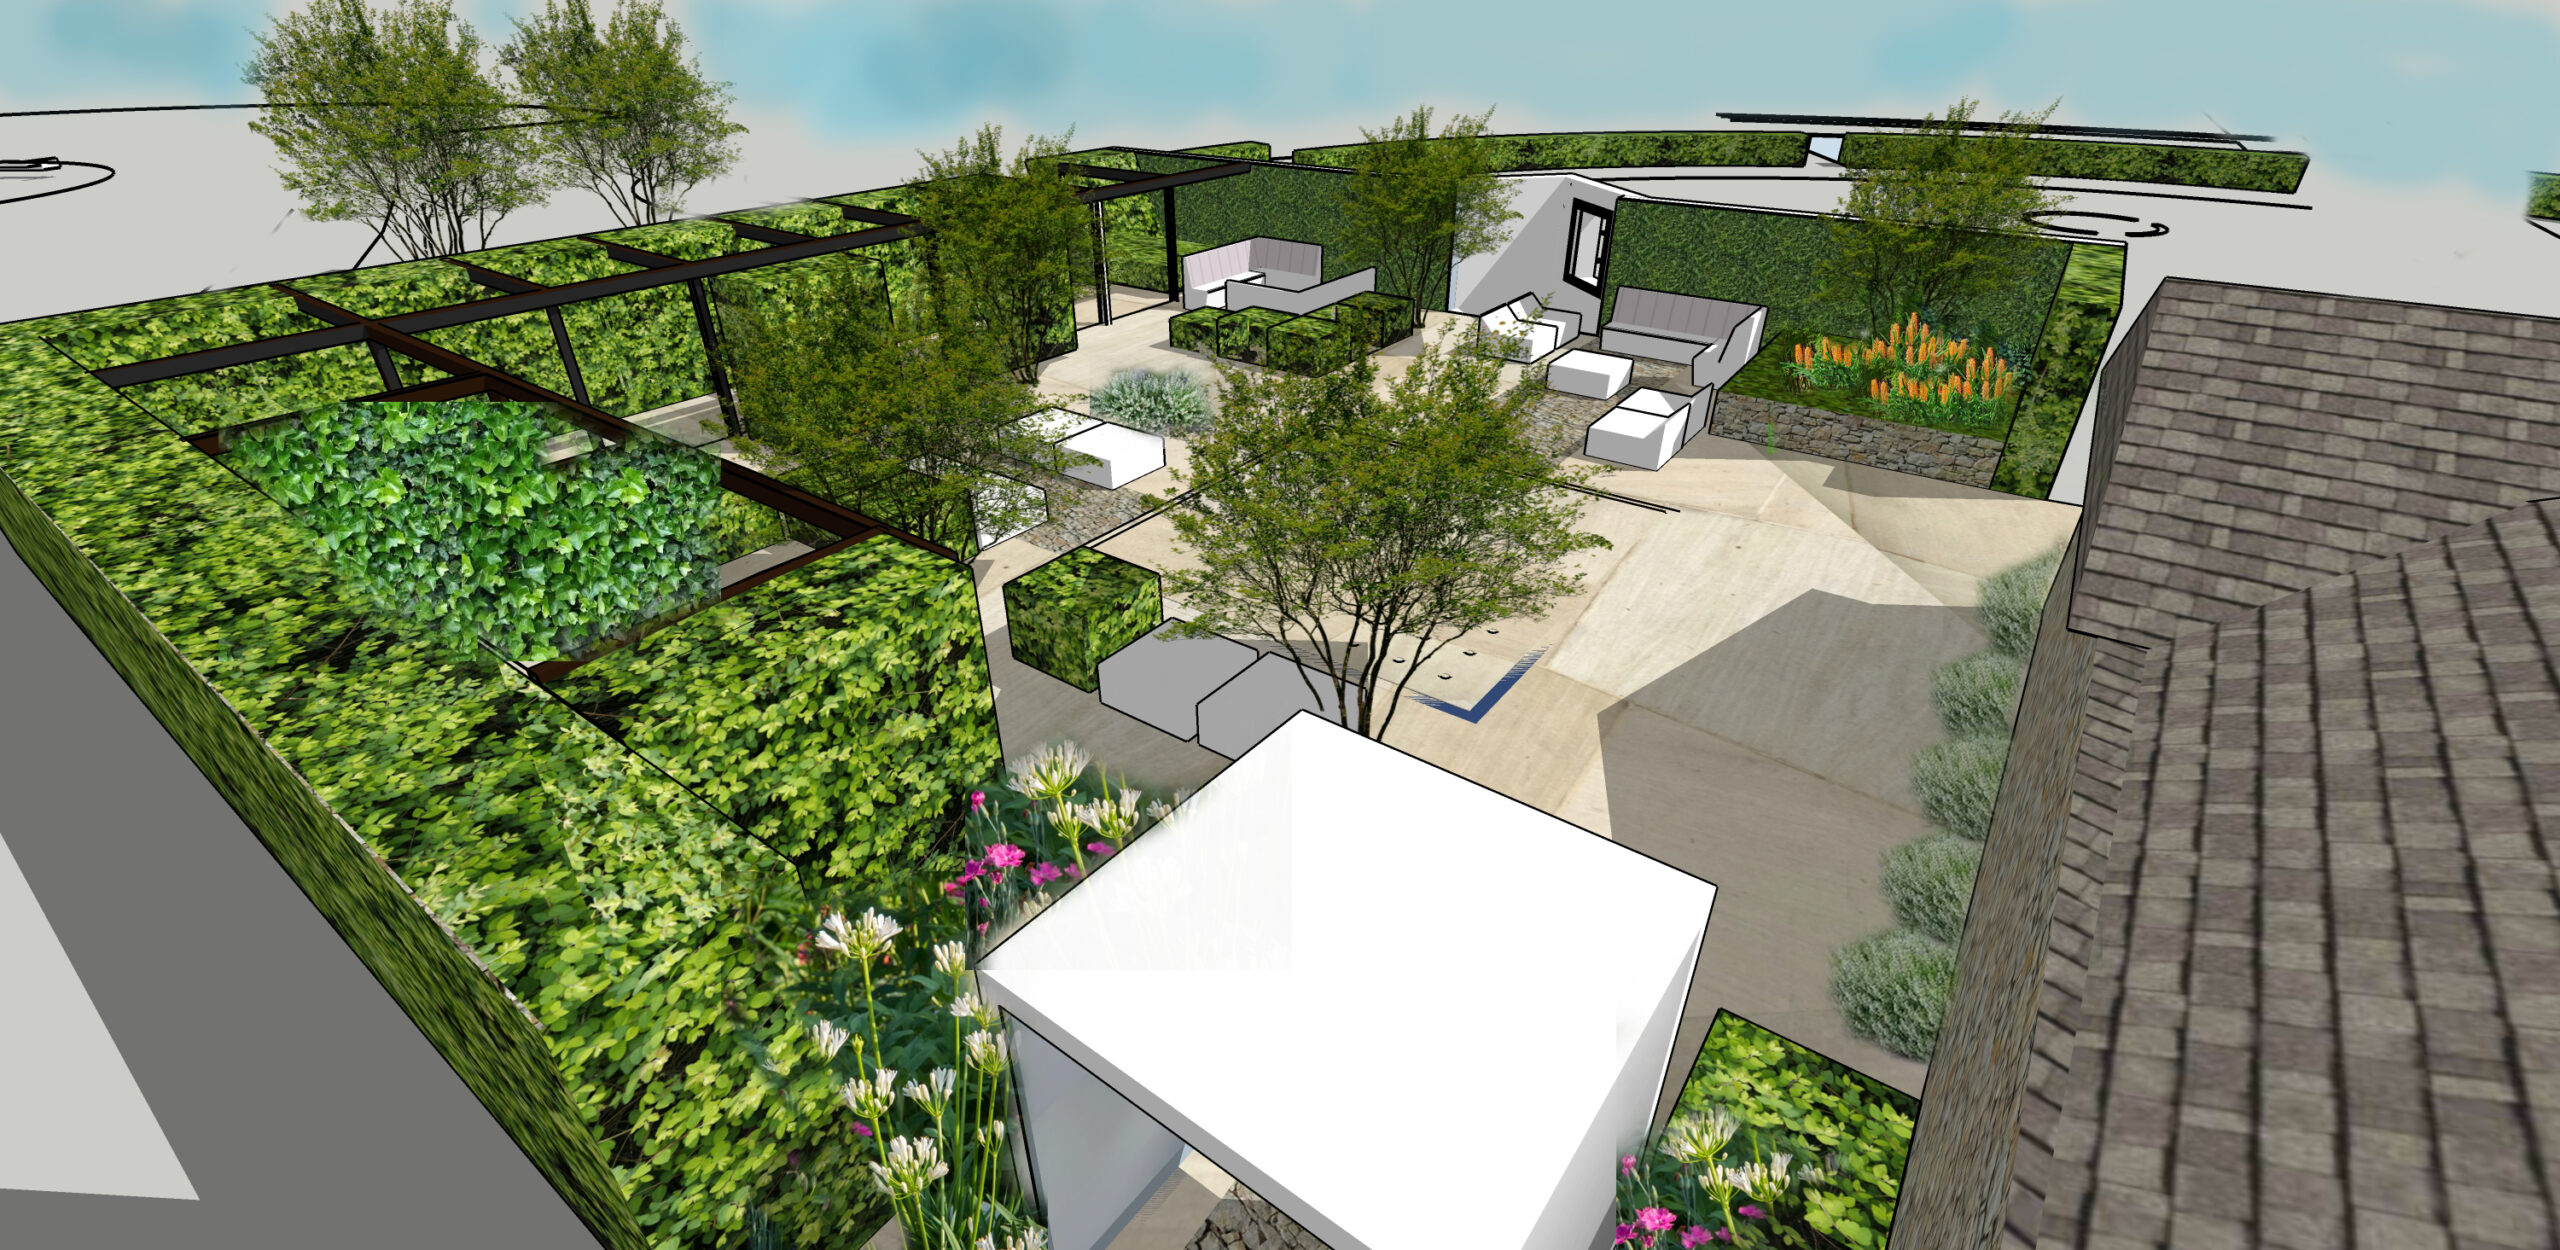
The Firefighters Charity has commissioned me to create a sensory garden and therapy spaces at Harcombe House in Devon, a centre for physical and mental rehabilitation.
The roof terrace is the first stage in providing space for therapy and relaxation and will be built later this year.
Using patient research as a starting point with input from therapists, gardeners and the management team, the space will be a peaceful refuge outdoors for the firemen and women suffering physical and mental trauma.
Offering intimate space for mindfulness and isolation, it will also be an area for occasional social gatherings.
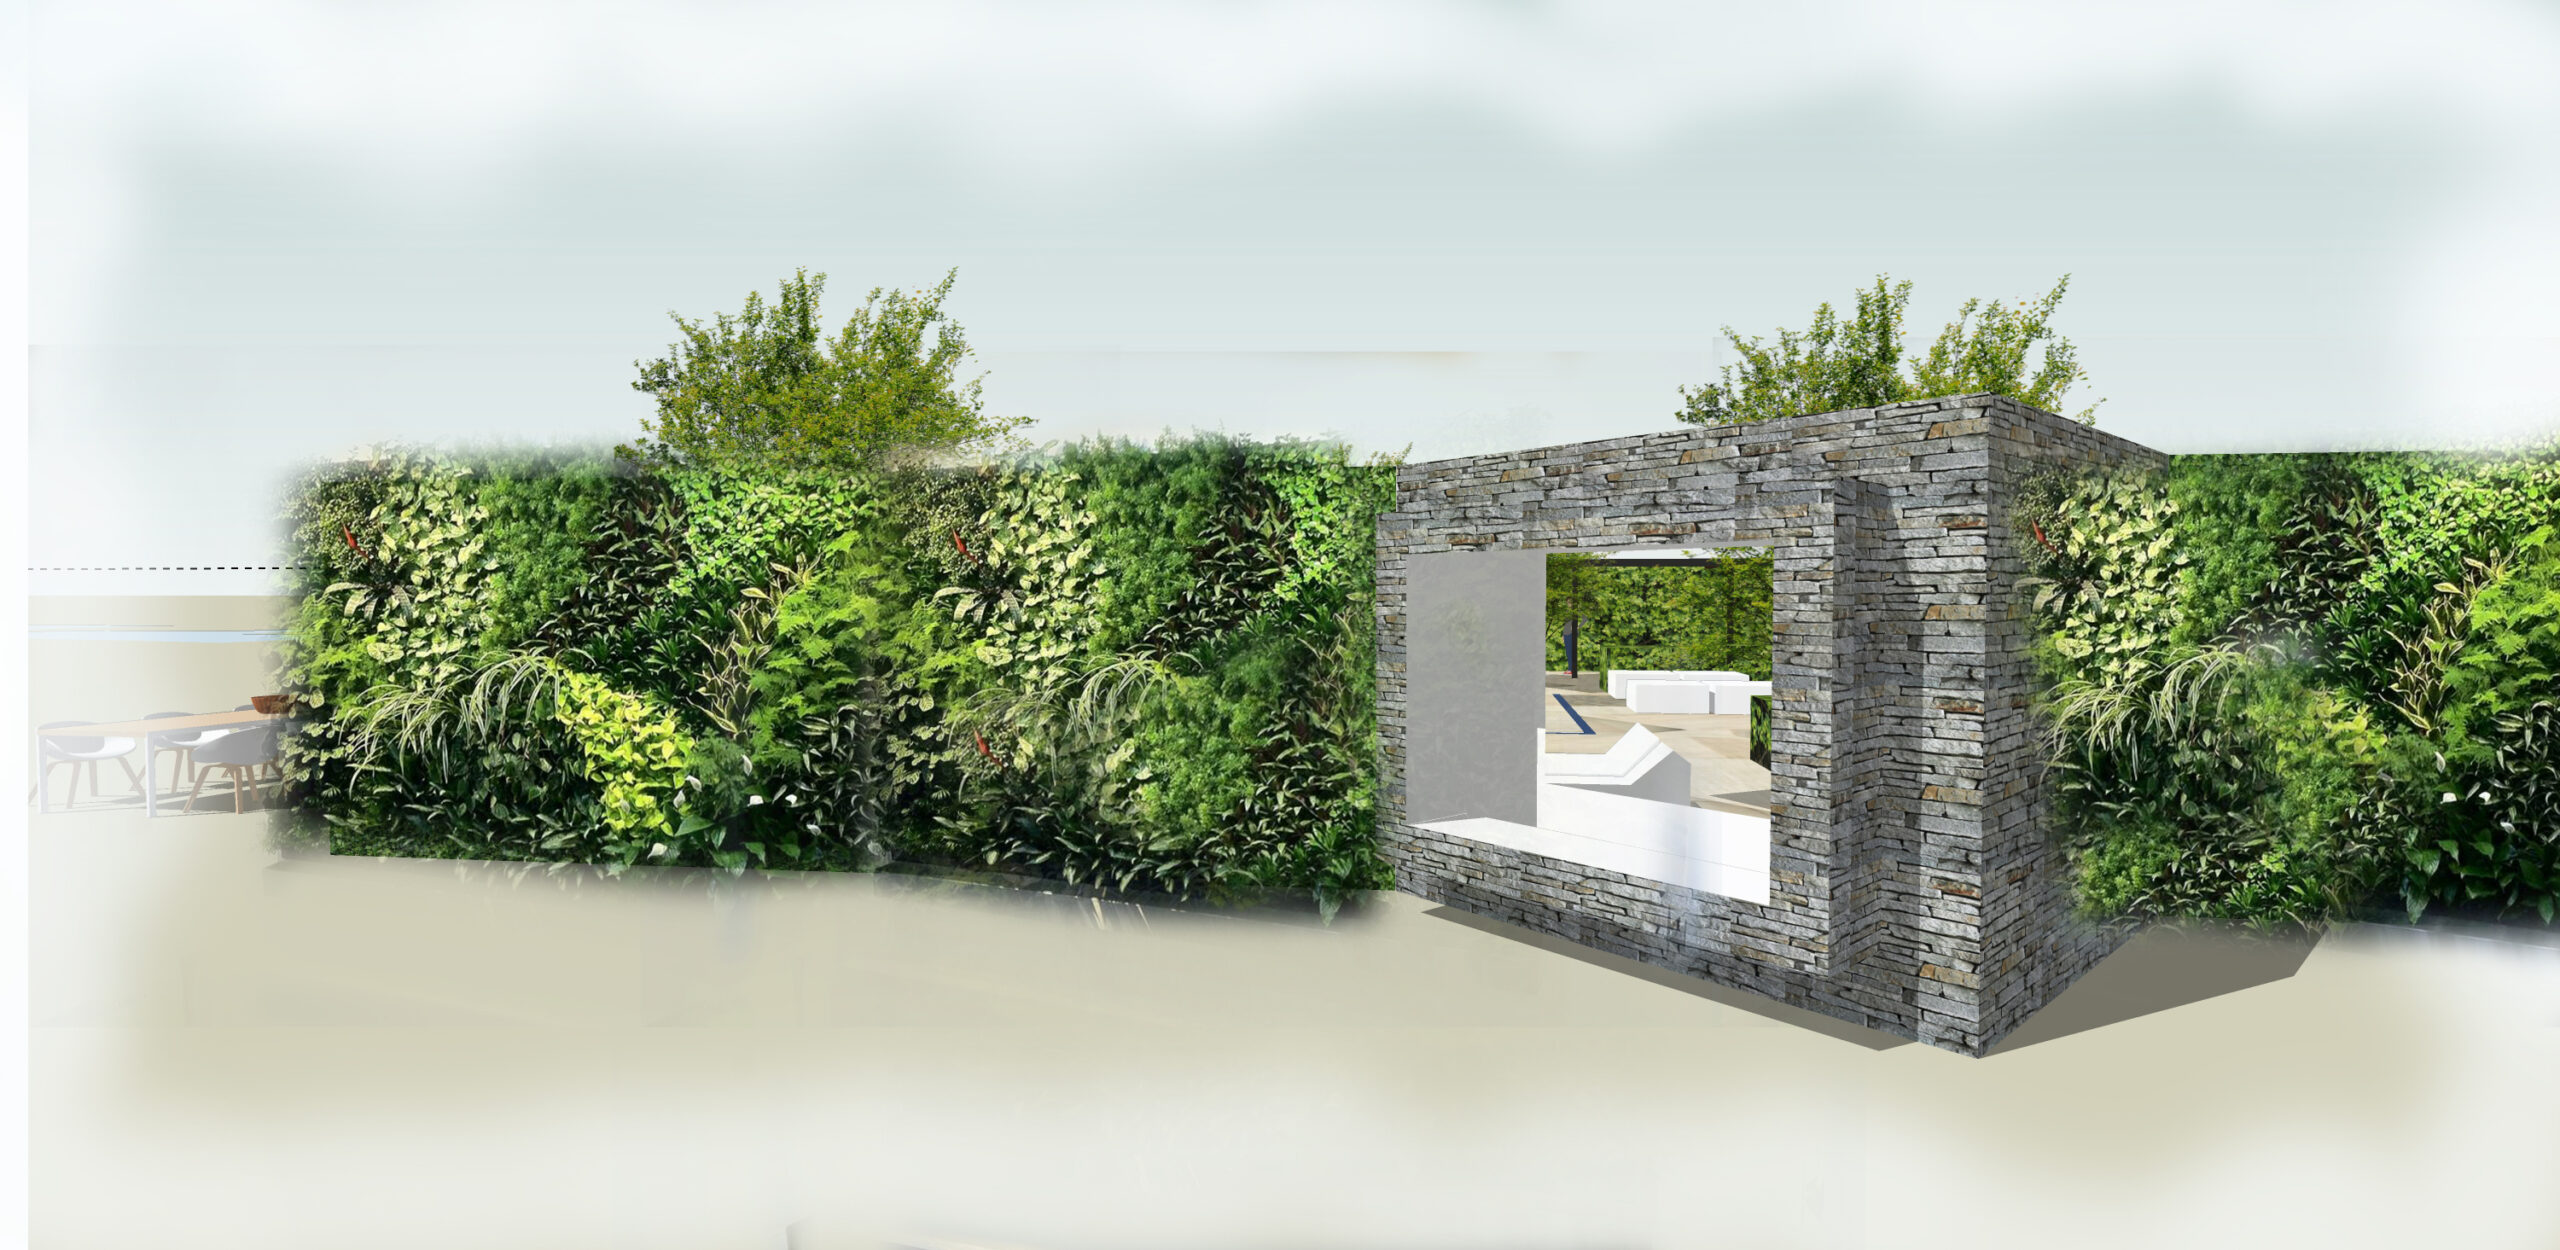
Planting has been selected for texture, sound and scent. Calming evergreens provide year round structure and privacy, with copper coloured flowering perennials echoing the colour of the house.
A feature wall showcases a sculpture that acts as a reminder of the important and heroic work done by the Firefighters.
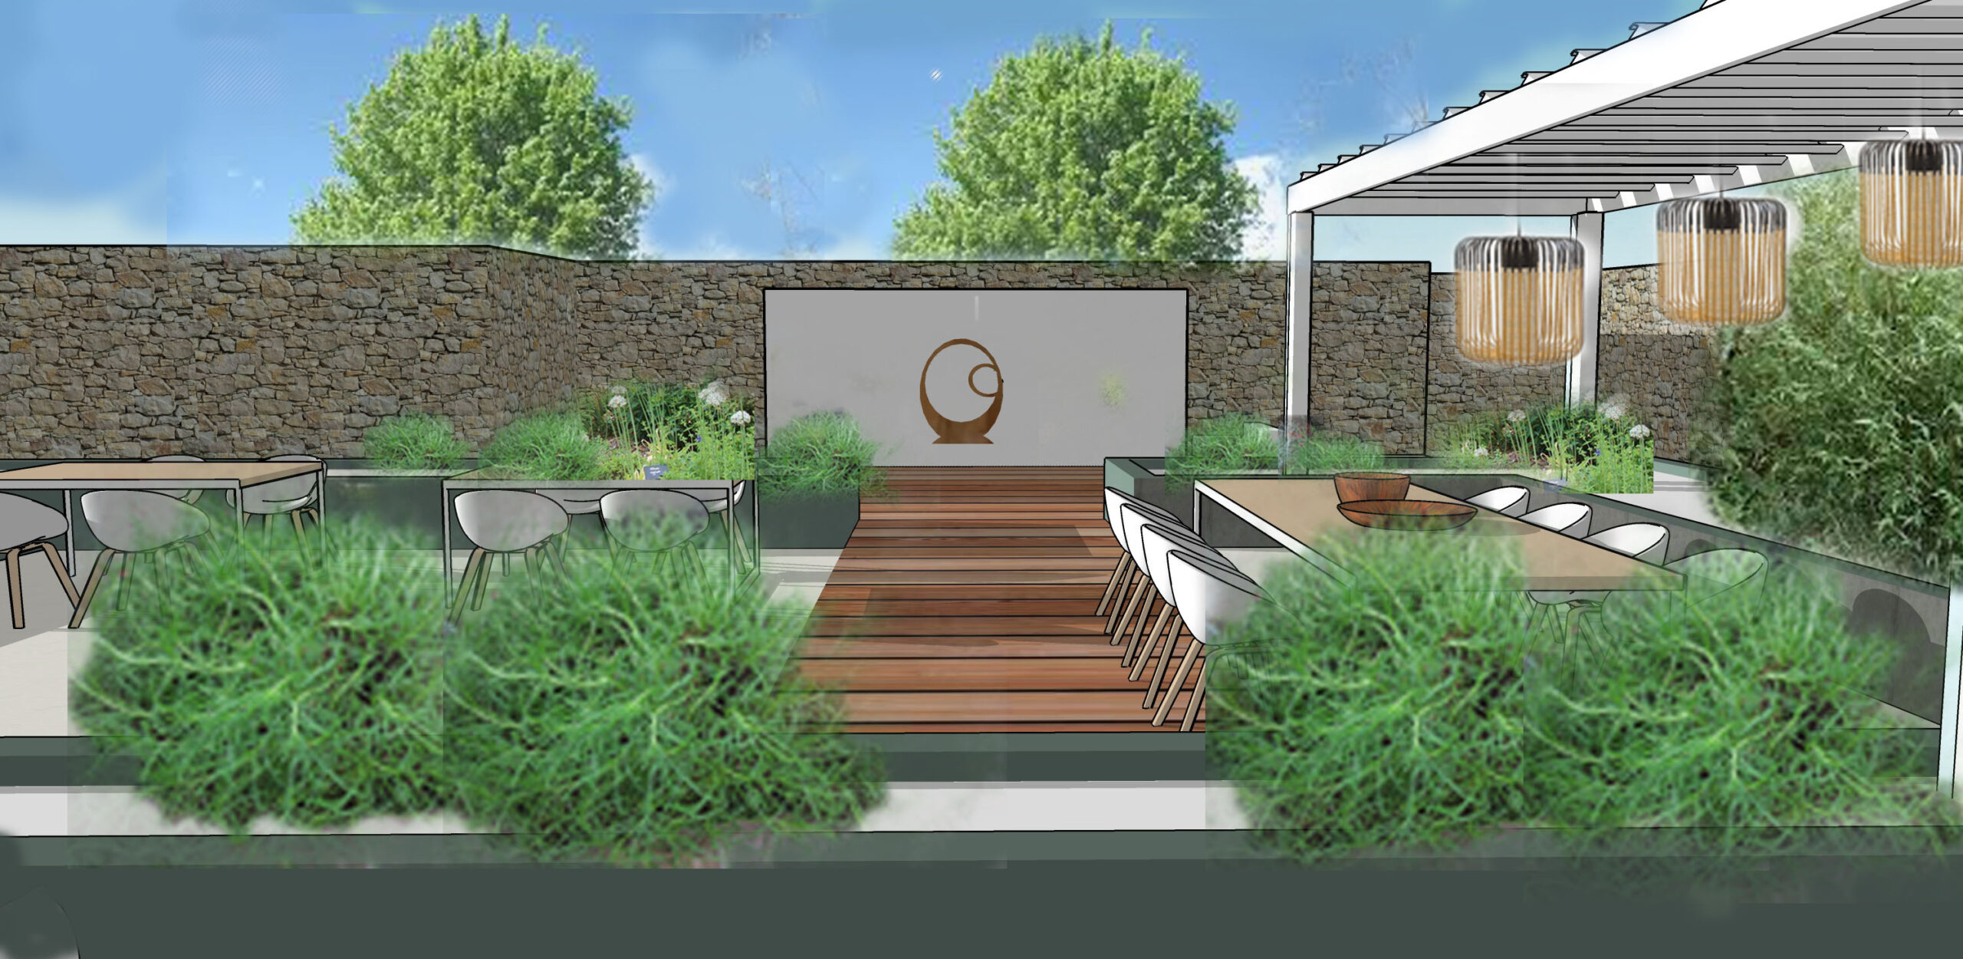
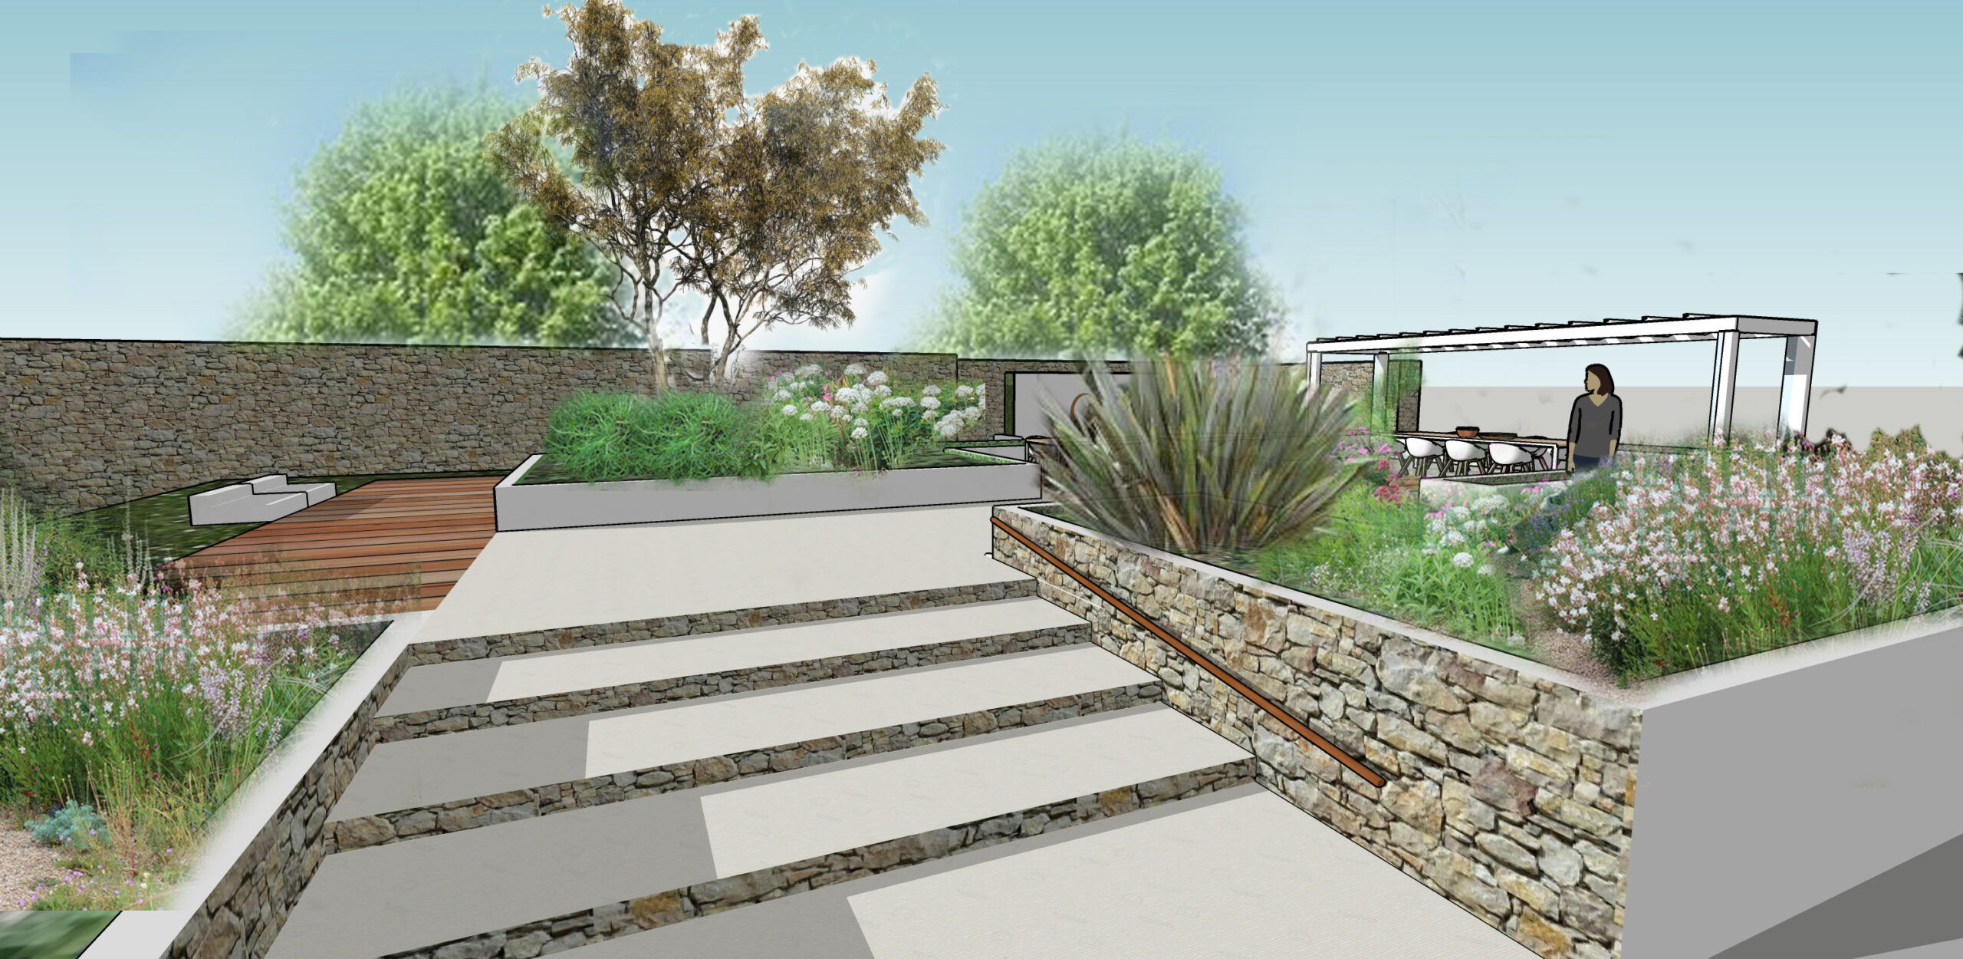
The Firefighters Charity rehabilitation centre in Devon sits in 300 acres of rural countryside. The charity understands the benefits of engaging with nature and commissioned me to create a sensory garden in the grounds in which therapy could take place.
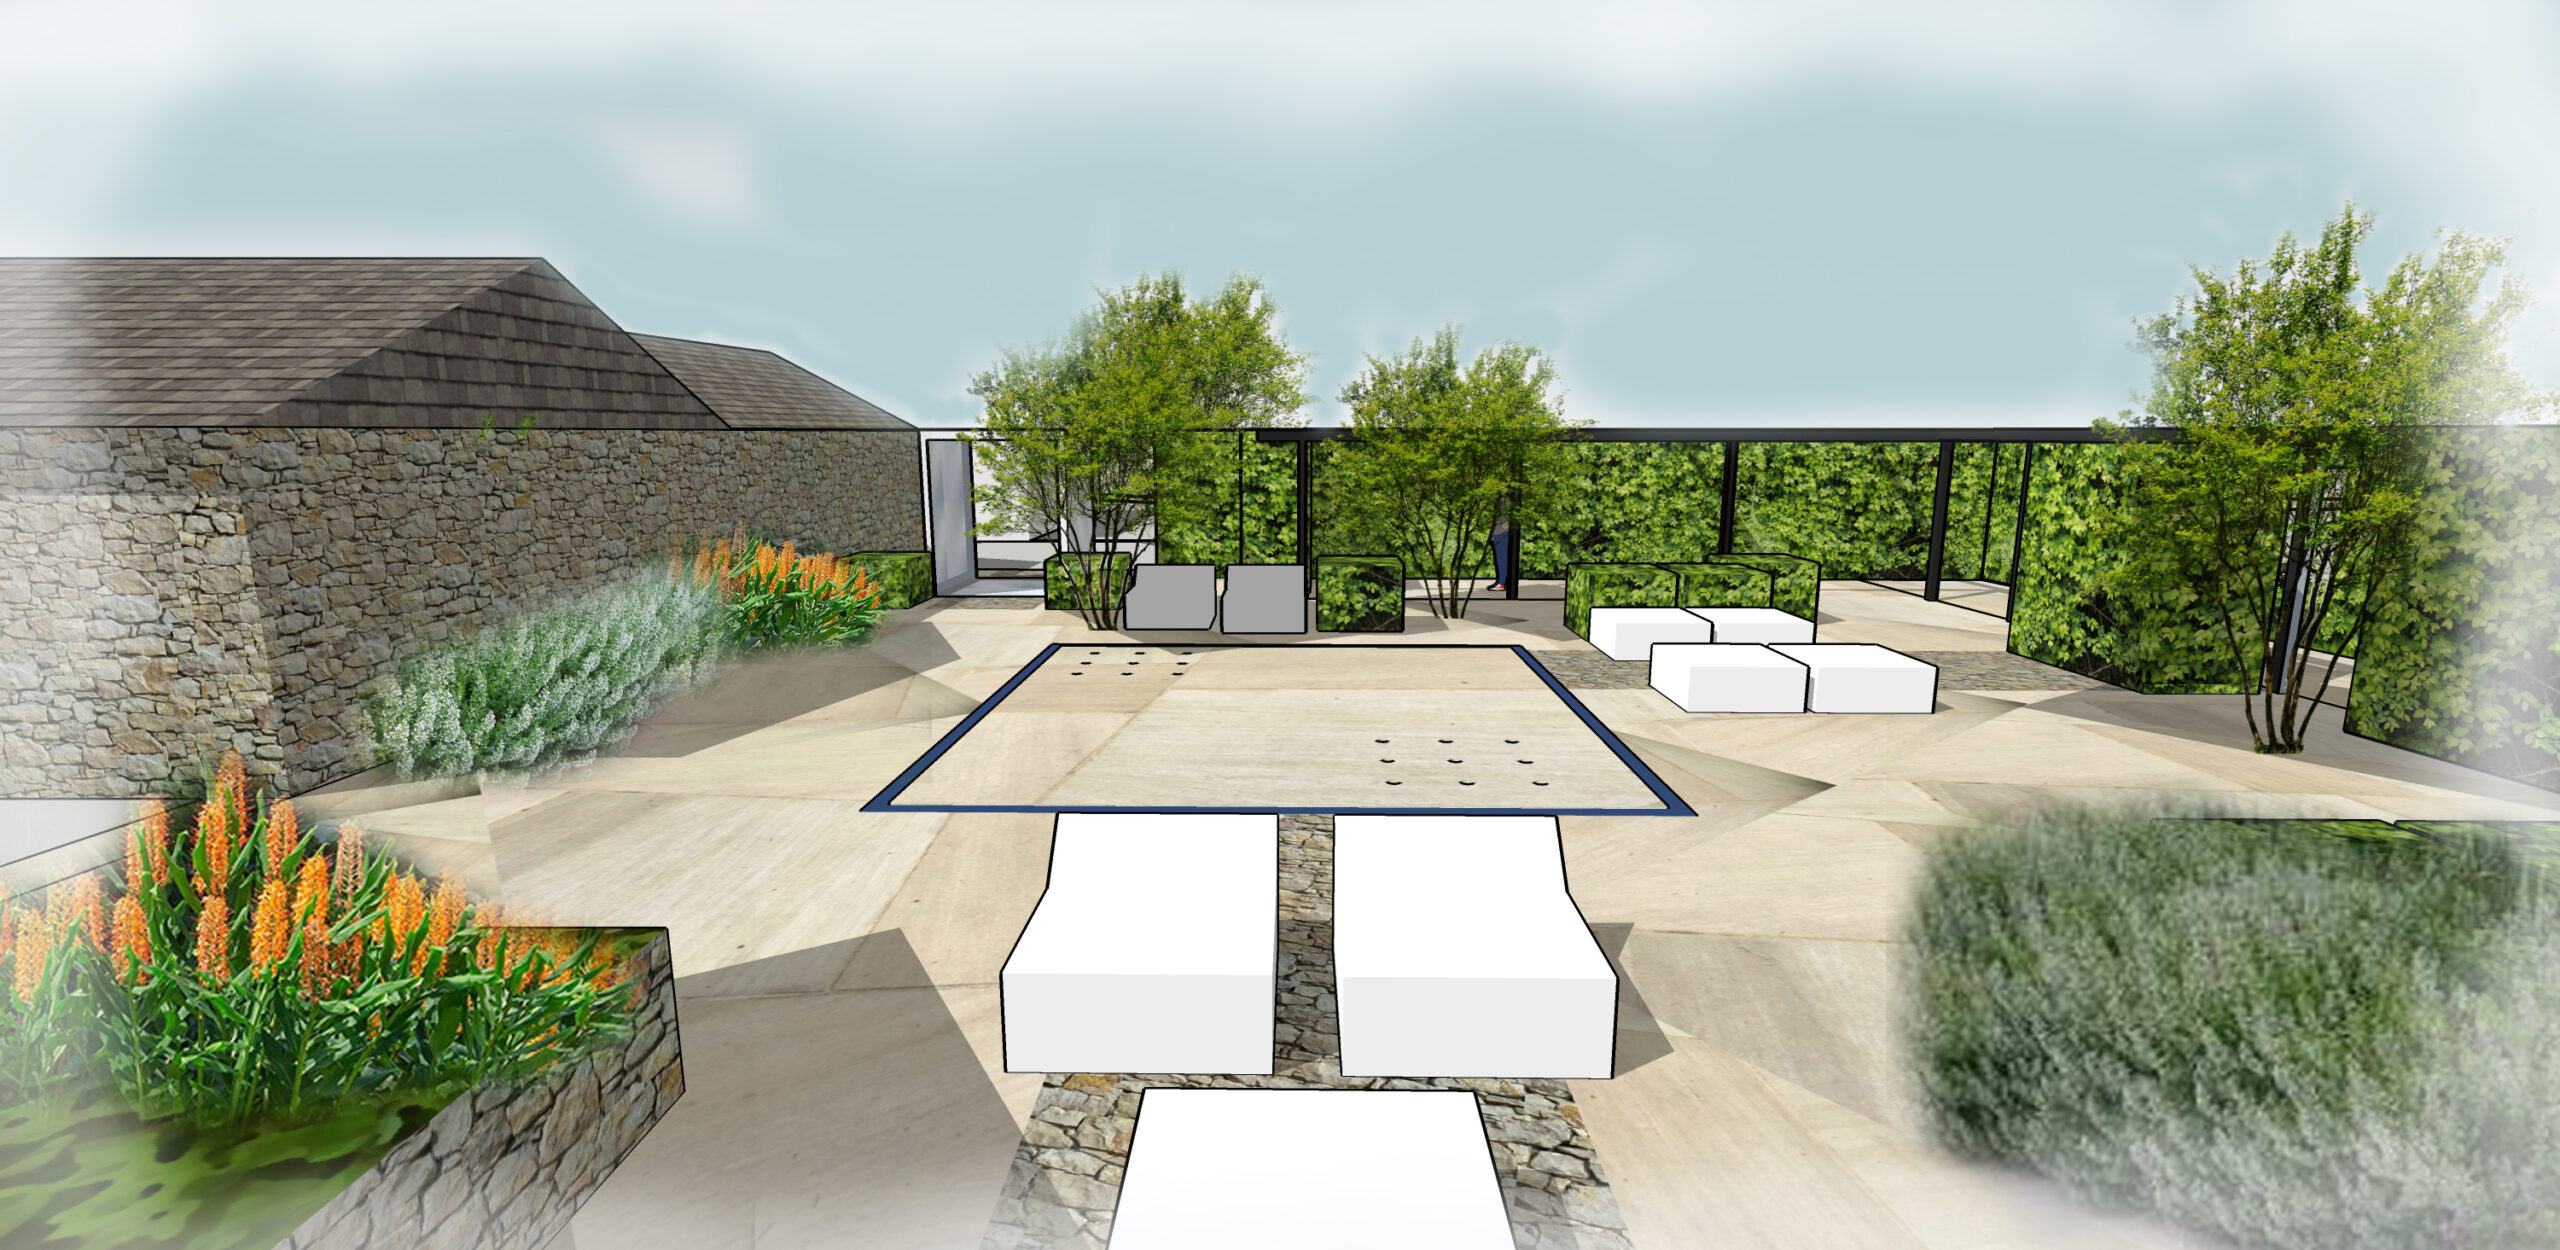
In response to their brief I have created a master plan which incorporates opportunities for both passive and active engagement with horticulture, mindfulness, exercise, relaxation and therapy space.
The following images show a concept for an enclosed garden with water feature and seating for socialising and group therapy.